 New Listing
 In-Person: 10/04 11:00 AM - 1:00 PM
8912 Vincent Place,Bloomington, MN 55431
Bloomington, MN 55431

Description
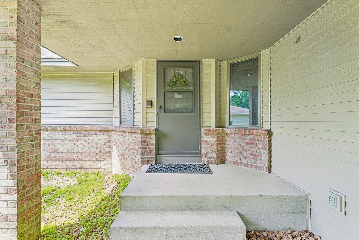
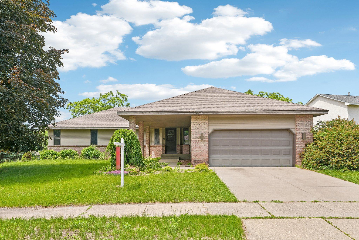
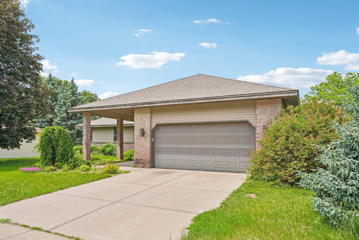
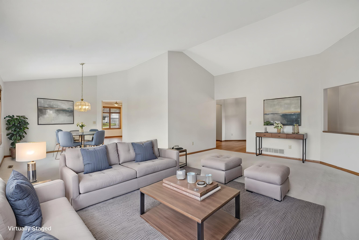
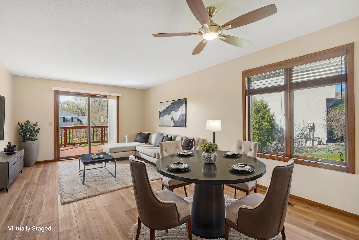
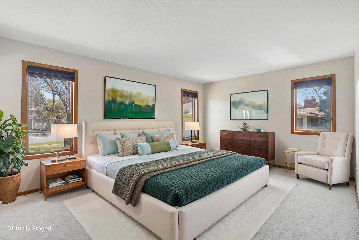
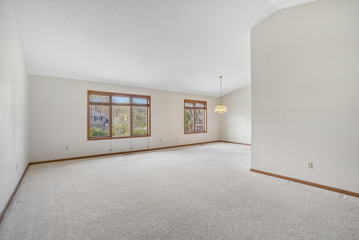
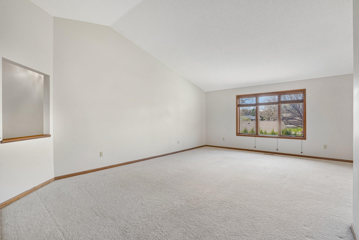
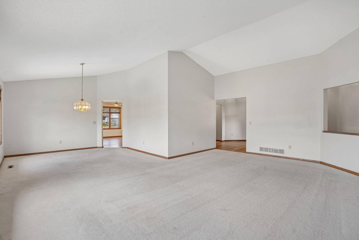
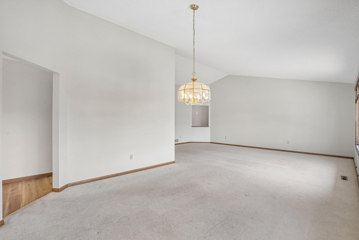
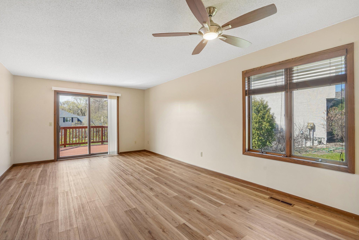
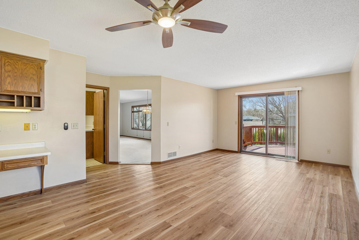
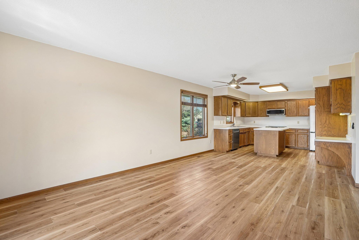
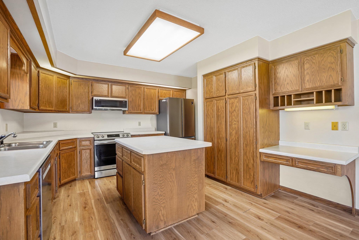
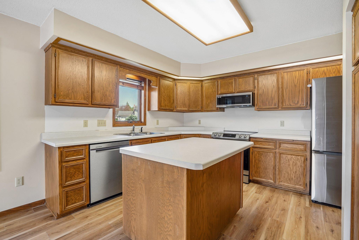
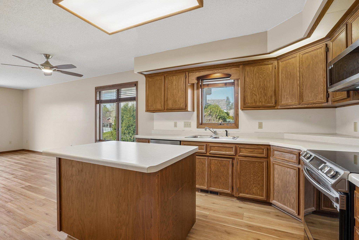
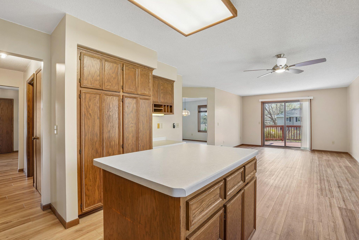
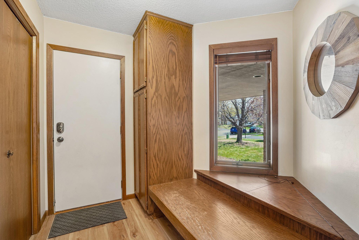
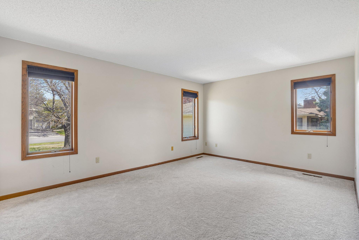
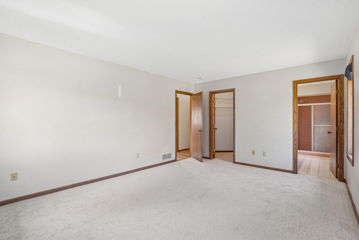
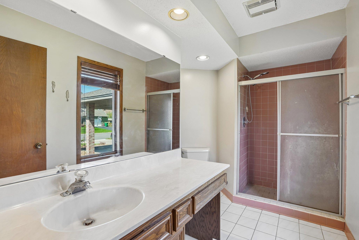
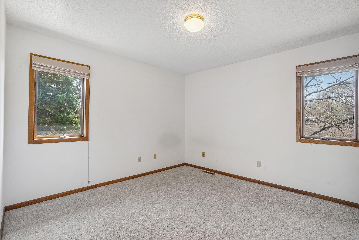
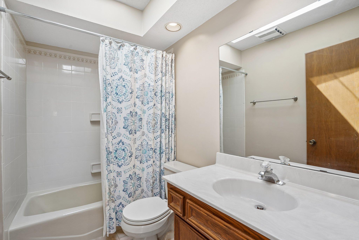
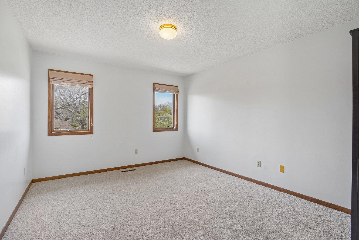
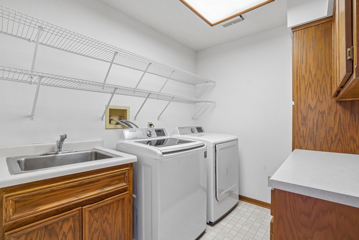
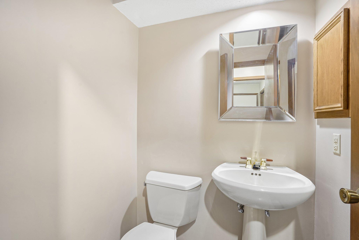
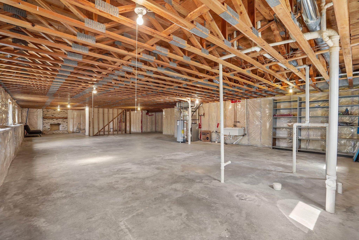
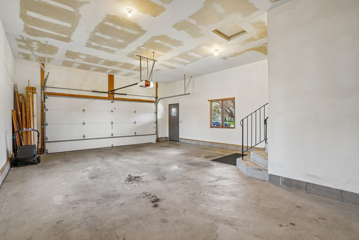
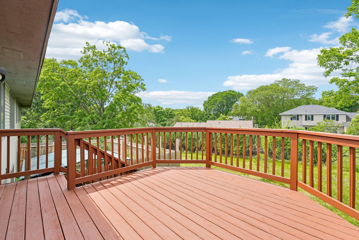
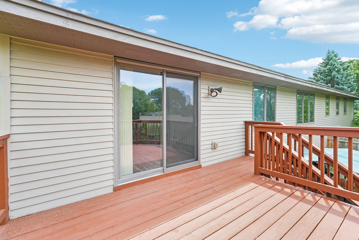
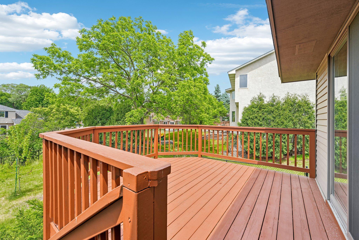
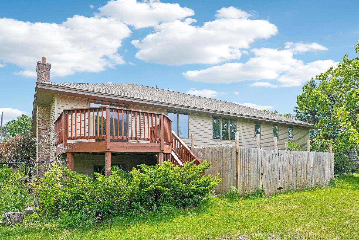
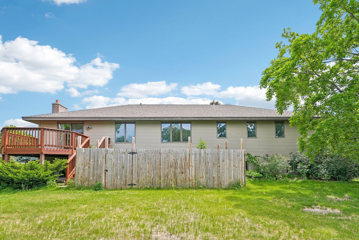
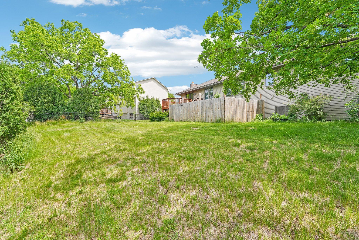
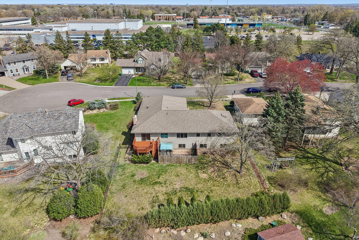
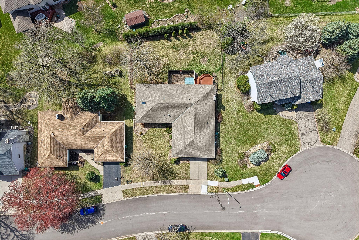
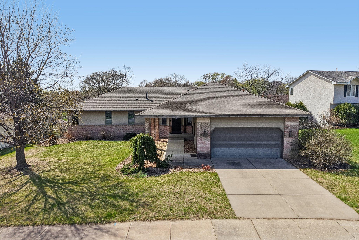
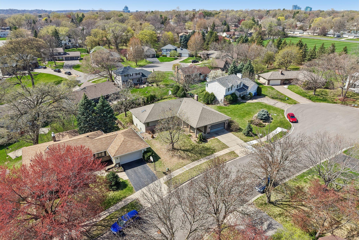
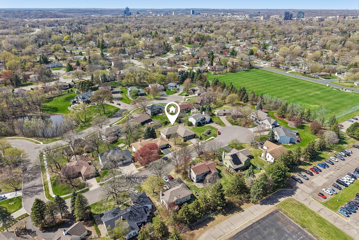
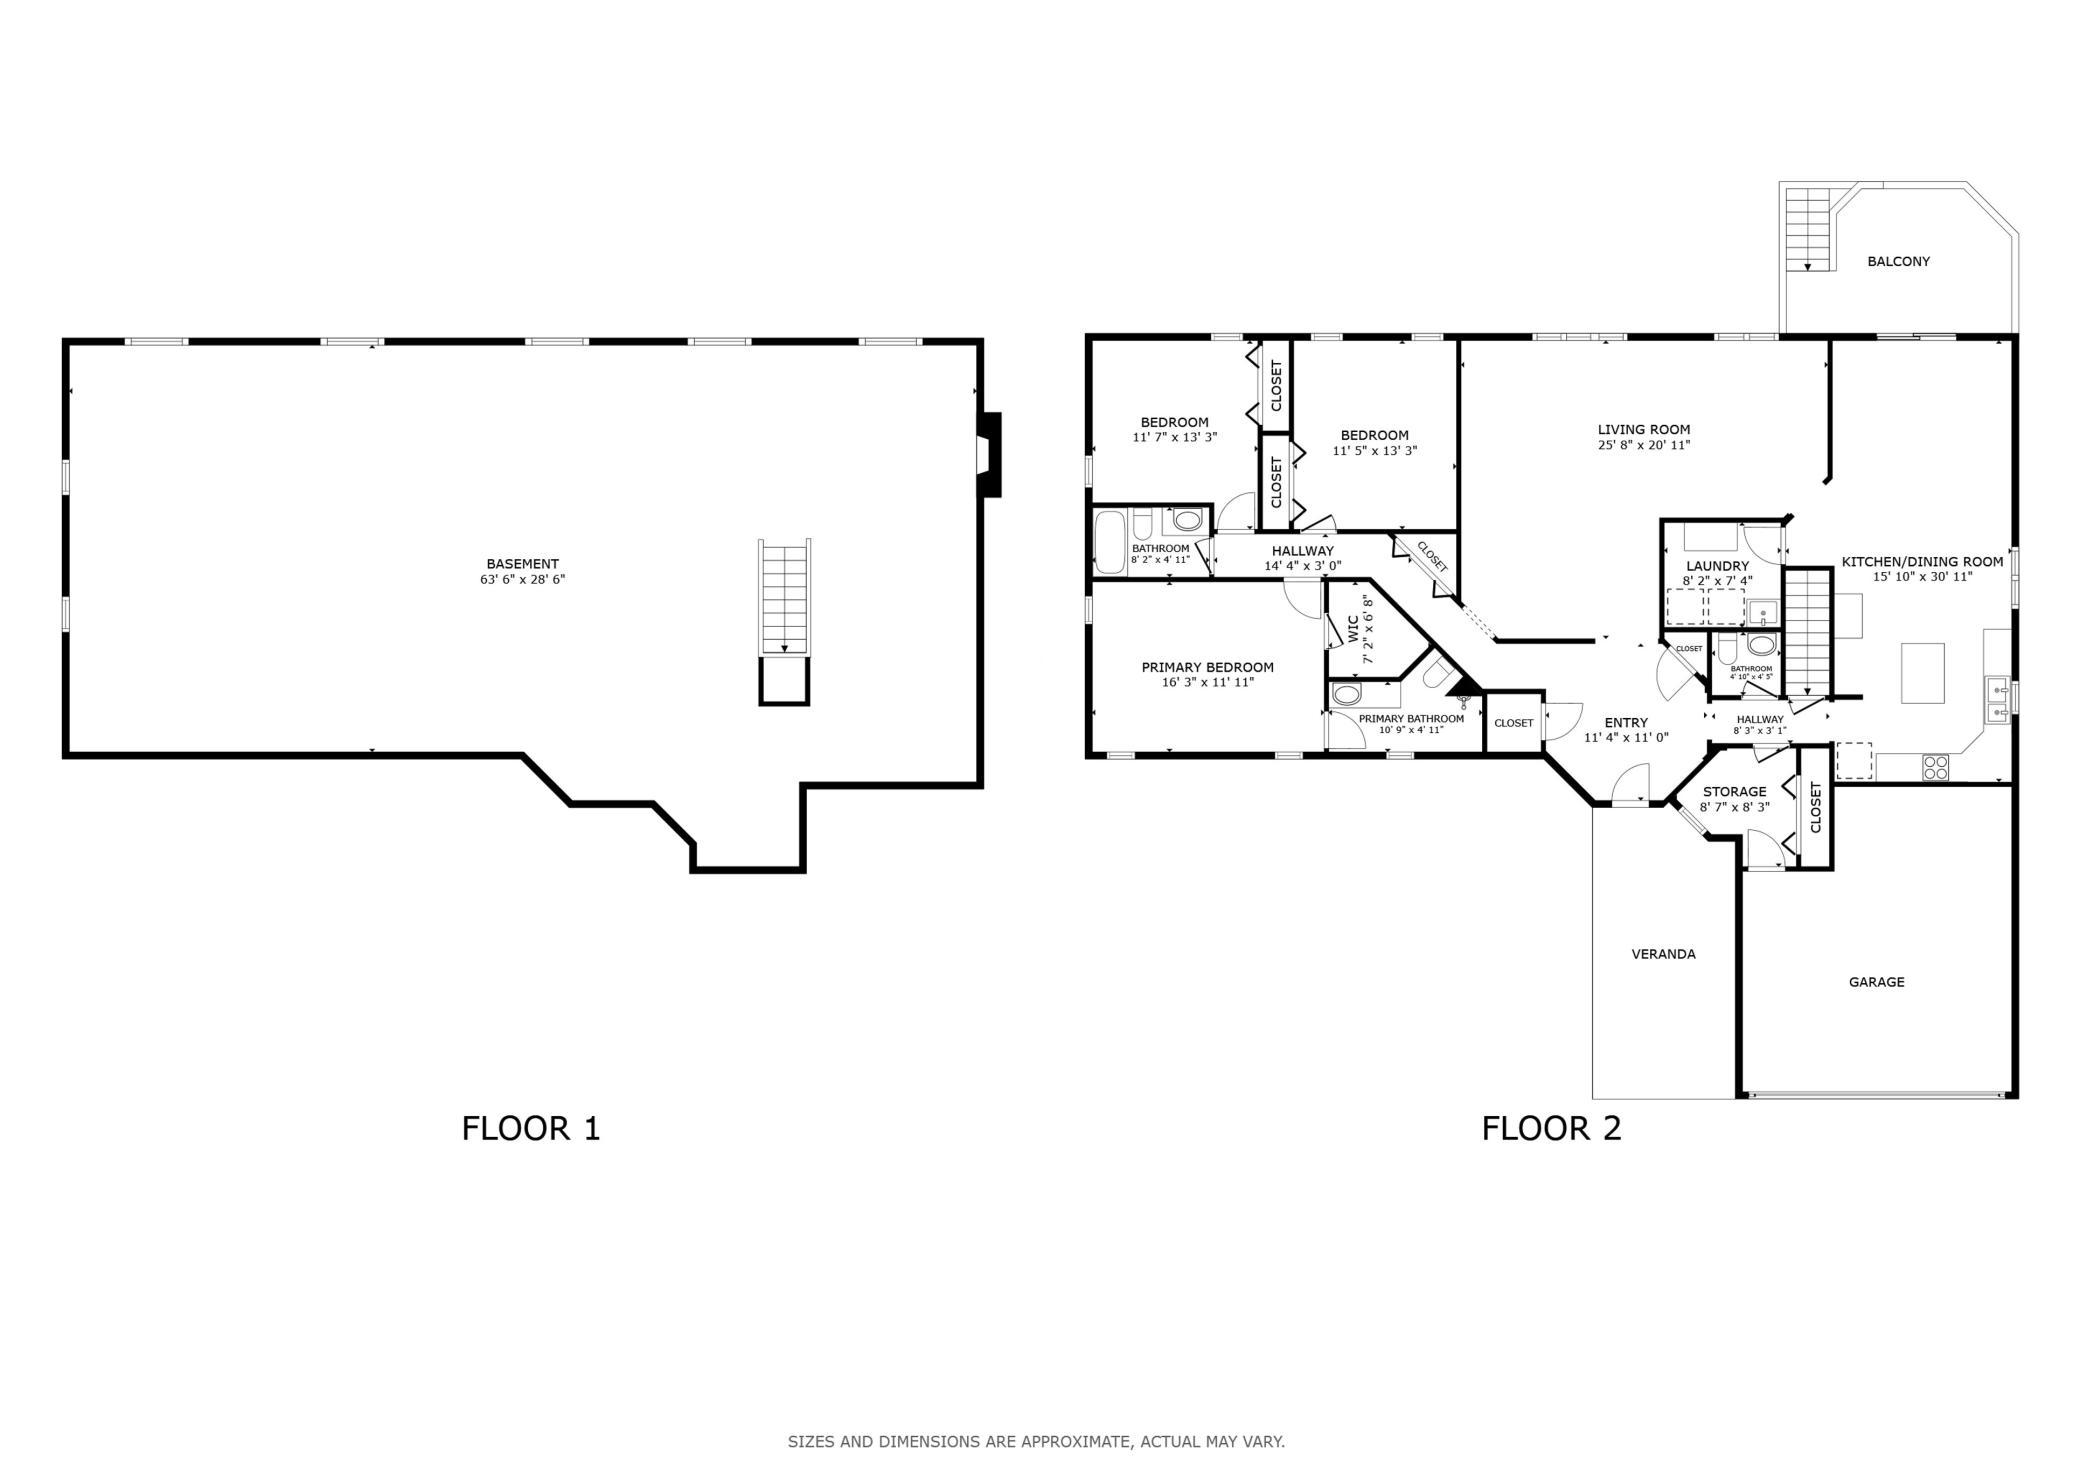
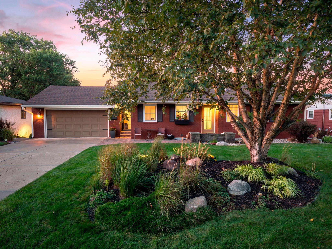
Located on a quiet Lincoln Place cul-de-sac, with only two streets and one way in and out, surrounded by well-maintained higher-value homes, this well-built rambler offers true main-level living with a bright, open layout and vaulted ceilings. Built in 1987 but not occupied until 2015, the home shows less wear than you'd typically expect for its age. The exterior combines brick and metal steel siding for durability and low maintenance, along with a unique covered front entry. Inside, the main level offers true, no-stairs, one-level living, but with room to grow if needed, and has good natural light throughout. Recent interior painting and mostly new flooring give the home a clean, move-in-ready feel. The kitchen offers solid cabinet storage, a center island, newer appliances, and a layout that connects easily to the main living space and dining area. Sliding doors lead out to the deck, creating a straightforward indoor-outdoor setup. The layout simplifies everyday living by keeping everything you need on one level. The oversized garage adds flexibility, featuring extra depth on one side for storage, tools, or larger vehicles. The basement is a standout feature-full-height ceilings, wide open space, a roughed-in bathroom, and an existing fireplace. It's well set up for future expansion, with room for additional bedrooms, living space, or a more custom layout. The completely fenced backyard is one of the best in the neighborhood, with flat, usable space with a deck overlooking the yard. The surrounding neighborhood supports long-term value. Overall, this is a solid home with a practical layout, recent updates, and clear upside in a strong location that is central to everything.
Details
| MLS # | 7150758 |
|---|---|
| Listing Type | For Sale |
| Style | House |
| Sub-Type | Resale |
| Status | Active |
| Year | 1987 |
| Days On Site | 7 |
| Listing Provided By | Redfin Corporation | Trenton J Hogg |
Features
| Bed(s) | 3 |
|---|---|
| Bath(s) | 3 Total |
| SQ Feet | 2,116 |
| Garage | 2 |
| Basement | Y |
| Story(s) | 1 |
| Zoning | Residential-Single Family |
| Acreage | 0.29 |
Interior
| Cooling | Central Air |
|---|---|
| Heating | Forced Air |
| Appliances | Dishwasher, Disposal, Dryer, Gas Water Heater, Microwave, Range, Refrigerator, Washer |
Exterior
| Roof | Age Over 8 Years, Architectural Shingle, Composition, Pitched |
|---|---|
| Lot Features | Tree Coverage - Light, Underground Utilities |
Parking
| Parking Features | Attached Garage, Concrete, Garage Door Opener, Insulated Garage |
|---|
Taxes
| Property | 6736 |
|---|
Area Information
| State | MN |
|---|---|
| County | Hennepin |
| City | Bloomington |
| Zip Code | 55431 |
| Community Name | Lincoln Place |
| School District | 271 |
| High School | Bloomington |
| Listing VS Median (in Lincoln Place) | |
Price: $575,000 low | high Med: $575,000 sqft: 2,116 low | high Med: 2,116 $ / sqft: $272 low | high Med: $272 On site: 7 low | high Med: 7 | |
Market Activity 55431
Request a showing
Request a showing
 Listings courtesy of Northstar MLS as distributed by MLS GRID.
Based on information submitted to the MLS GRID as of October 2, 2026 at 9:46:39 AM PDT All data is obtained from various sources and may not have been verified by broker or MLS GRID. Supplied Open House Information is subject to change without notice. All information should be independently reviewed and verified for accuracy. Properties may or may not be listed by the office/agent presenting the information.
The Digital Millennium Copyright Act of 1998, 17 U.S.C. § 512 (the “DMCA”) provides recourse for copyright owners who believe that material appearing on the Internet infringes their rights under U.S. copyright law. If you believe in good faith that any content or material made available in connection with our website or services infringes your copyright, you (or your agent) may send us a notice requesting that the content or material be removed, or access to it blocked. Notices must be sent in writing by email to DMCAnotice@MLSGrid.com.
Contact
Learn More About This Property

| Open House |
|---|
| In-Person 10/04 11:00 AM - 1:00 PM |
| State | MN |
|---|---|
| County | Hennepin |
| City | Bloomington |
| Zip Code | 55431 |
| Community Name | Lincoln Place |
| School District | 271 |
| High School | Bloomington |
| Listing VS Median (in Lincoln Place) | |
Price: $575,000 low | high Med: $575,000 sqft: 2,116 low | high Med: 2,116 $ / sqft: $272 low | high Med: $272 On site: 7 low | high Med: 7 | |
Listings courtesy of Northstar MLS as distributed by MLS GRID.
Based on information submitted to the MLS GRID as of All data is obtained from various sources and may not have been verified by broker or MLS GRID. Supplied Open House Information is subject to change without notice. All information should be independently reviewed and verified for accuracy. Properties may or may not be listed by the office/agent presenting the information.
The Digital Millennium Copyright Act of 1998, 17 U.S.C. § 512 (the “DMCA”) provides recourse for copyright owners who believe that material appearing on the Internet infringes their rights under U.S. copyright law. If you believe in good faith that any content or material made available in connection with our website or services infringes your copyright, you (or your agent) may send us a notice requesting that the content or material be removed, or access to it blocked. Notices must be sent in writing by email to DMCAnotice@MLSGrid.com.
