7495 Laurel Point,Golden Valley, MN 55426
Golden Valley, MN 55426

Description
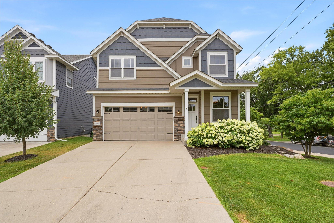
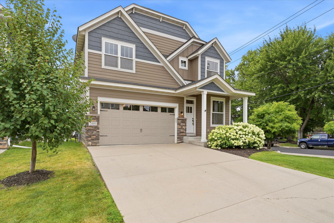

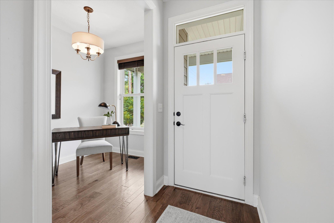
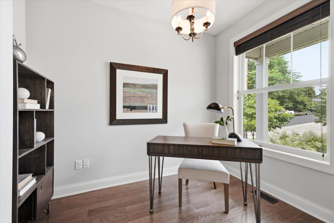
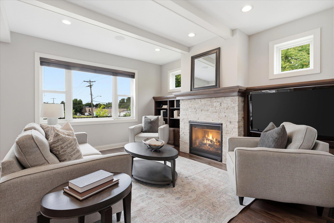
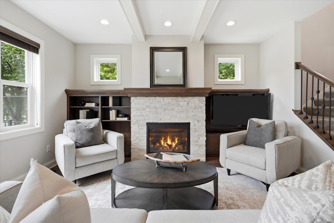
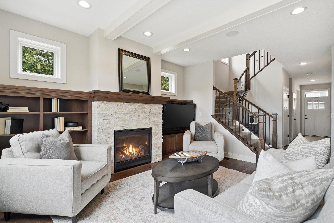
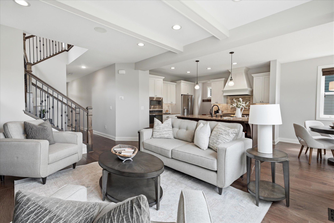
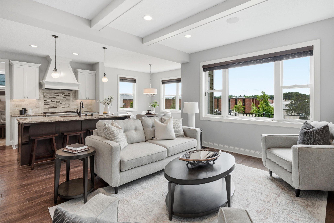
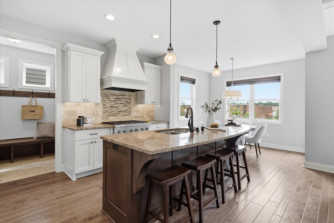
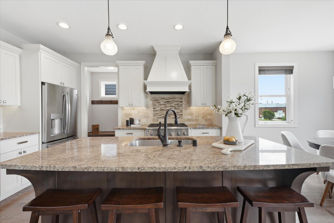
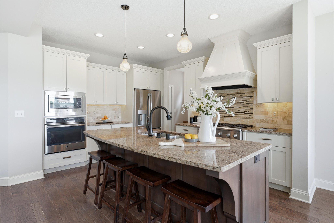
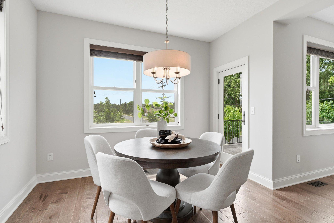
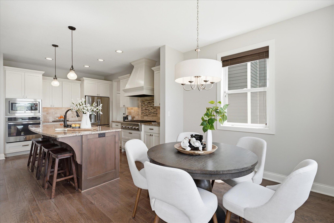
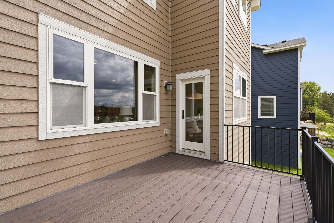
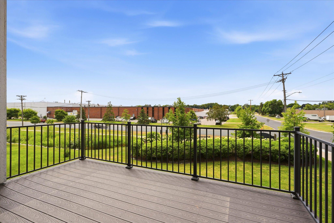
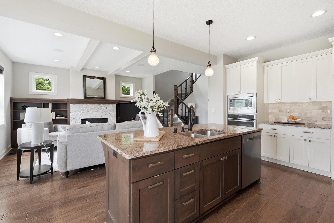
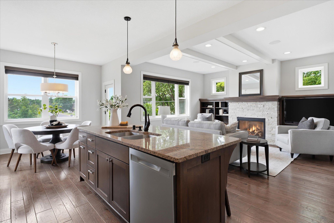
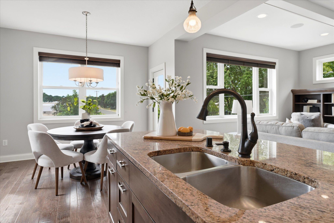
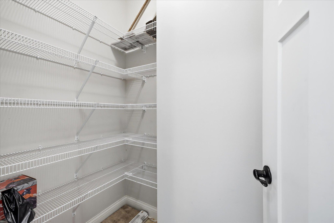
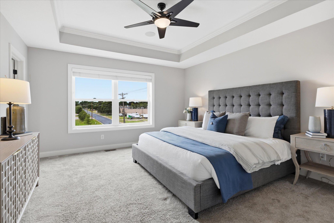
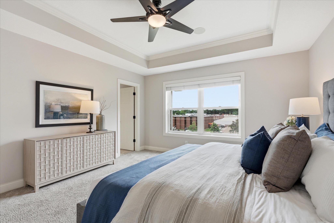
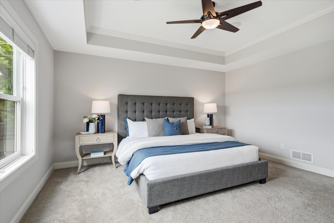
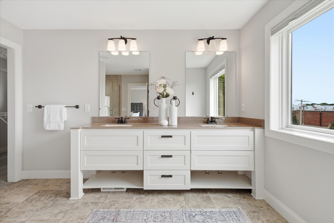
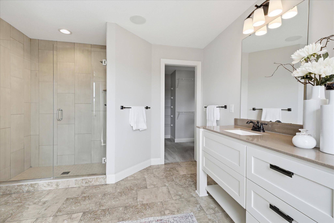
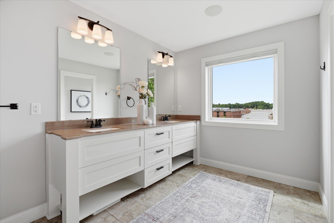
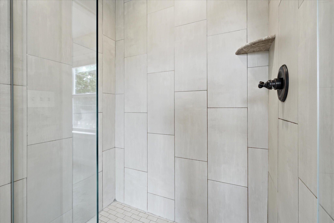
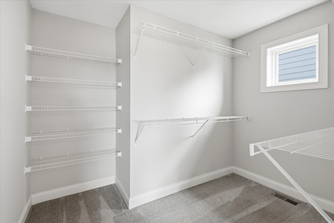
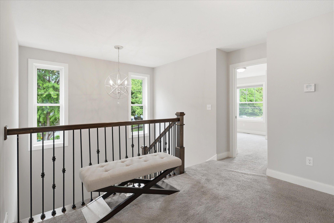
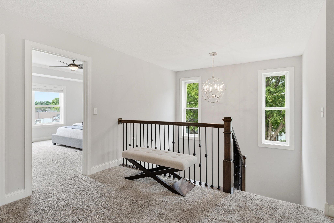
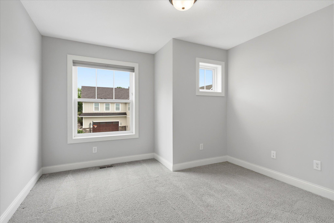
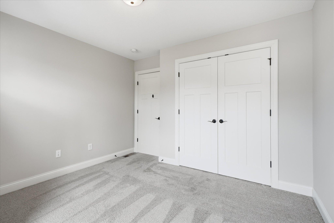
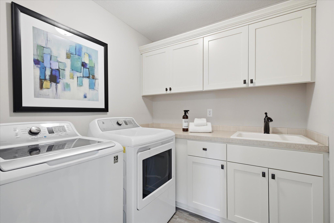
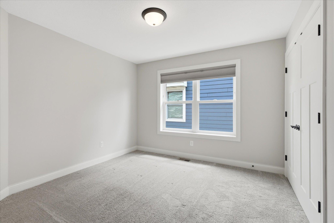
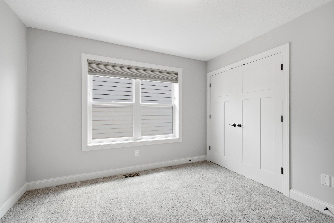
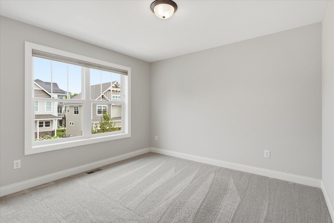
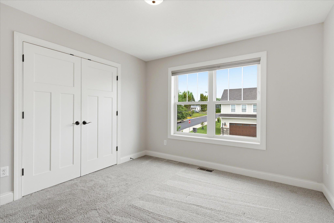
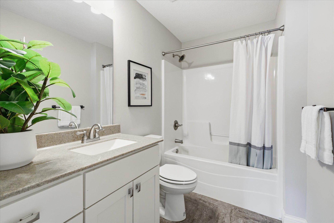
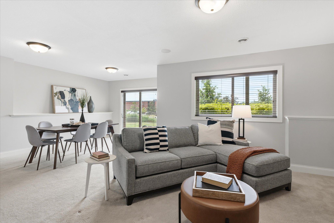
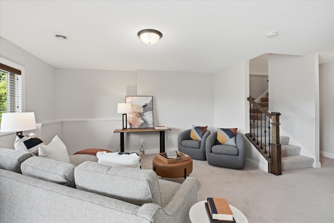
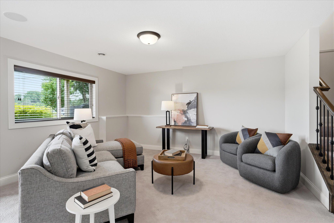
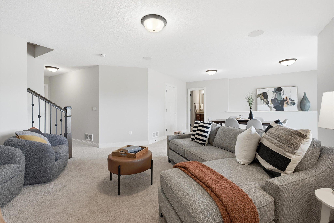
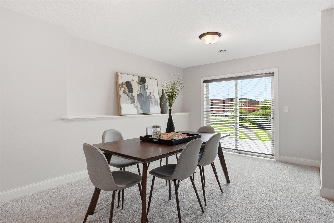
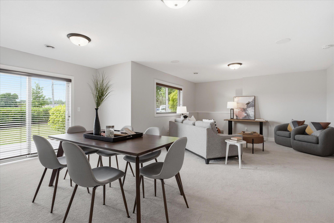
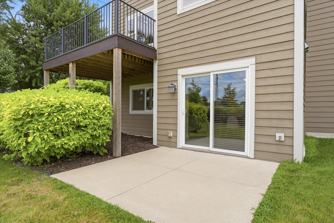
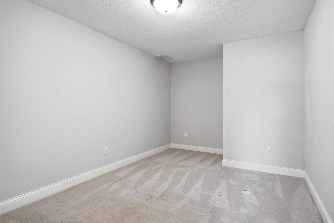
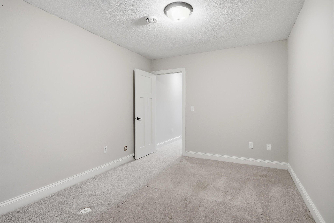
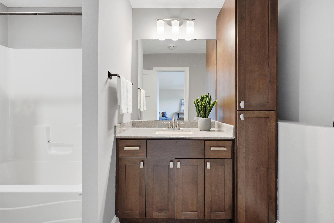
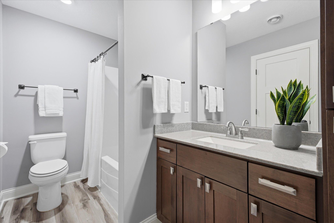
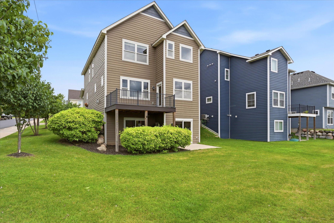
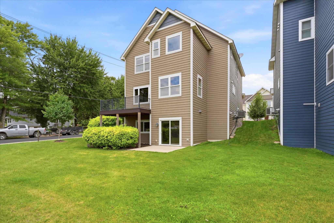
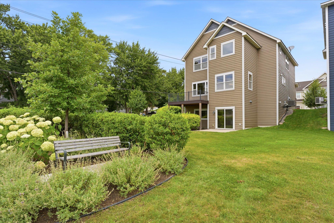
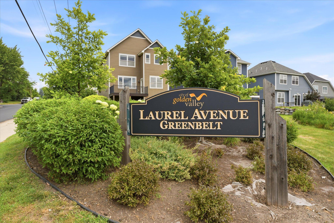
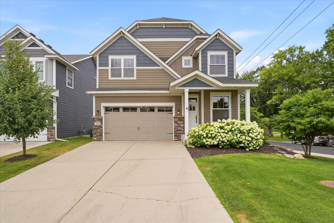
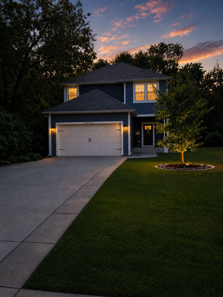
Stunning 4-bedroom, 4-bath home located in the highly sought-after Laurel Ponds neighborhood of Golden Valley! Perfectly positioned just 10 minutes from downtown Minneapolis, 3 minutes from The Shops at West End, and with walking trails leading to Lions Park just steps away, this home offers an unbeatable combination of convenience and lifestyle.The thoughtfully designed open-concept main level features a Chef's kitchen with a large center island, abundant cabinetry, and an informal dining area with access to the maintenance-free deck, perfect for entertaining or enjoying your morning coffee. The spacious living room offers a cozy gas fireplace with built-in surround sound, while a dedicated main-floor office provides an ideal work-from-home space.Upstairs, you'll find four generously sized bedrooms, including a private owner's suite complete with a walk-in closet, and spa-inspired ensuite bath. The convenience of upper-level laundry makes everyday living effortless.The finished walkout lower level expands your living space with a large family room, game area, full bath, and a separate flex room that could also serve as a hobby room or home office. Sliding glass doors lead to the private patio and beautifully landscaped backyard.Enjoy maintenance-free living with an association that covers snow removal, lawn care, and sanitation, allowing you more time to enjoy everything this incredible location has to offer. Surrounded by parks, walking trails, coffee shops, shopping, and a variety of dining options, this home truly combines luxury, comfort, and convenience in one exceptional package. Simply move in and enjoy the Golden Valley lifestyle!
Details
| MLS # | 7114922 |
|---|---|
| Listing Type | For Sale |
| Style | House |
| HOA Dues | $195 |
| Sub-Type | Resale |
| Status | Active |
| Year | 2016 |
| Days On Site | 30 |
| Listing Provided By | Pemberton RE | Nathan A Plasch |
Features
| Bed(s) | 4 |
|---|---|
| Bath(s) | 4 Total |
| SQ Feet | 2,904 |
| Garage | 2 |
| Basement | Y |
| Story(s) | 2 |
| Zoning | Residential-Single Family |
| Acreage | 0.13 |
Interior
| Cooling | Central Air |
|---|---|
| Heating | Forced Air |
| Appliances | Cooktop, Dishwasher, Double Oven, Dryer, Range, Refrigerator, Stainless Steel Appliances, Wall Oven |
Exterior
| Construction Materials | Concrete |
|---|
Parking
| Parking Features | Attached Garage |
|---|
Taxes
| Property | 10282 |
|---|
Area Information
| State | MN |
|---|---|
| County | Hennepin |
| City | Golden Valley |
| Zip Code | 55426 |
| Community Name | Laurel Ponds One PUD 117 |
| School District | 270 |
| High School | Hopkins |
| Listing VS Median (in Laurel Ponds One PUD 117) | |
Price: $725,000 low | high Med: $725,000 sqft: 2,904 low | high Med: 2,904 $ / sqft: $250 low | high Med: $250 On site: 30 low | high Med: 30 | |
Market Activity 55426
Request a showing
Request a showing
 Listings courtesy of Northstar MLS as distributed by MLS GRID.
Based on information submitted to the MLS GRID as of August 22, 2026 at 2:34:42 AM PDT All data is obtained from various sources and may not have been verified by broker or MLS GRID. Supplied Open House Information is subject to change without notice. All information should be independently reviewed and verified for accuracy. Properties may or may not be listed by the office/agent presenting the information.
The Digital Millennium Copyright Act of 1998, 17 U.S.C. § 512 (the “DMCA”) provides recourse for copyright owners who believe that material appearing on the Internet infringes their rights under U.S. copyright law. If you believe in good faith that any content or material made available in connection with our website or services infringes your copyright, you (or your agent) may send us a notice requesting that the content or material be removed, or access to it blocked. Notices must be sent in writing by email to DMCAnotice@MLSGrid.com.
Contact
Learn More About This Property

| State | MN |
|---|---|
| County | Hennepin |
| City | Golden Valley |
| Zip Code | 55426 |
| Community Name | Laurel Ponds One PUD 117 |
| School District | 270 |
| High School | Hopkins |
| Listing VS Median (in Laurel Ponds One PUD 117) | |
Price: $725,000 low | high Med: $725,000 sqft: 2,904 low | high Med: 2,904 $ / sqft: $250 low | high Med: $250 On site: 30 low | high Med: 30 | |
Listings courtesy of Northstar MLS as distributed by MLS GRID.
Based on information submitted to the MLS GRID as of All data is obtained from various sources and may not have been verified by broker or MLS GRID. Supplied Open House Information is subject to change without notice. All information should be independently reviewed and verified for accuracy. Properties may or may not be listed by the office/agent presenting the information.
The Digital Millennium Copyright Act of 1998, 17 U.S.C. § 512 (the “DMCA”) provides recourse for copyright owners who believe that material appearing on the Internet infringes their rights under U.S. copyright law. If you believe in good faith that any content or material made available in connection with our website or services infringes your copyright, you (or your agent) may send us a notice requesting that the content or material be removed, or access to it blocked. Notices must be sent in writing by email to DMCAnotice@MLSGrid.com.
