 New Listing
 In-Person: 11/05 4:00 PM - 6:00 PM
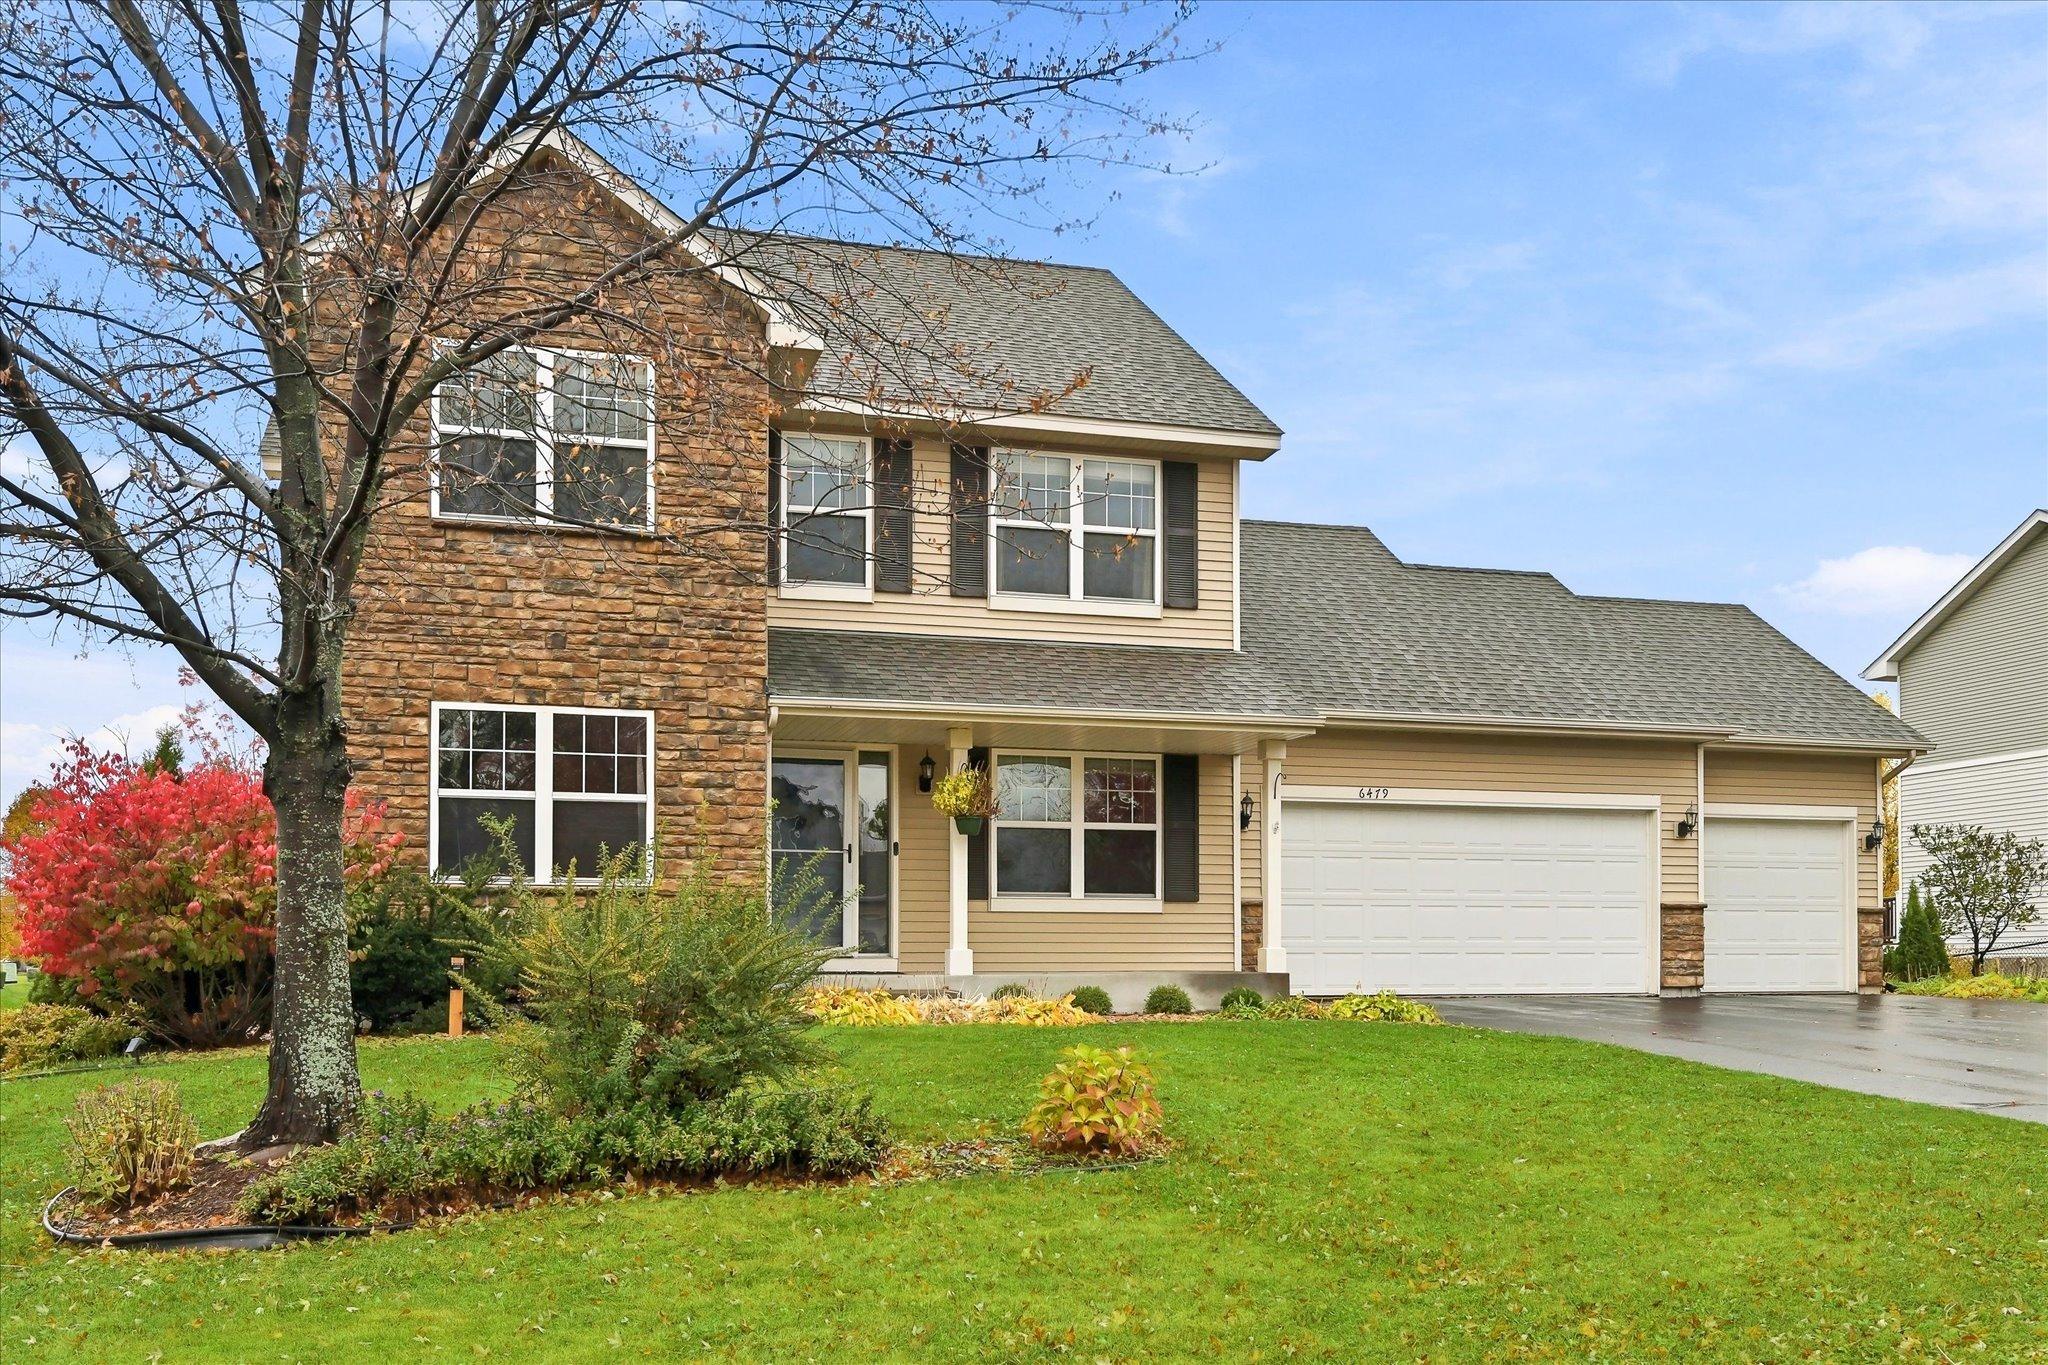
6479 Marlowe Avenue NE,Otsego, MN 55301
Otsego, MN 55301

Description
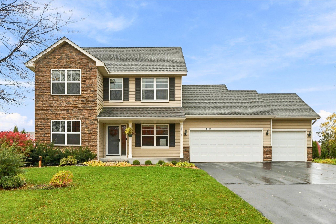
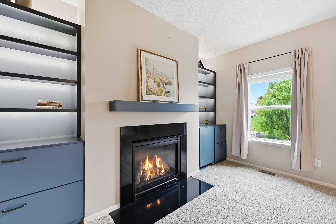
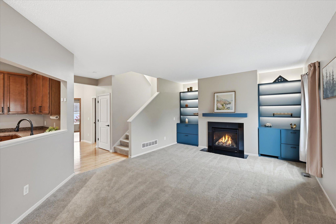
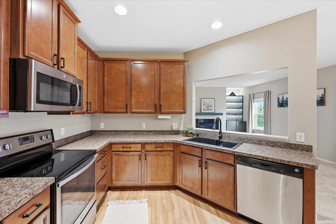
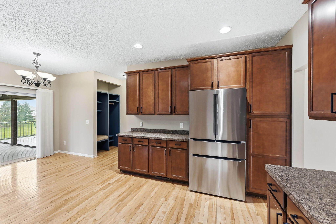
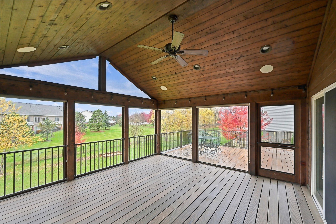
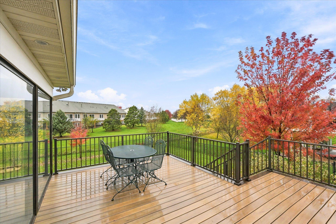
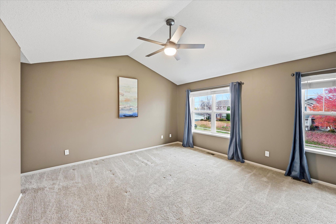
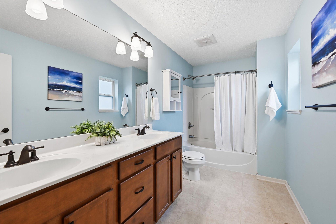
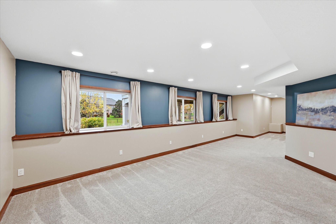
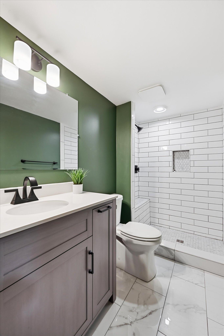
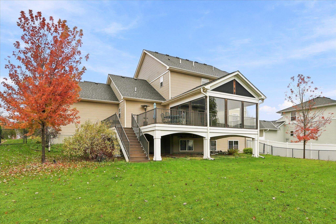
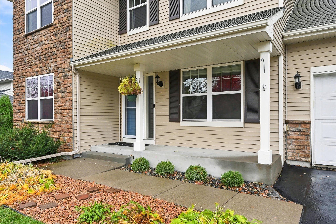
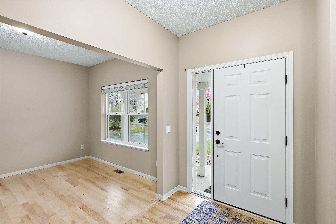
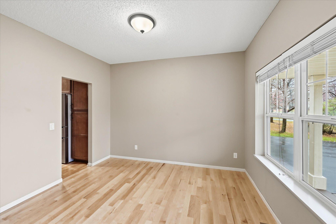
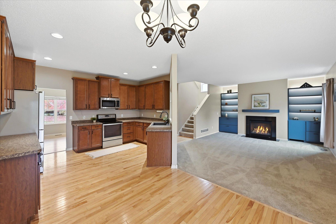
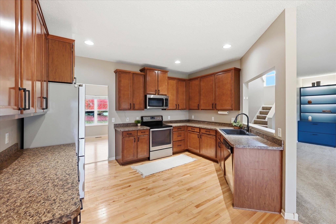
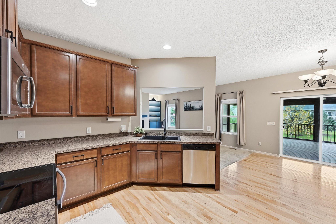
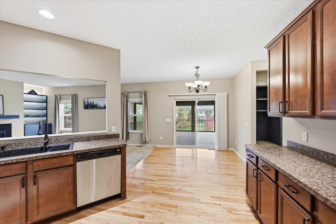
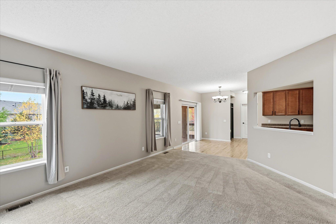
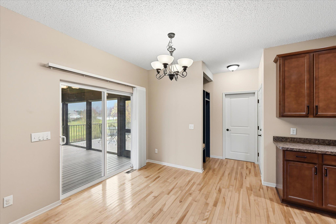
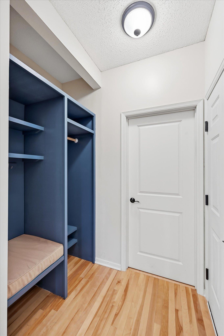
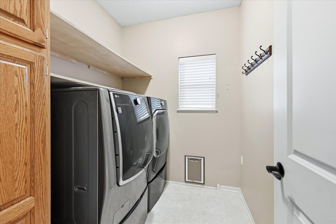
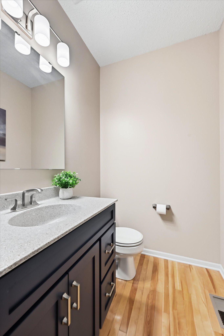
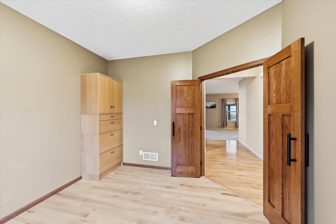
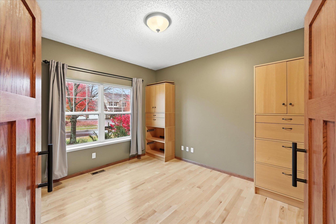
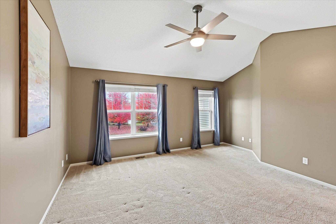
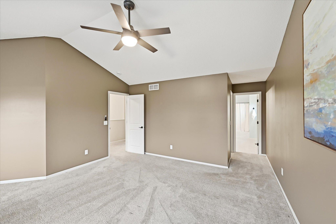
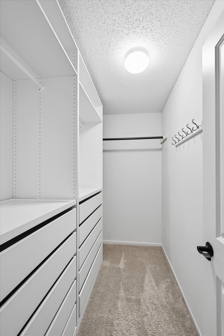
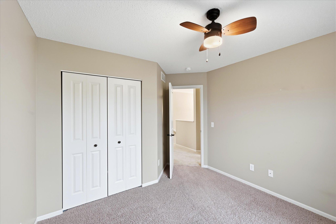
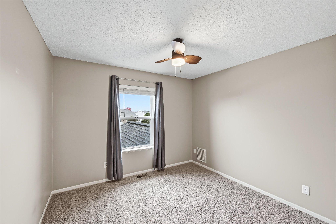
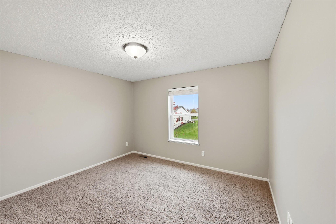
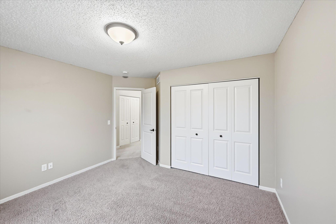
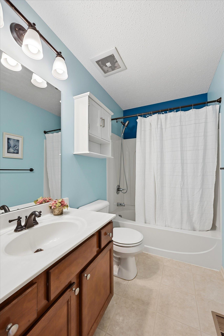
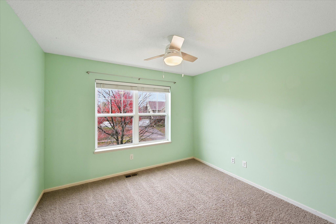
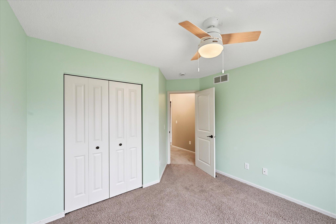
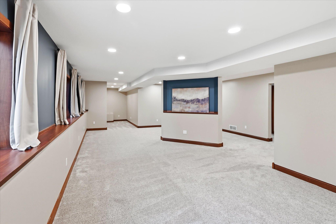
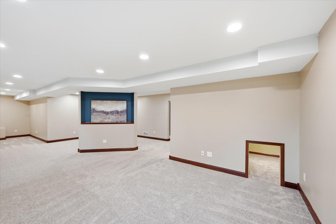
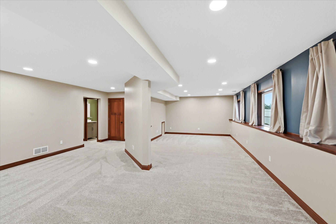
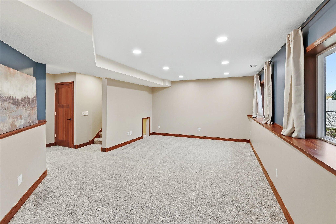
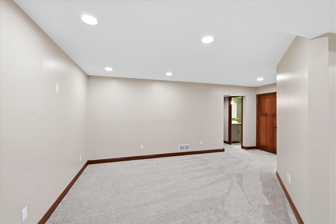
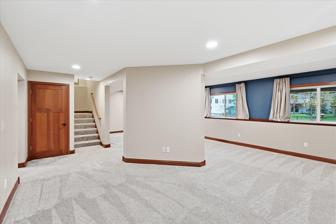
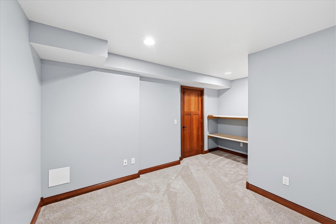
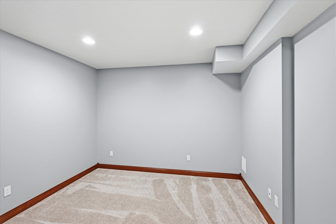
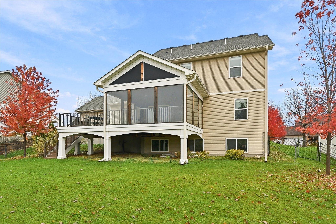
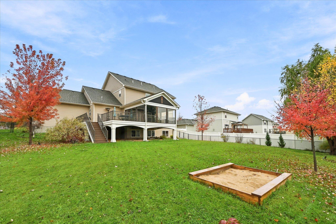
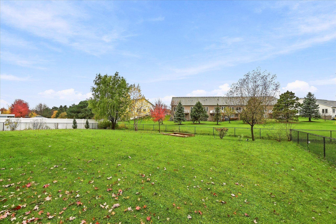
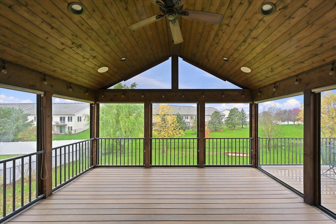
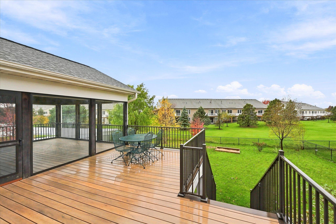
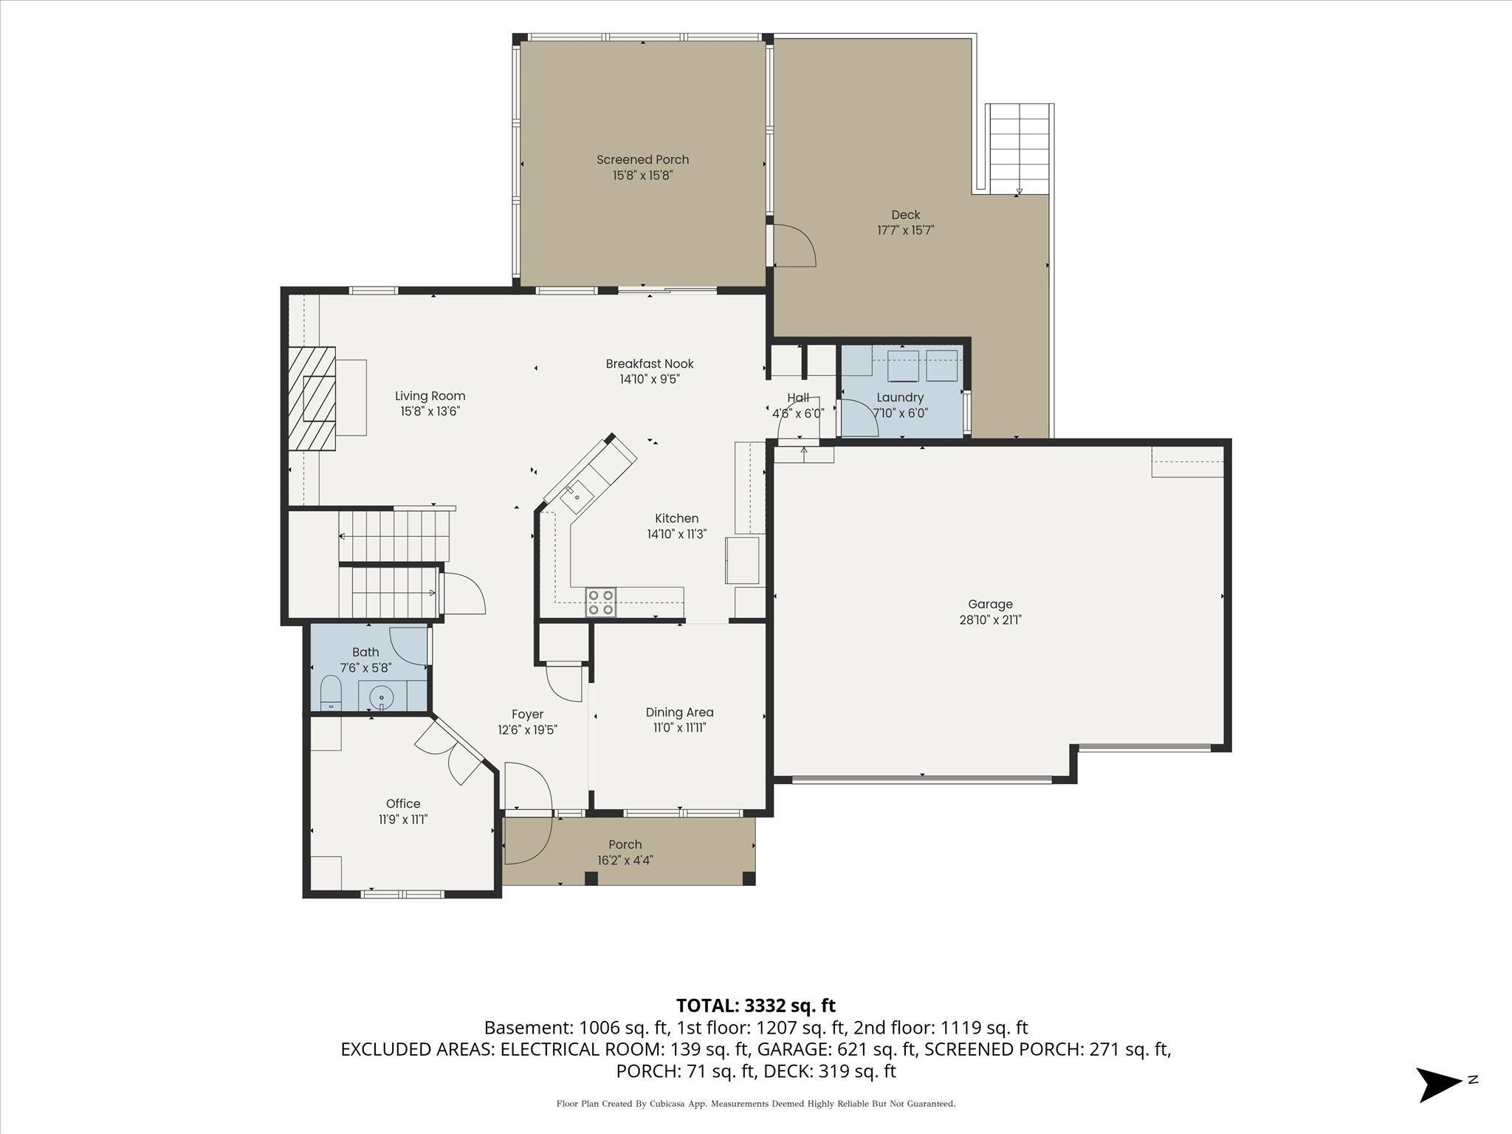
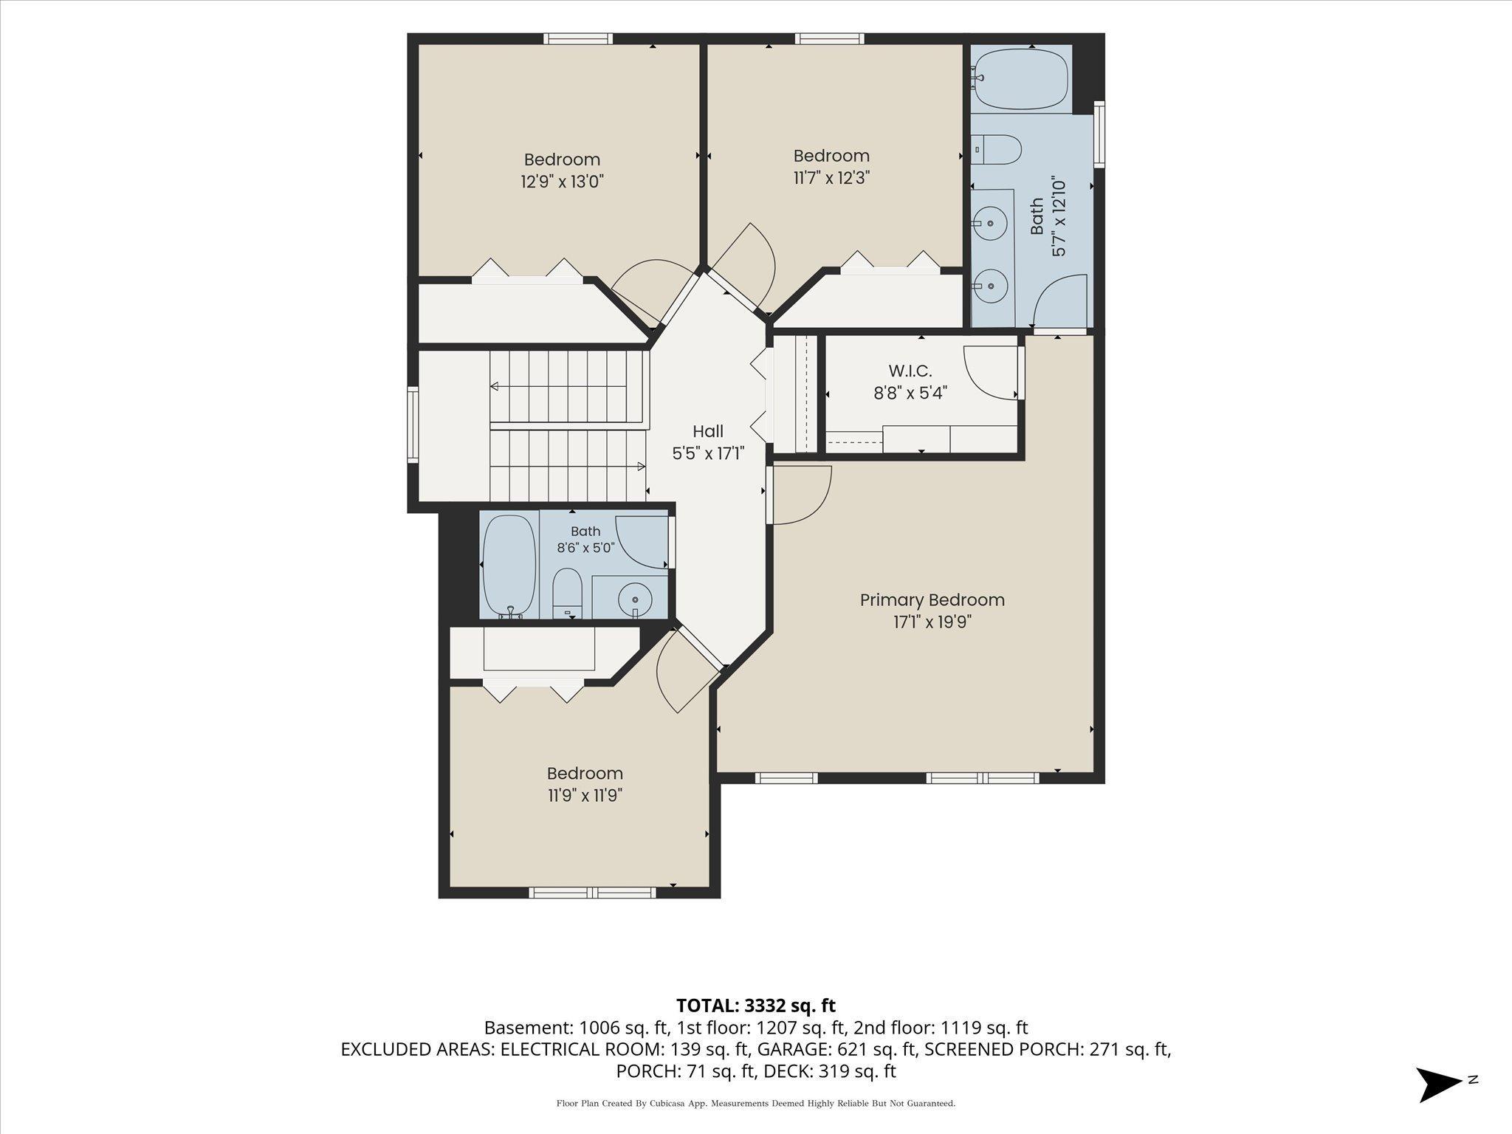
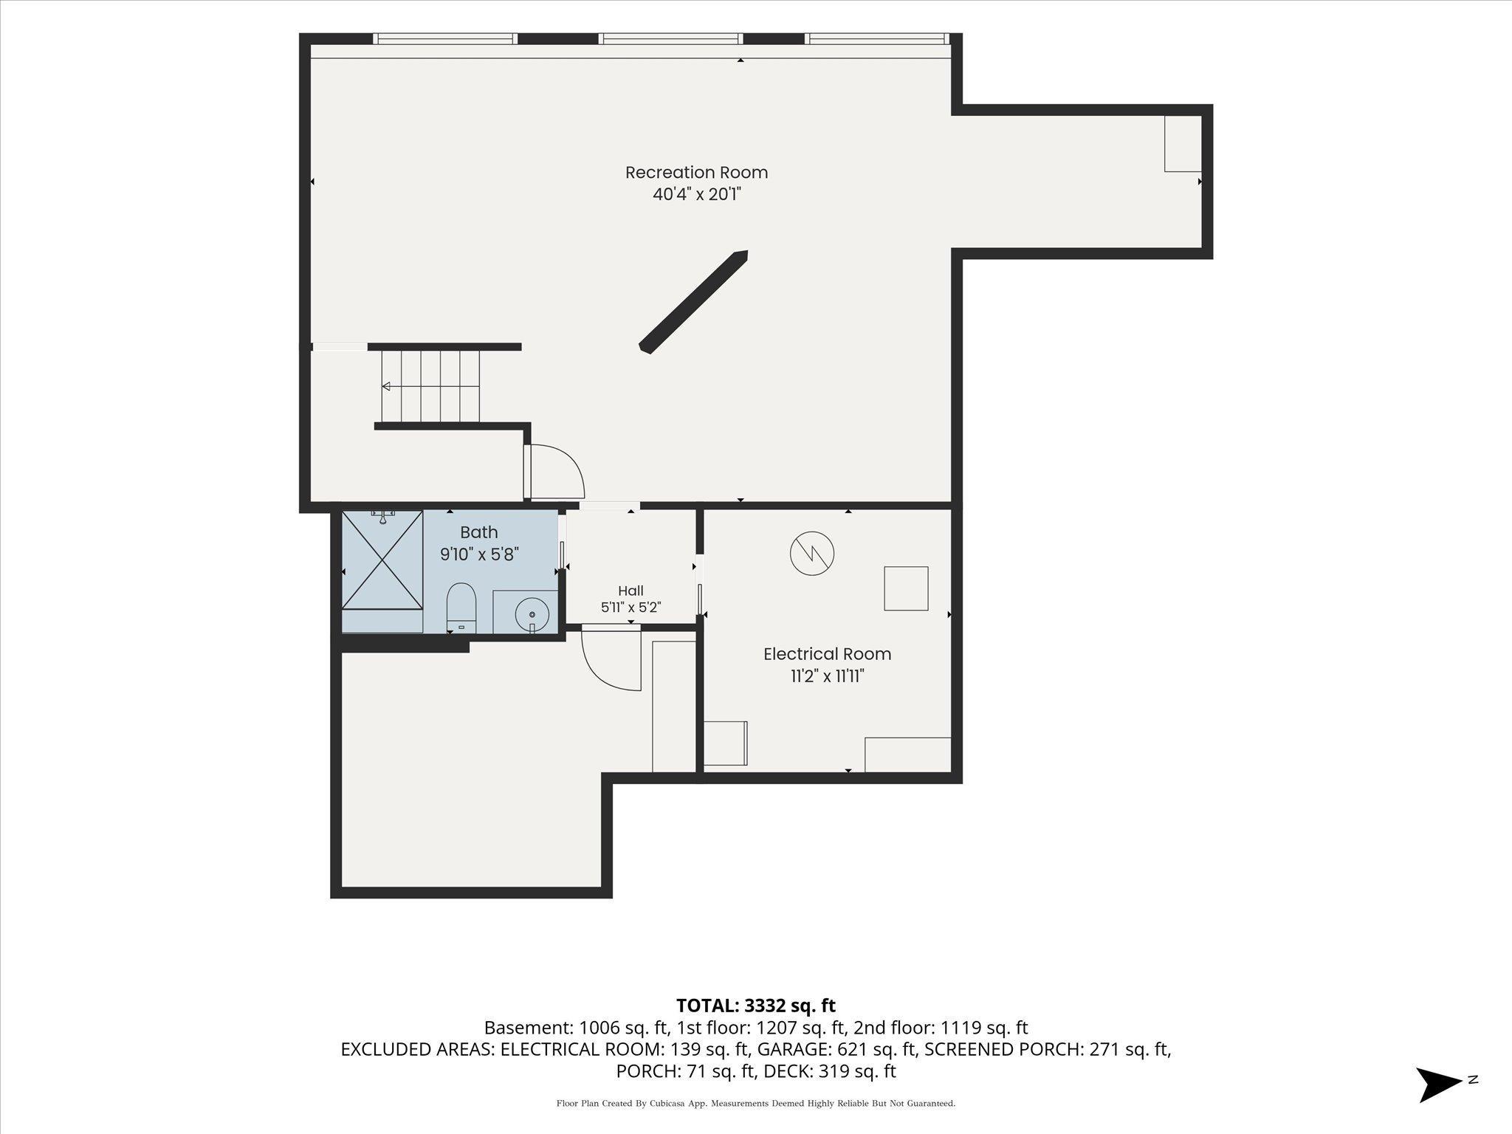
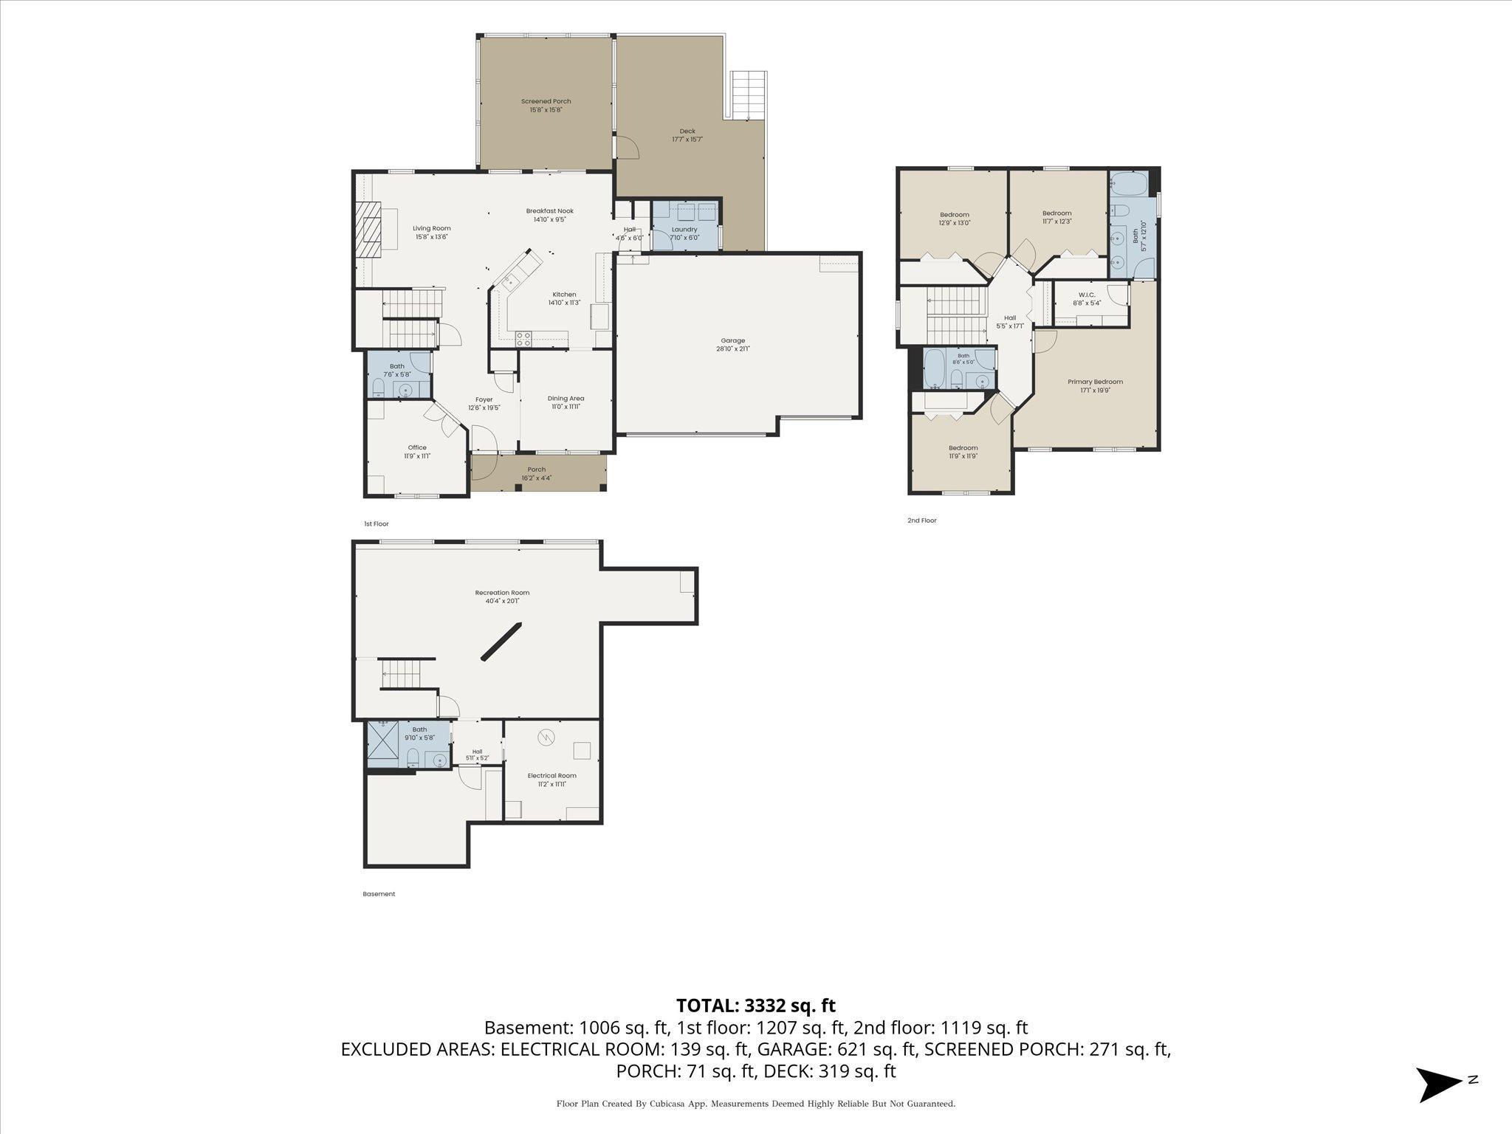
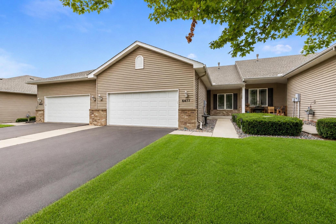
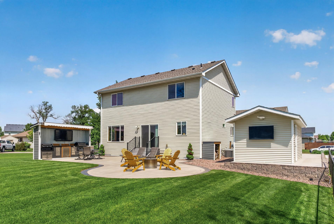
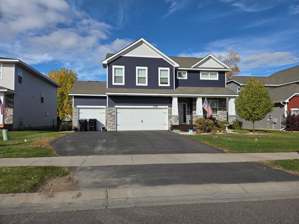
Welcome to this beautifully maintained two-story home in Otsego, offering 4 bedrooms, 4 bathrooms, and a heated 3-car garage! Thoughtfully designed with comfortable living spaces throughout, the main level features a dedicated home office, formal dining room with updated hardwood flooring, and an inviting living room with a gas fireplace, custom built-in bookshelves, and abundant natural light. The kitchen offers stainless steel appliances, hardwood flooring, and an informal dining area that opens to one of the home's standout features: a beautiful three-season porch complete with a heater and TV hookup. Step outside to the adjoining deck overlooking the fully fenced backyard, offering great spaces for relaxing, gathering, and enjoying the outdoors. Upstairs, all four bedrooms are conveniently located on one level, including a spacious primary suite with a walk-in closet and private full bath. The finished lower level expands the living space with a spacious, open recreation/family room ready to accommodate a variety of uses, a flexible bonus room, and a 3/4 bath. Recent improvements include hardwood flooring in the dining room and office (2026), furnace and central air conditioning (2025), custom living room and entry built-ins (2025), refrigerator (2023), water heater (2023), and lower-level finishing (2021-2022). Additional highlights include ample storage throughout and a heated, insulated three-car garage with a water line. Enjoy convenient access to neighborhood parks, walking paths, shopping, dining, and major highways, with a playground within walking distance. A home offering a great combination of functional living space, thoughtful updates, and indoor and outdoor enjoyment!
Details
| MLS # | 7163504 |
|---|---|
| Listing Type | For Sale |
| Style | House |
| Sub-Type | Resale |
| Status | Coming Soon |
| Year | 2010 |
| Days On Site | 1 |
| Listing Provided By | Keller Williams Classic Rlty NW | Abby Schannauer |
Features
| Bed(s) | 4 |
|---|---|
| Bath(s) | 4 Total |
| SQ Feet | 3,335 |
| Garage | 3 |
| Basement | Y |
| Story(s) | 2 |
| Zoning | Residential-Single Family |
| Acreage | 0.31 |
Interior
| Cooling | Central Air |
|---|---|
| Heating | Forced Air |
| Appliances | Dishwasher, Disposal, Dryer, Humidifier, Gas Water Heater, Microwave, Range, Refrigerator, Stainless Steel Appliances, Washer, Water Softener Owned |
Exterior
| Roof | Age Over 8 Years, Asphalt |
|---|---|
| Lot Features | Tree Coverage - Light |
Parking
| Parking Features | Attached Garage, Asphalt, Floor Drain, Garage Door Opener, Insulated Garage |
|---|
Taxes
| Property | 5294 |
|---|
Area Information
| State | MN |
|---|---|
| County | Wright |
| City | Otsego |
| Zip Code | 55301 |
| Community Name | Zimmer Farms 4th Add |
| School District | 728 |
| High School | Elk River |
| Listing VS Median (in Zimmer Farms 4th Add) | |
Price: $430,000 low | high Med: $399,950 sqft: 3,335 low | high Med: 2,989 $ / sqft: $129 low | high Med: $134 On site: 1 low | high Med: 70.5 | |
Market Activity 55301
Request a showing
Request a showing
 Listings courtesy of Northstar MLS as distributed by MLS GRID.
Based on information submitted to the MLS GRID as of November 3, 2026 at 2:34:36 AM PST All data is obtained from various sources and may not have been verified by broker or MLS GRID. Supplied Open House Information is subject to change without notice. All information should be independently reviewed and verified for accuracy. Properties may or may not be listed by the office/agent presenting the information.
The Digital Millennium Copyright Act of 1998, 17 U.S.C. § 512 (the “DMCA”) provides recourse for copyright owners who believe that material appearing on the Internet infringes their rights under U.S. copyright law. If you believe in good faith that any content or material made available in connection with our website or services infringes your copyright, you (or your agent) may send us a notice requesting that the content or material be removed, or access to it blocked. Notices must be sent in writing by email to DMCAnotice@MLSGrid.com.
Contact
Learn More About This Property

| Open House |
|---|
| In-Person 11/05 4:00 PM - 6:00 PM |
| State | MN |
|---|---|
| County | Wright |
| City | Otsego |
| Zip Code | 55301 |
| Community Name | Zimmer Farms 4th Add |
| School District | 728 |
| High School | Elk River |
| Listing VS Median (in Zimmer Farms 4th Add) | |
Price: $430,000 low | high Med: $399,950 sqft: 3,335 low | high Med: 2,989 $ / sqft: $129 low | high Med: $134 On site: 1 low | high Med: 70.5 | |

Listings courtesy of Northstar MLS as distributed by MLS GRID.
Based on information submitted to the MLS GRID as of All data is obtained from various sources and may not have been verified by broker or MLS GRID. Supplied Open House Information is subject to change without notice. All information should be independently reviewed and verified for accuracy. Properties may or may not be listed by the office/agent presenting the information.
The Digital Millennium Copyright Act of 1998, 17 U.S.C. § 512 (the “DMCA”) provides recourse for copyright owners who believe that material appearing on the Internet infringes their rights under U.S. copyright law. If you believe in good faith that any content or material made available in connection with our website or services infringes your copyright, you (or your agent) may send us a notice requesting that the content or material be removed, or access to it blocked. Notices must be sent in writing by email to DMCAnotice@MLSGrid.com.
