 In-Person: 08/23 1:00 PM - 3:00 PM


























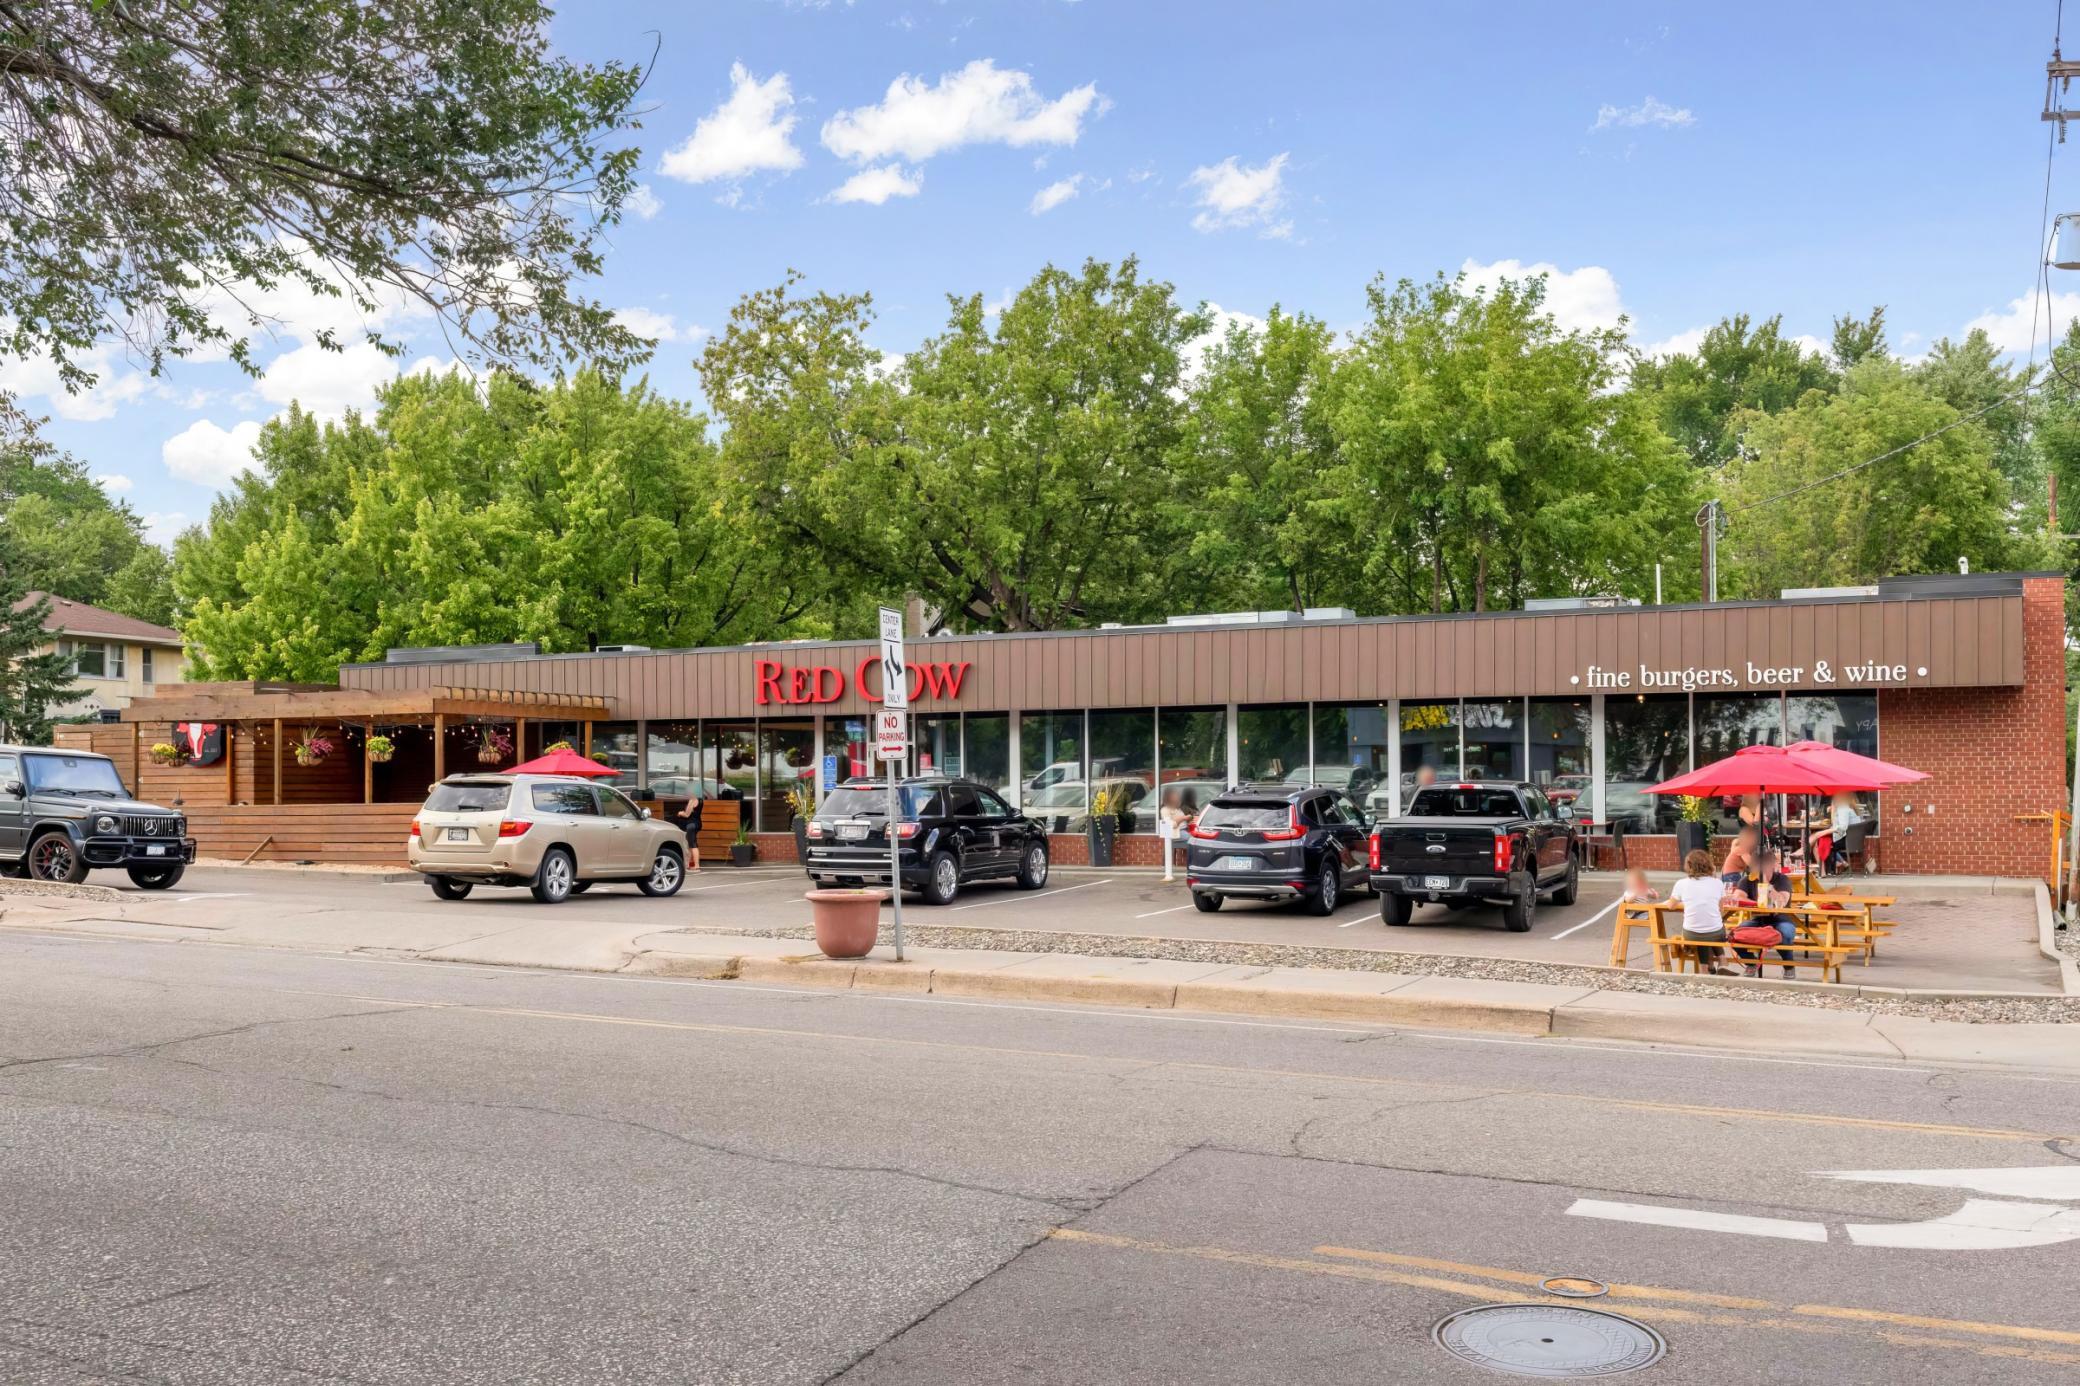
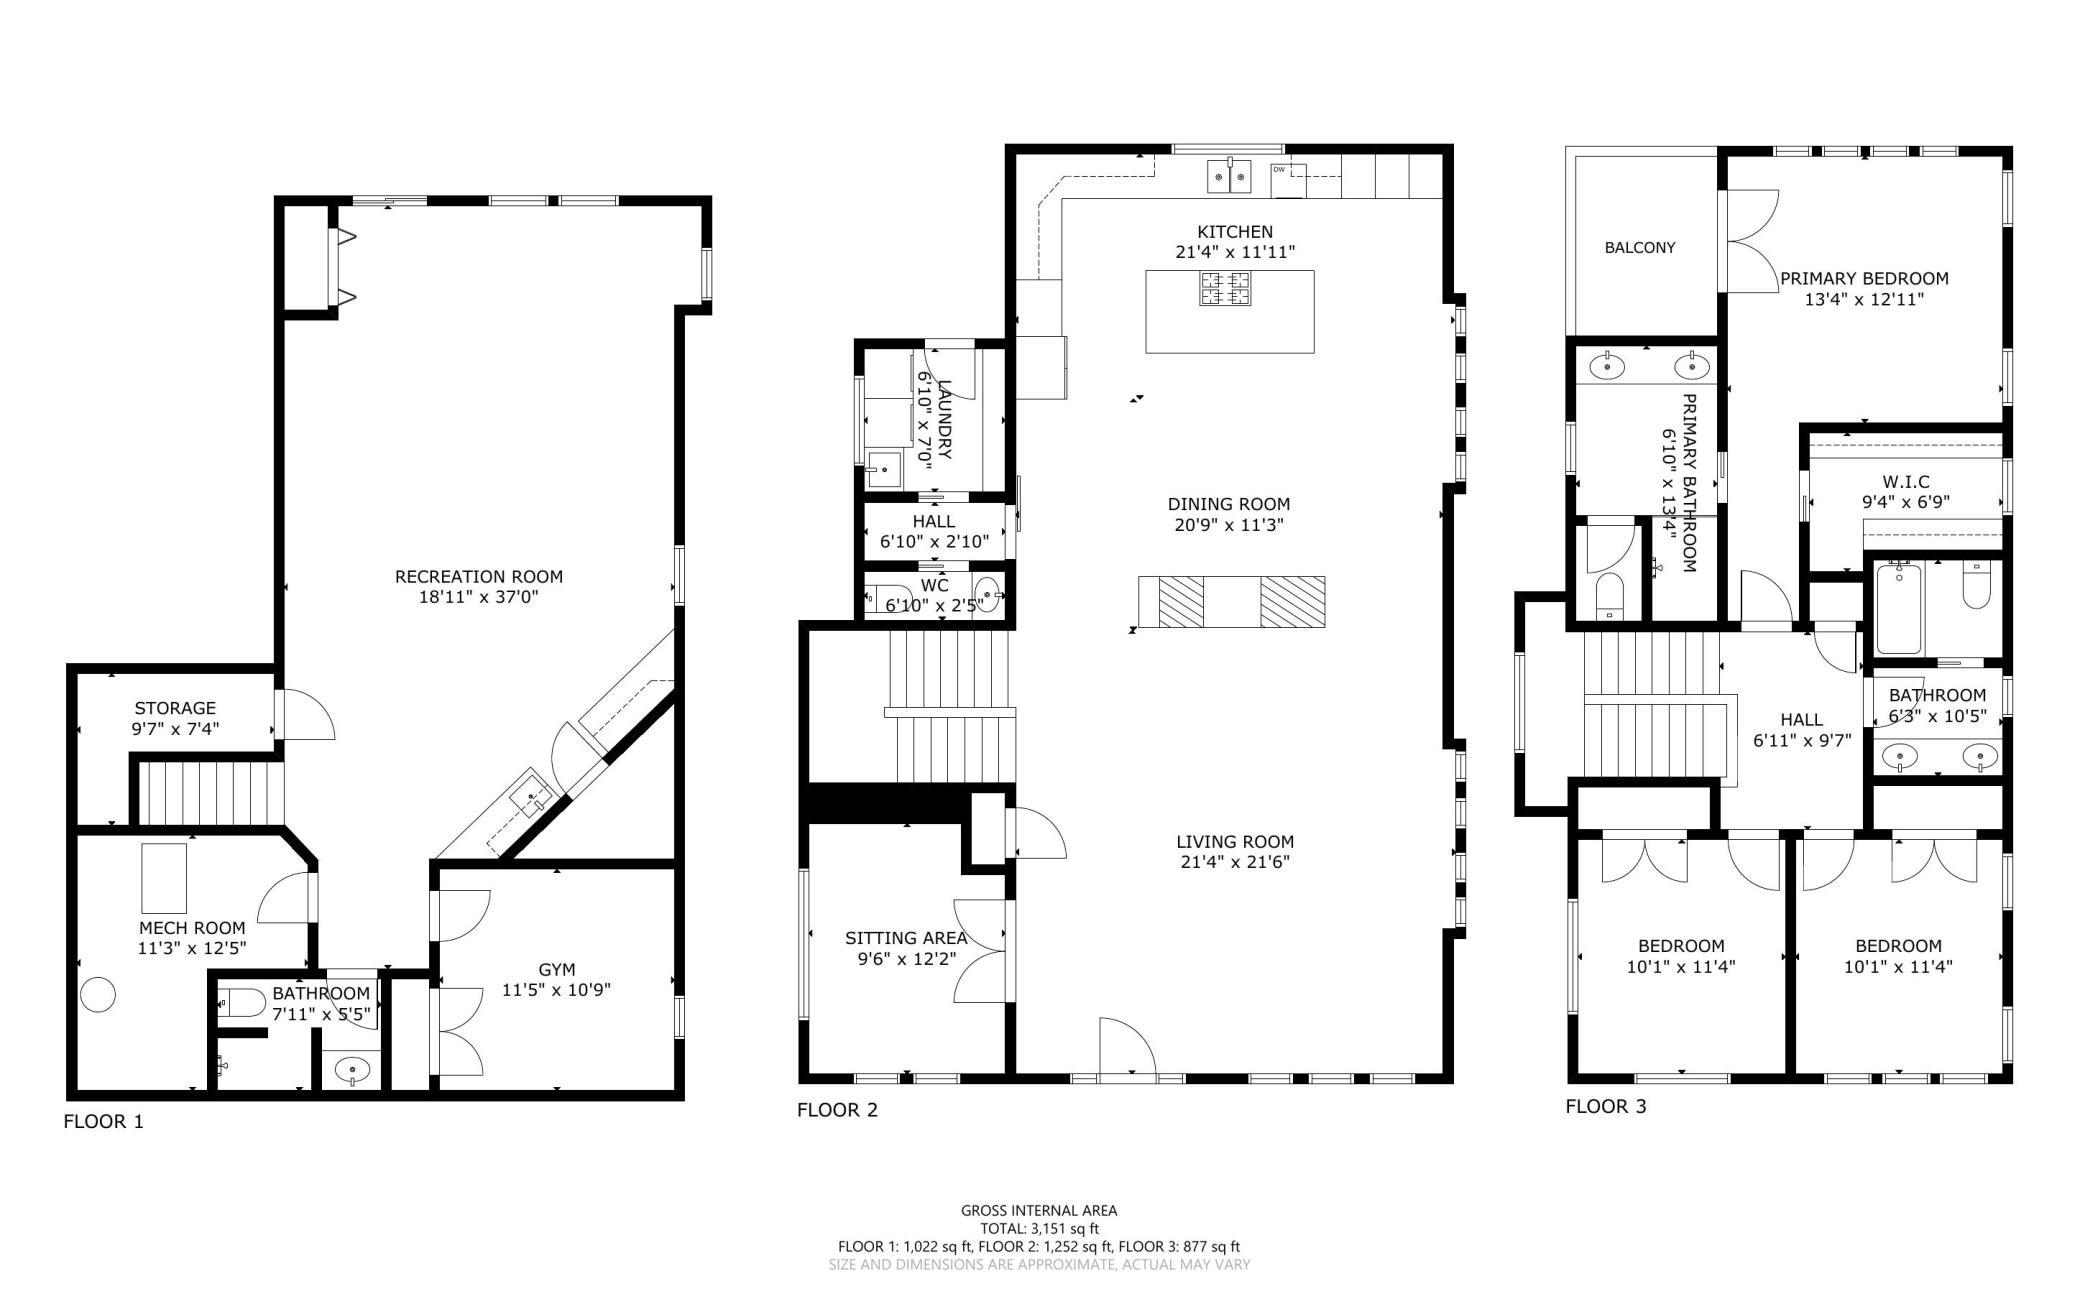

Description
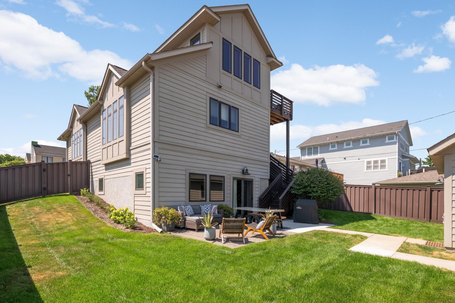
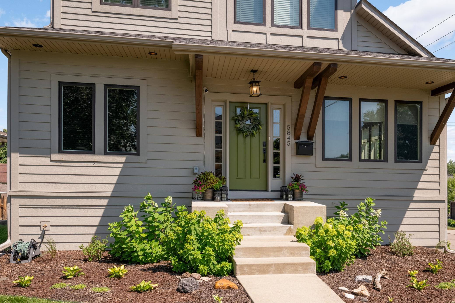
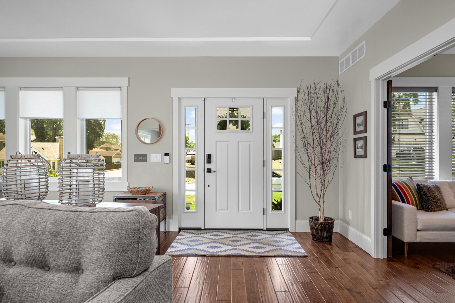
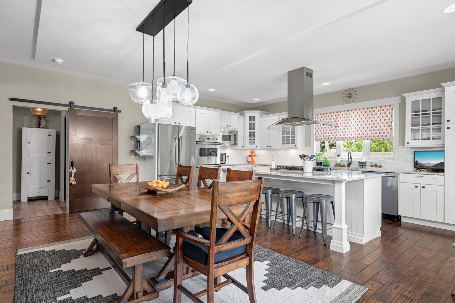
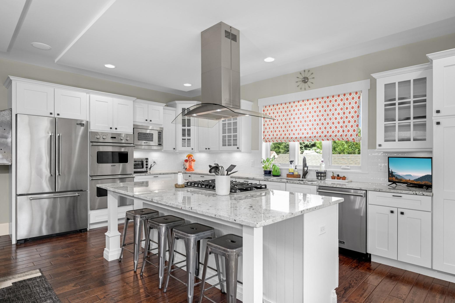
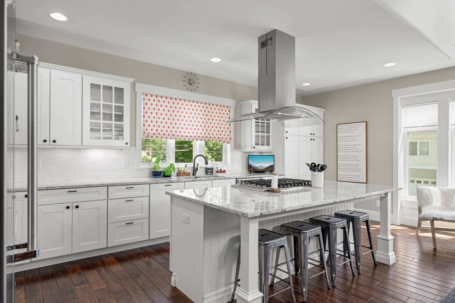
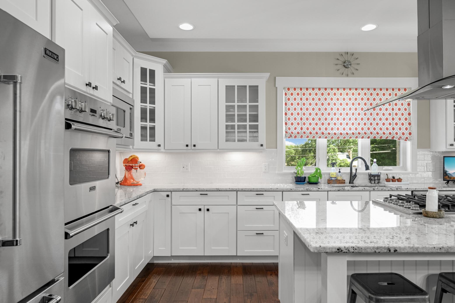
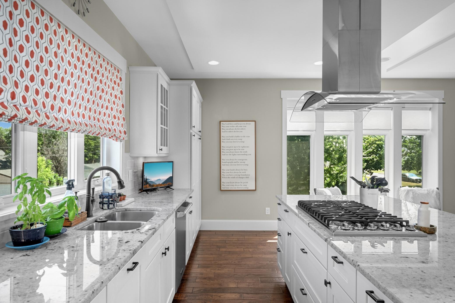
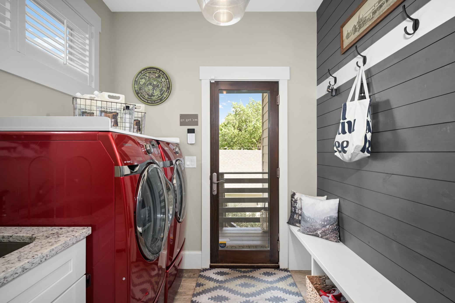
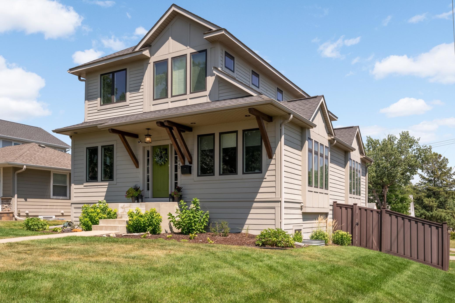
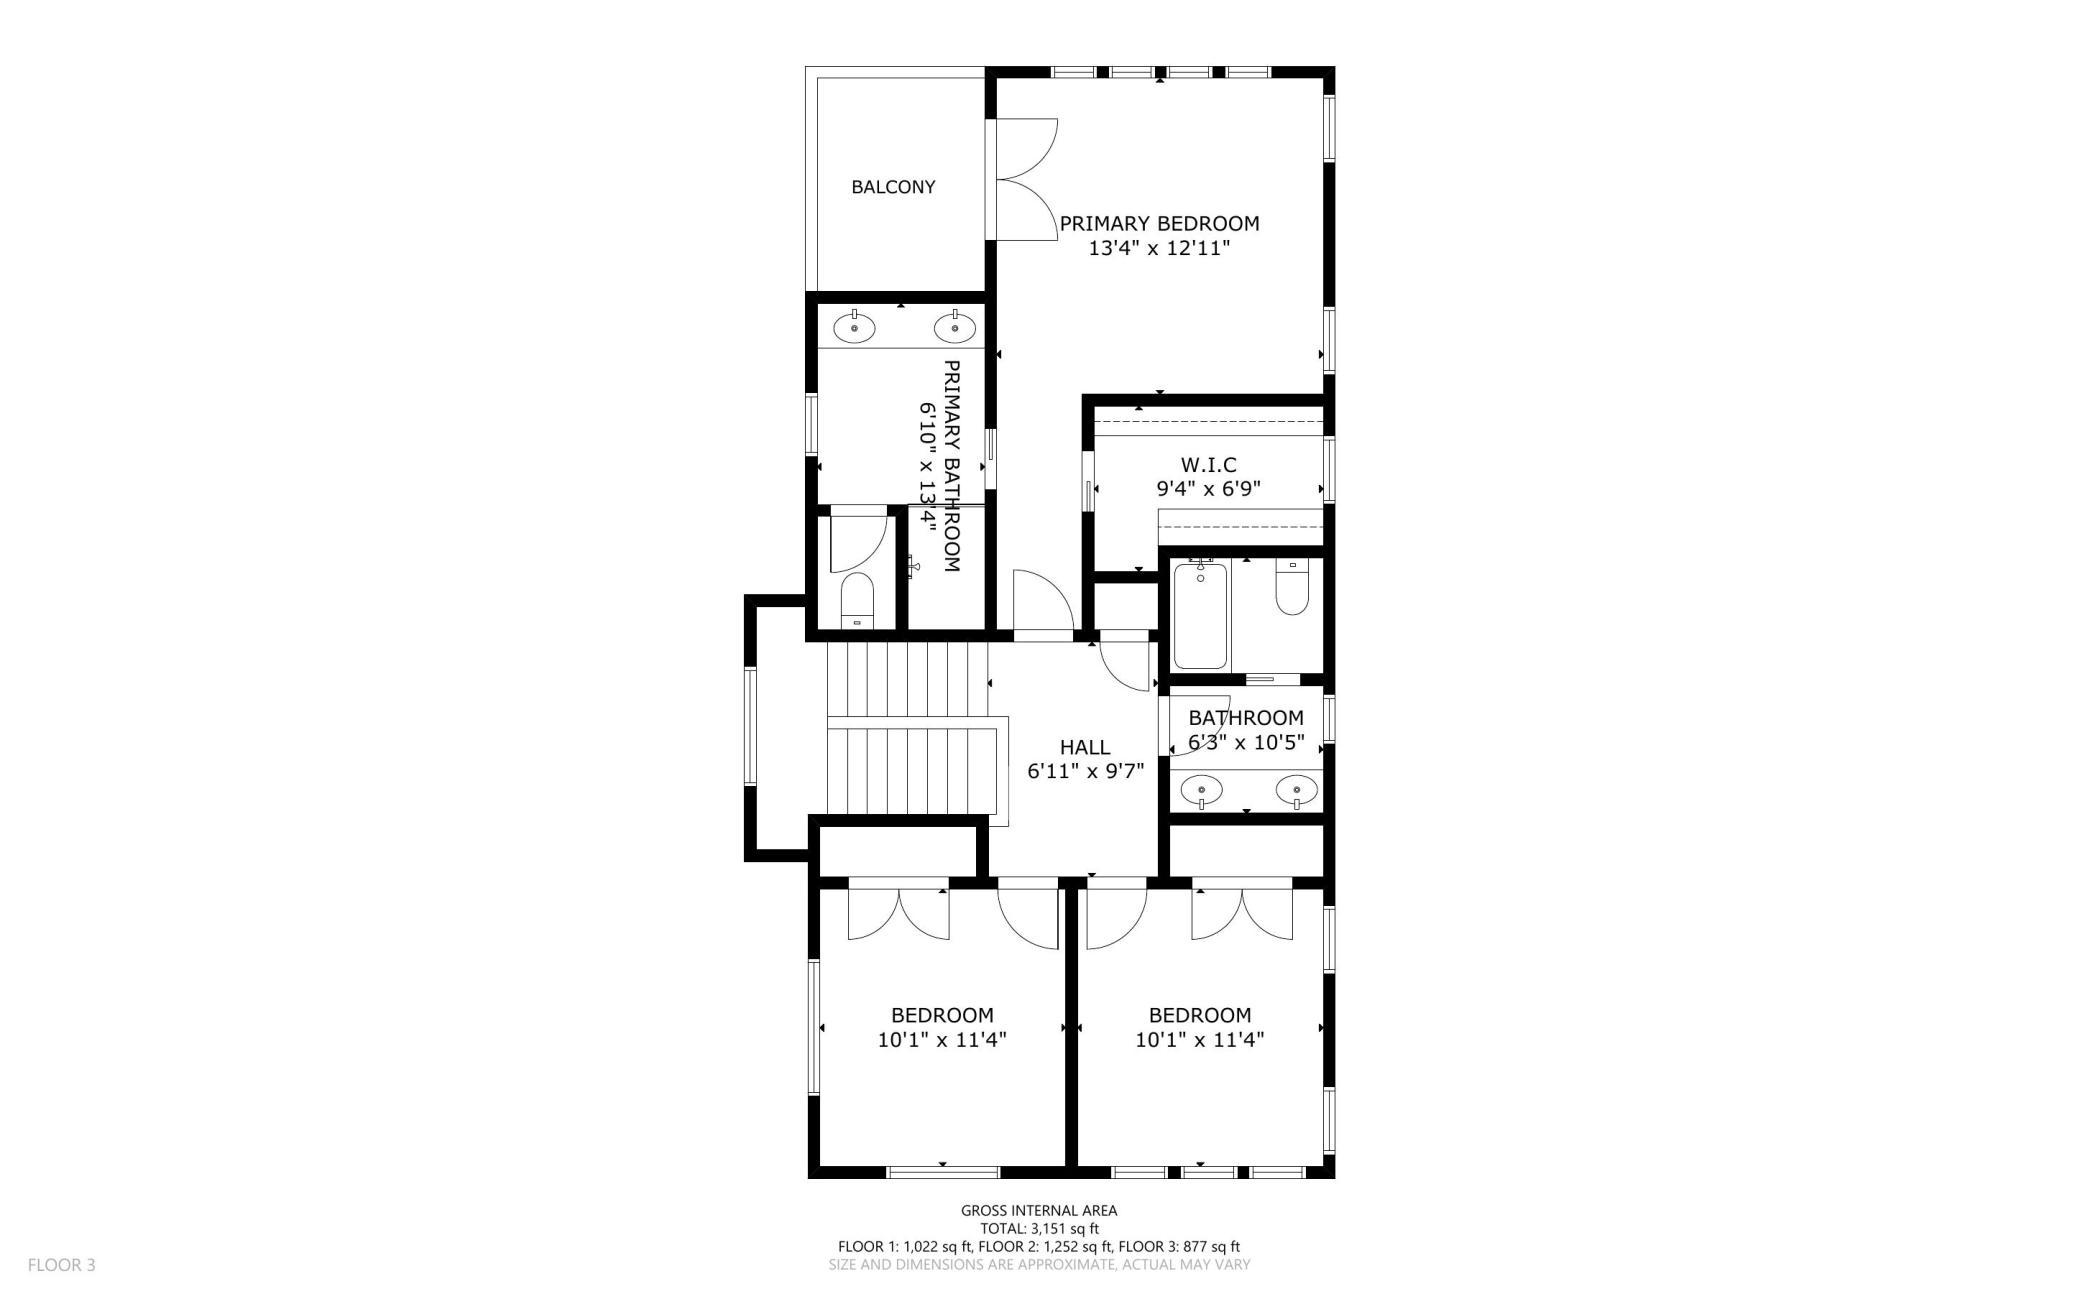
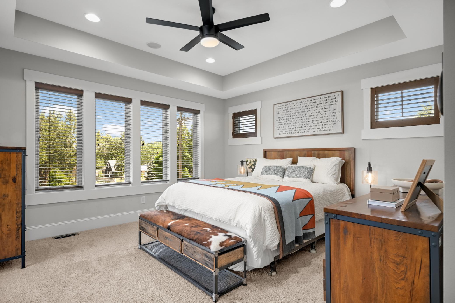
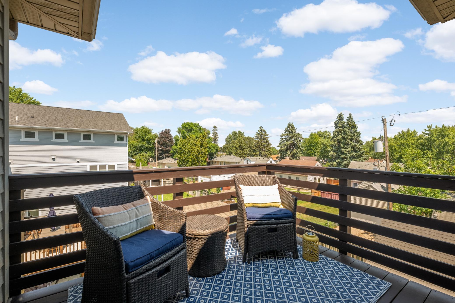
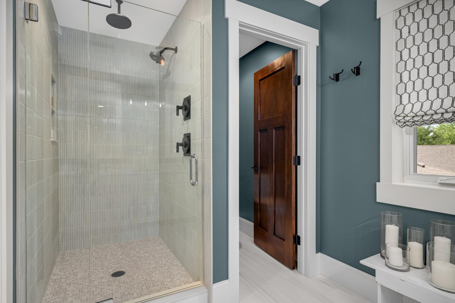
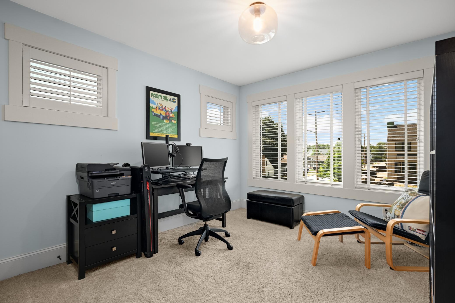
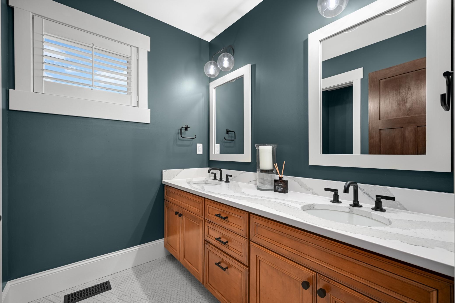
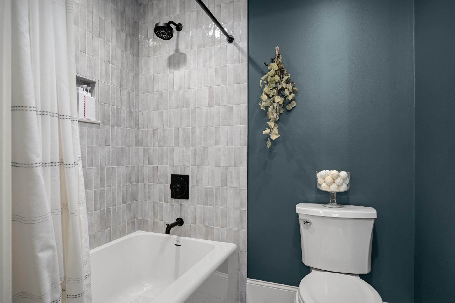
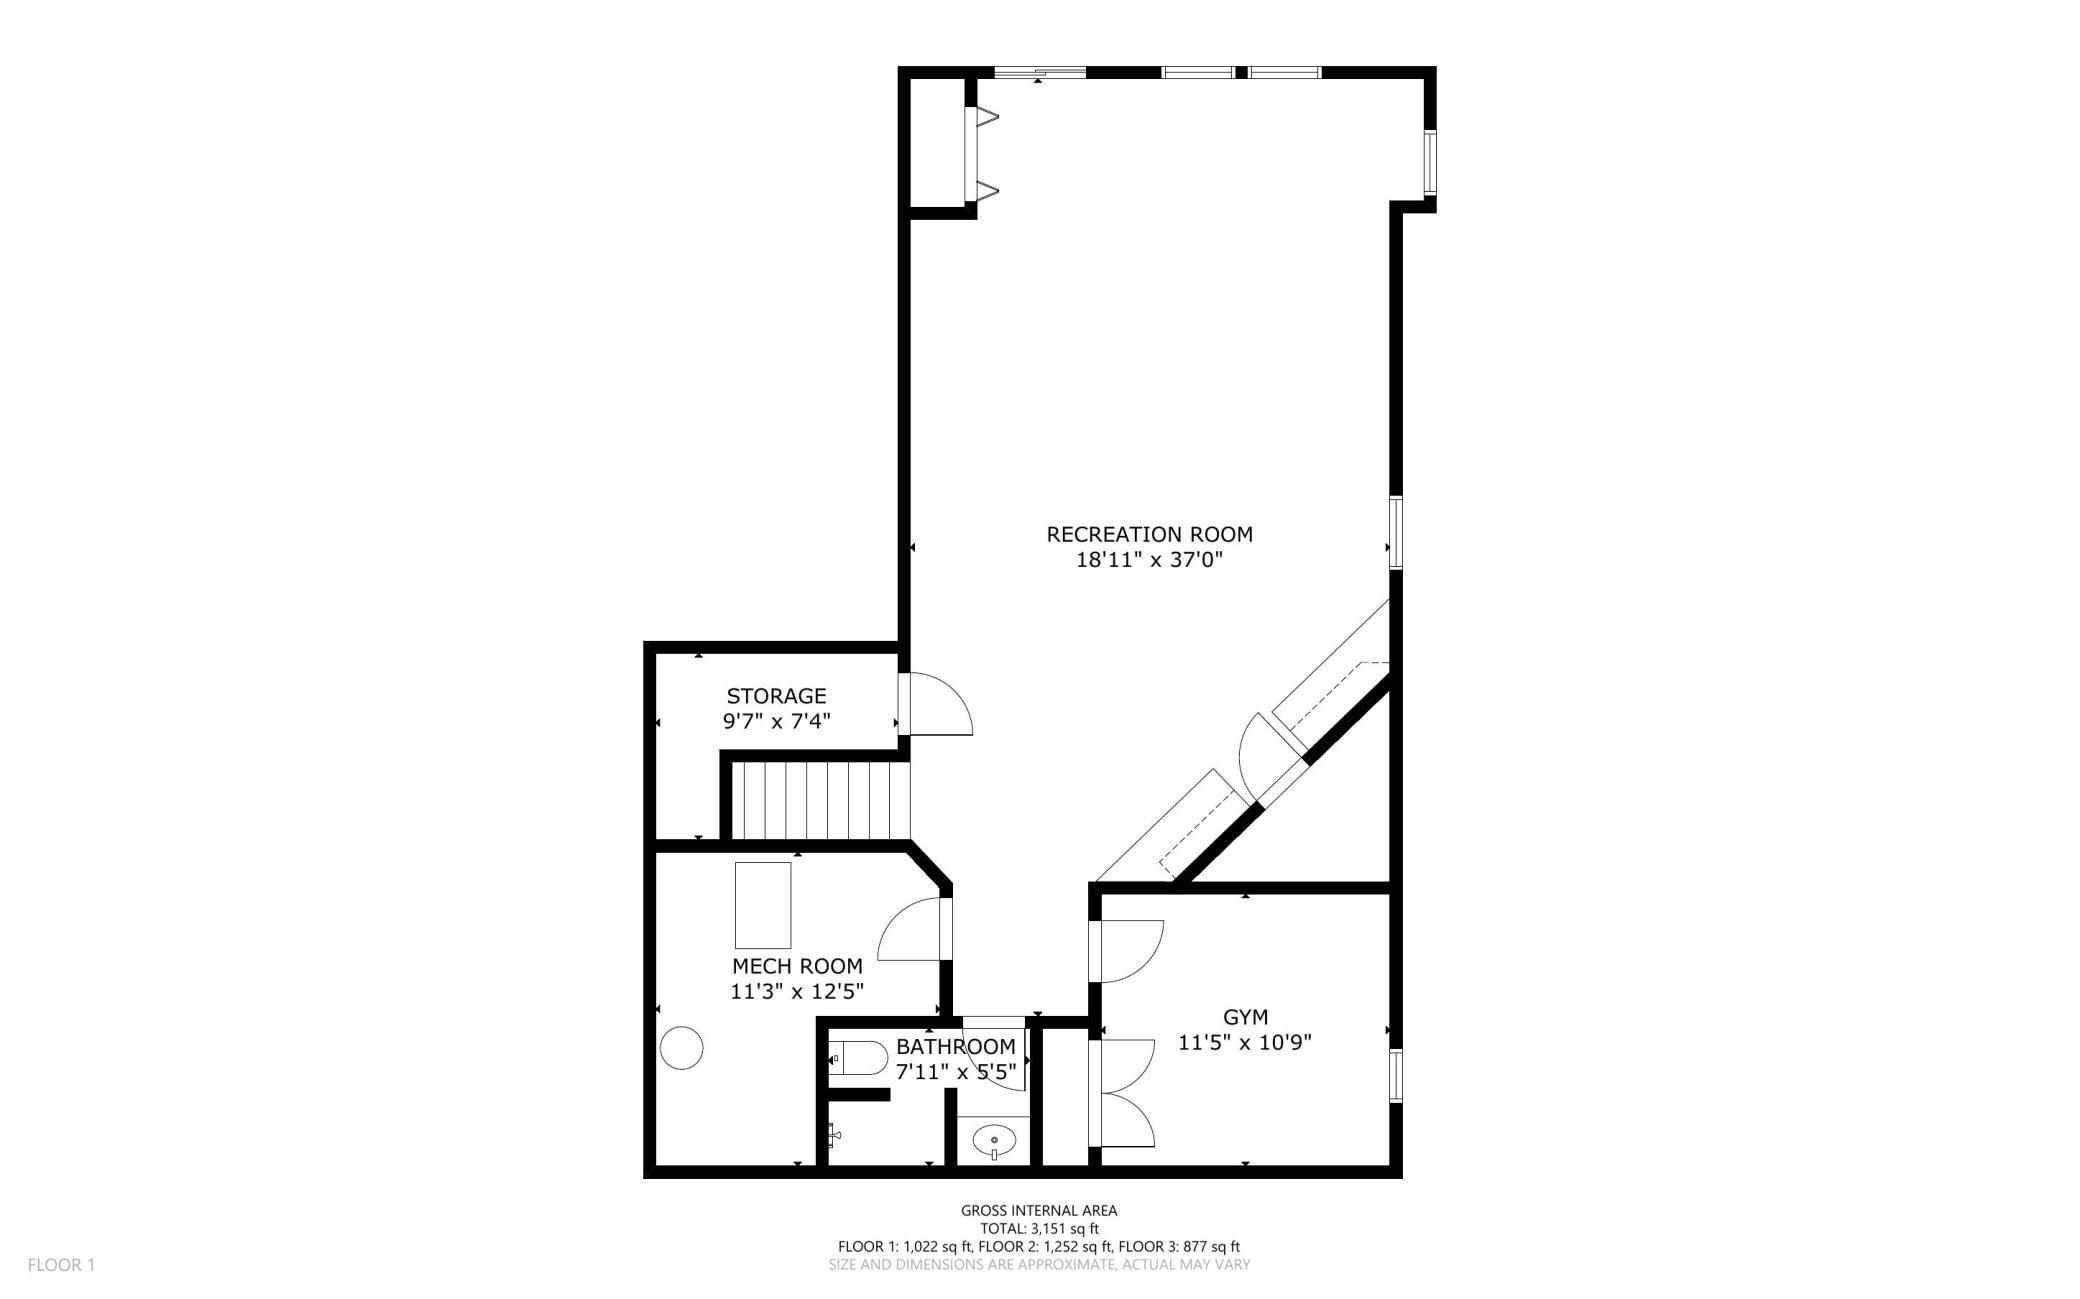
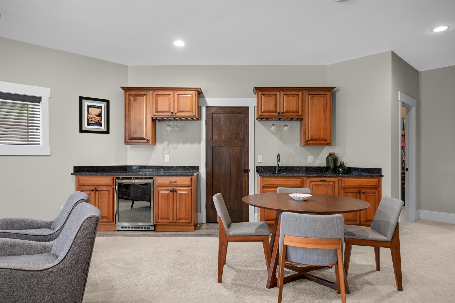
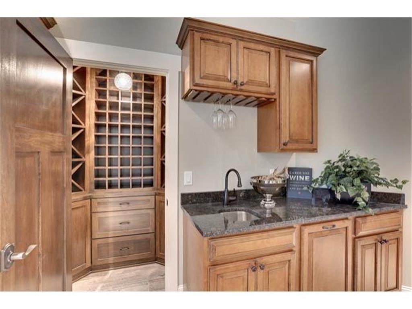
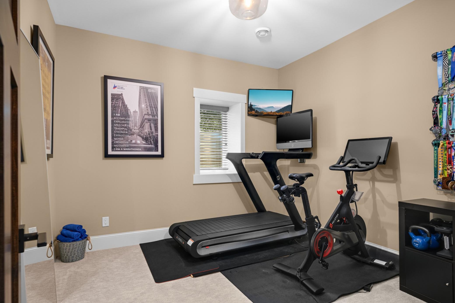
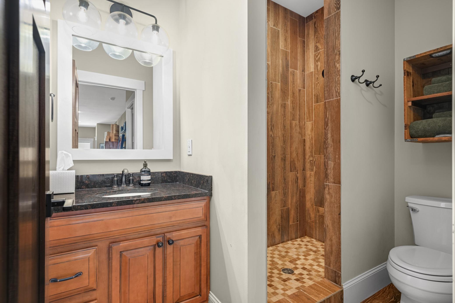
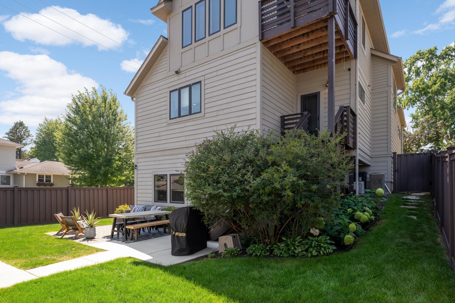
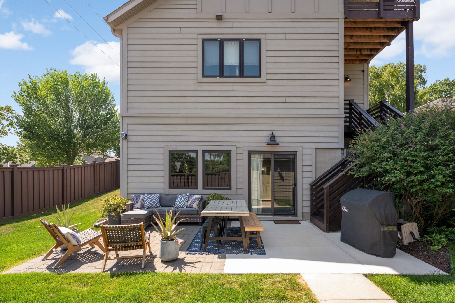
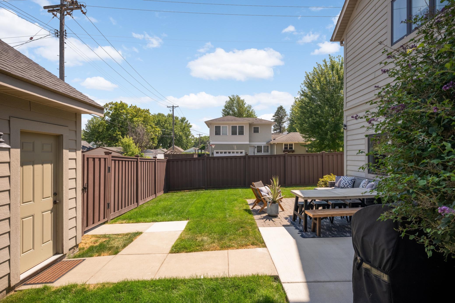
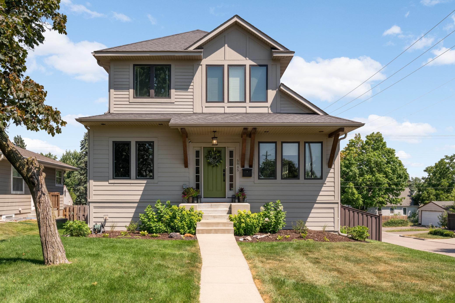
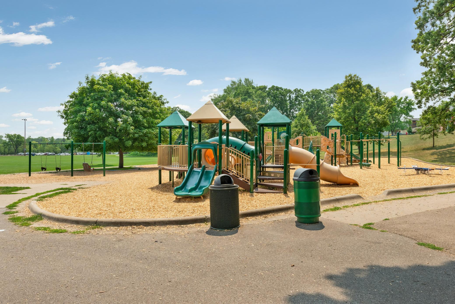
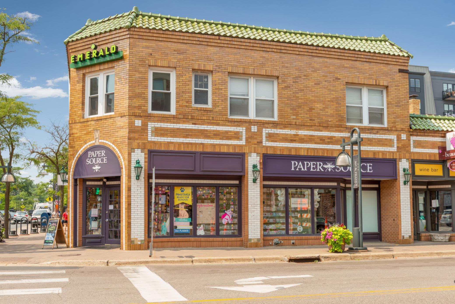
Experience East Edina urban elevated living in this exceptional custom-built residence where timeless architecture, refined finishes, open floorplan and thoughtful design come together in one of Edina’s most desirable neighborhoods. Built in 2014, this beautifully crafted two-story home offers over 3,600 finished square feet with 4 bedrooms, 4 bathrooms, and a seamless blend of luxury and functionality. The light-filled main level showcases rich hardwood floors, soaring ceilings, a private office, elegant formal and informal dining spaces, and an open-concept living room anchored by a striking two-sided gas fireplace. The gourmet kitchen is designed to impress with premium appliances, custom cabinetry, an oversized center island, and generous gathering spaceideal for both everyday living and effortless entertaining. Upstairs, retreat to the luxurious owner’s suite featuring a spa-inspired bath and walk-in closet, complemented by additional spacious bedrooms. The walkout lower level expands the home’s living space with a large family room, with wet bar and wine cellar, guest bedroom currently used as a fitness room, bathroom, and endless possibilities for recreation or entertaining, all opening directly to the beautifully fenced backyardperfect for relaxing, pets, or outdoor gatherings. Ideally situated in the award-winning Edina School District, this home offers an unbeatable lifestyle with convenient access to Southdale Center, the Galleria, 50th & France, Minneapolis’ chain of lakes, parks, restaurants, and shopping. Commuters will appreciate the quick access to major highways and Minneapolis-St. Paul International Airport, making every destination easily within reach. A rare opportunity to own a meticulously designed home that perfectly balances sophisticated style, modern comfort, and an exceptional location. Welcome home. See MLS supplements for Sellers property improvement list, 3D virtual walkthrough, floorplans and property video.
Details
| MLS # | 7089835 |
|---|---|
| Listing Type | For Sale |
| Style | House |
| Sub-Type | Resale |
| Status | Active |
| Year | 2014 |
| Days On Site | 24 |
| Listing Provided By | Coldwell Banker Realty - Lakes | Stephane Andre Cattelin |
Features
| Bed(s) | 4 |
|---|---|
| Bath(s) | 4 Total |
| SQ Feet | 3,619 |
| Garage | 2 |
| Basement | Y |
| Story(s) | 2 |
| Zoning | Residential-Single Family |
| Acreage | 0.14 |
Interior
| Cooling | Central Air |
|---|---|
| Heating | Forced Air |
| Appliances | Cooktop, Double Oven, ENERGY STAR Qualified Appliances, Exhaust Fan, Microwave, Refrigerator, Stainless Steel Appliances, Trash Compactor, Wall Oven |
Exterior
| Roof | Age Over 8 Years |
|---|---|
| Construction Materials | Frame |
| Lot Features | Public Transit (w/in 6 blks), Corner Lot, Tree Coverage - Medium |
Parking
| Parking Features | Detached Garage, Concrete, Garage Door Opener |
|---|
Taxes
| Property | 12177 |
|---|
Area Information
| State | MN |
|---|---|
| County | Hennepin |
| City | Edina |
| Zip Code | 55410 |
| Community Name | Harriet Manor 2nd Add |
| School District | 273 |
| High School | Edina |
| Listing VS Median (in Harriet Manor 2nd Add) | |
Price: $1,245,000 low | high Med: $1,320,000 sqft: 3,619 low | high Med: 3,796 $ / sqft: $344 low | high Med: $348 On site: 24 low | high Med: 35 | |
Market Activity 55410
Request a showing
Request a showing
 Listings courtesy of Northstar MLS as distributed by MLS GRID.
Based on information submitted to the MLS GRID as of August 22, 2026 at 5:40:55 AM PDT All data is obtained from various sources and may not have been verified by broker or MLS GRID. Supplied Open House Information is subject to change without notice. All information should be independently reviewed and verified for accuracy. Properties may or may not be listed by the office/agent presenting the information.
The Digital Millennium Copyright Act of 1998, 17 U.S.C. § 512 (the “DMCA”) provides recourse for copyright owners who believe that material appearing on the Internet infringes their rights under U.S. copyright law. If you believe in good faith that any content or material made available in connection with our website or services infringes your copyright, you (or your agent) may send us a notice requesting that the content or material be removed, or access to it blocked. Notices must be sent in writing by email to DMCAnotice@MLSGrid.com.
Contact
Learn More About This Property

| Open House |
|---|
| In-Person 08/23 1:00 PM - 3:00 PM |
| State | MN |
|---|---|
| County | Hennepin |
| City | Edina |
| Zip Code | 55410 |
| Community Name | Harriet Manor 2nd Add |
| School District | 273 |
| High School | Edina |
| Listing VS Median (in Harriet Manor 2nd Add) | |
Price: $1,245,000 low | high Med: $1,320,000 sqft: 3,619 low | high Med: 3,796 $ / sqft: $344 low | high Med: $348 On site: 24 low | high Med: 35 | |
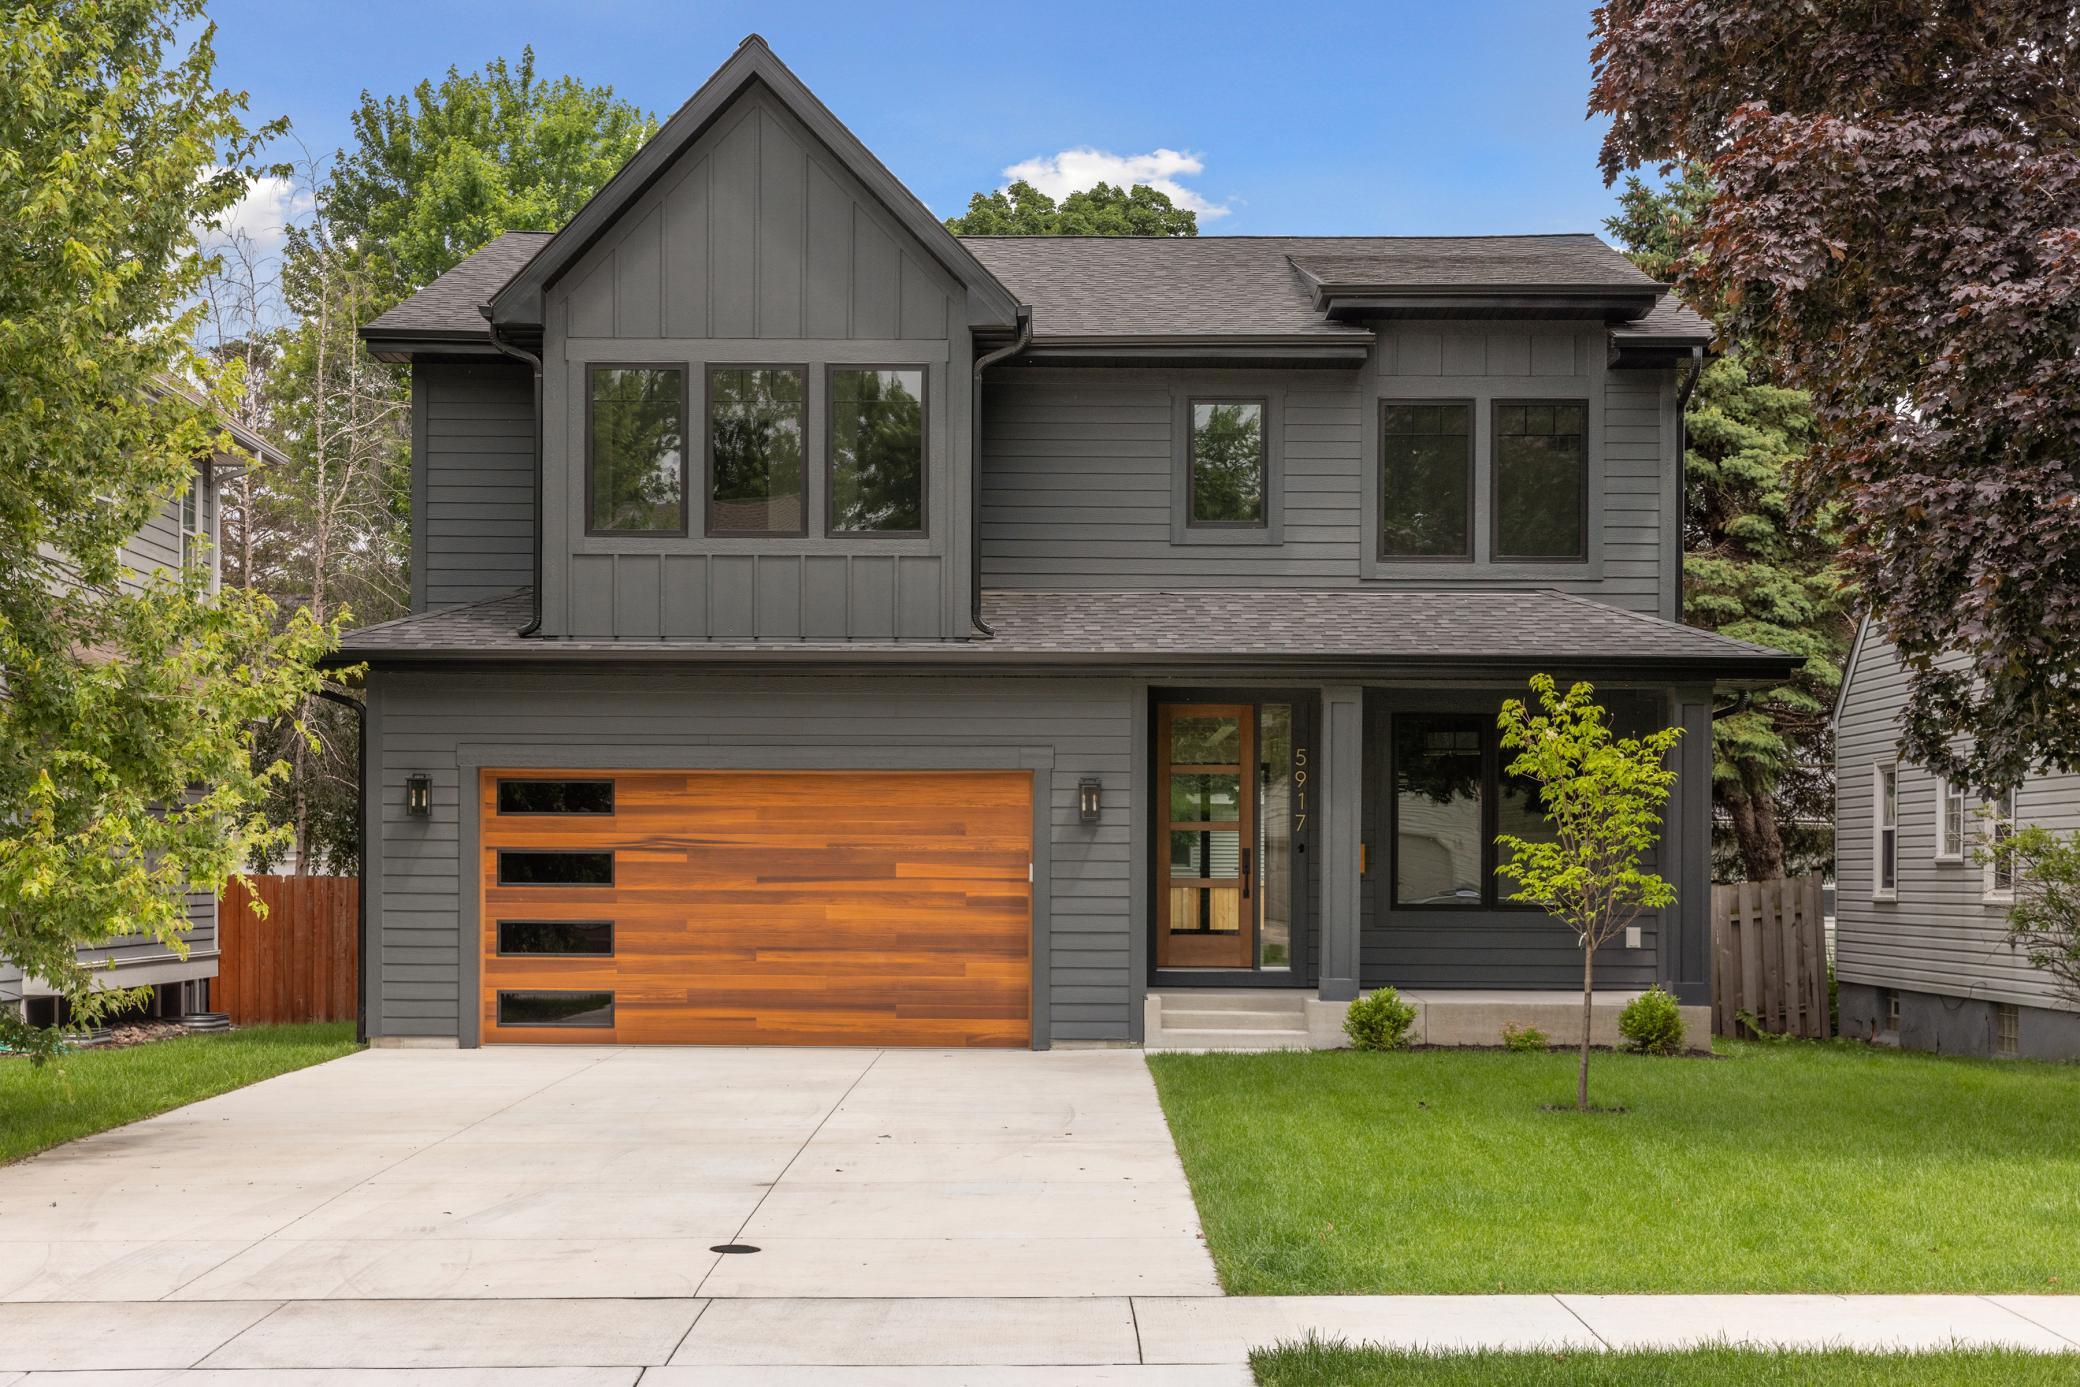 | $1,749,9005825 Zenith Avenue SEdina, MN 55410 |
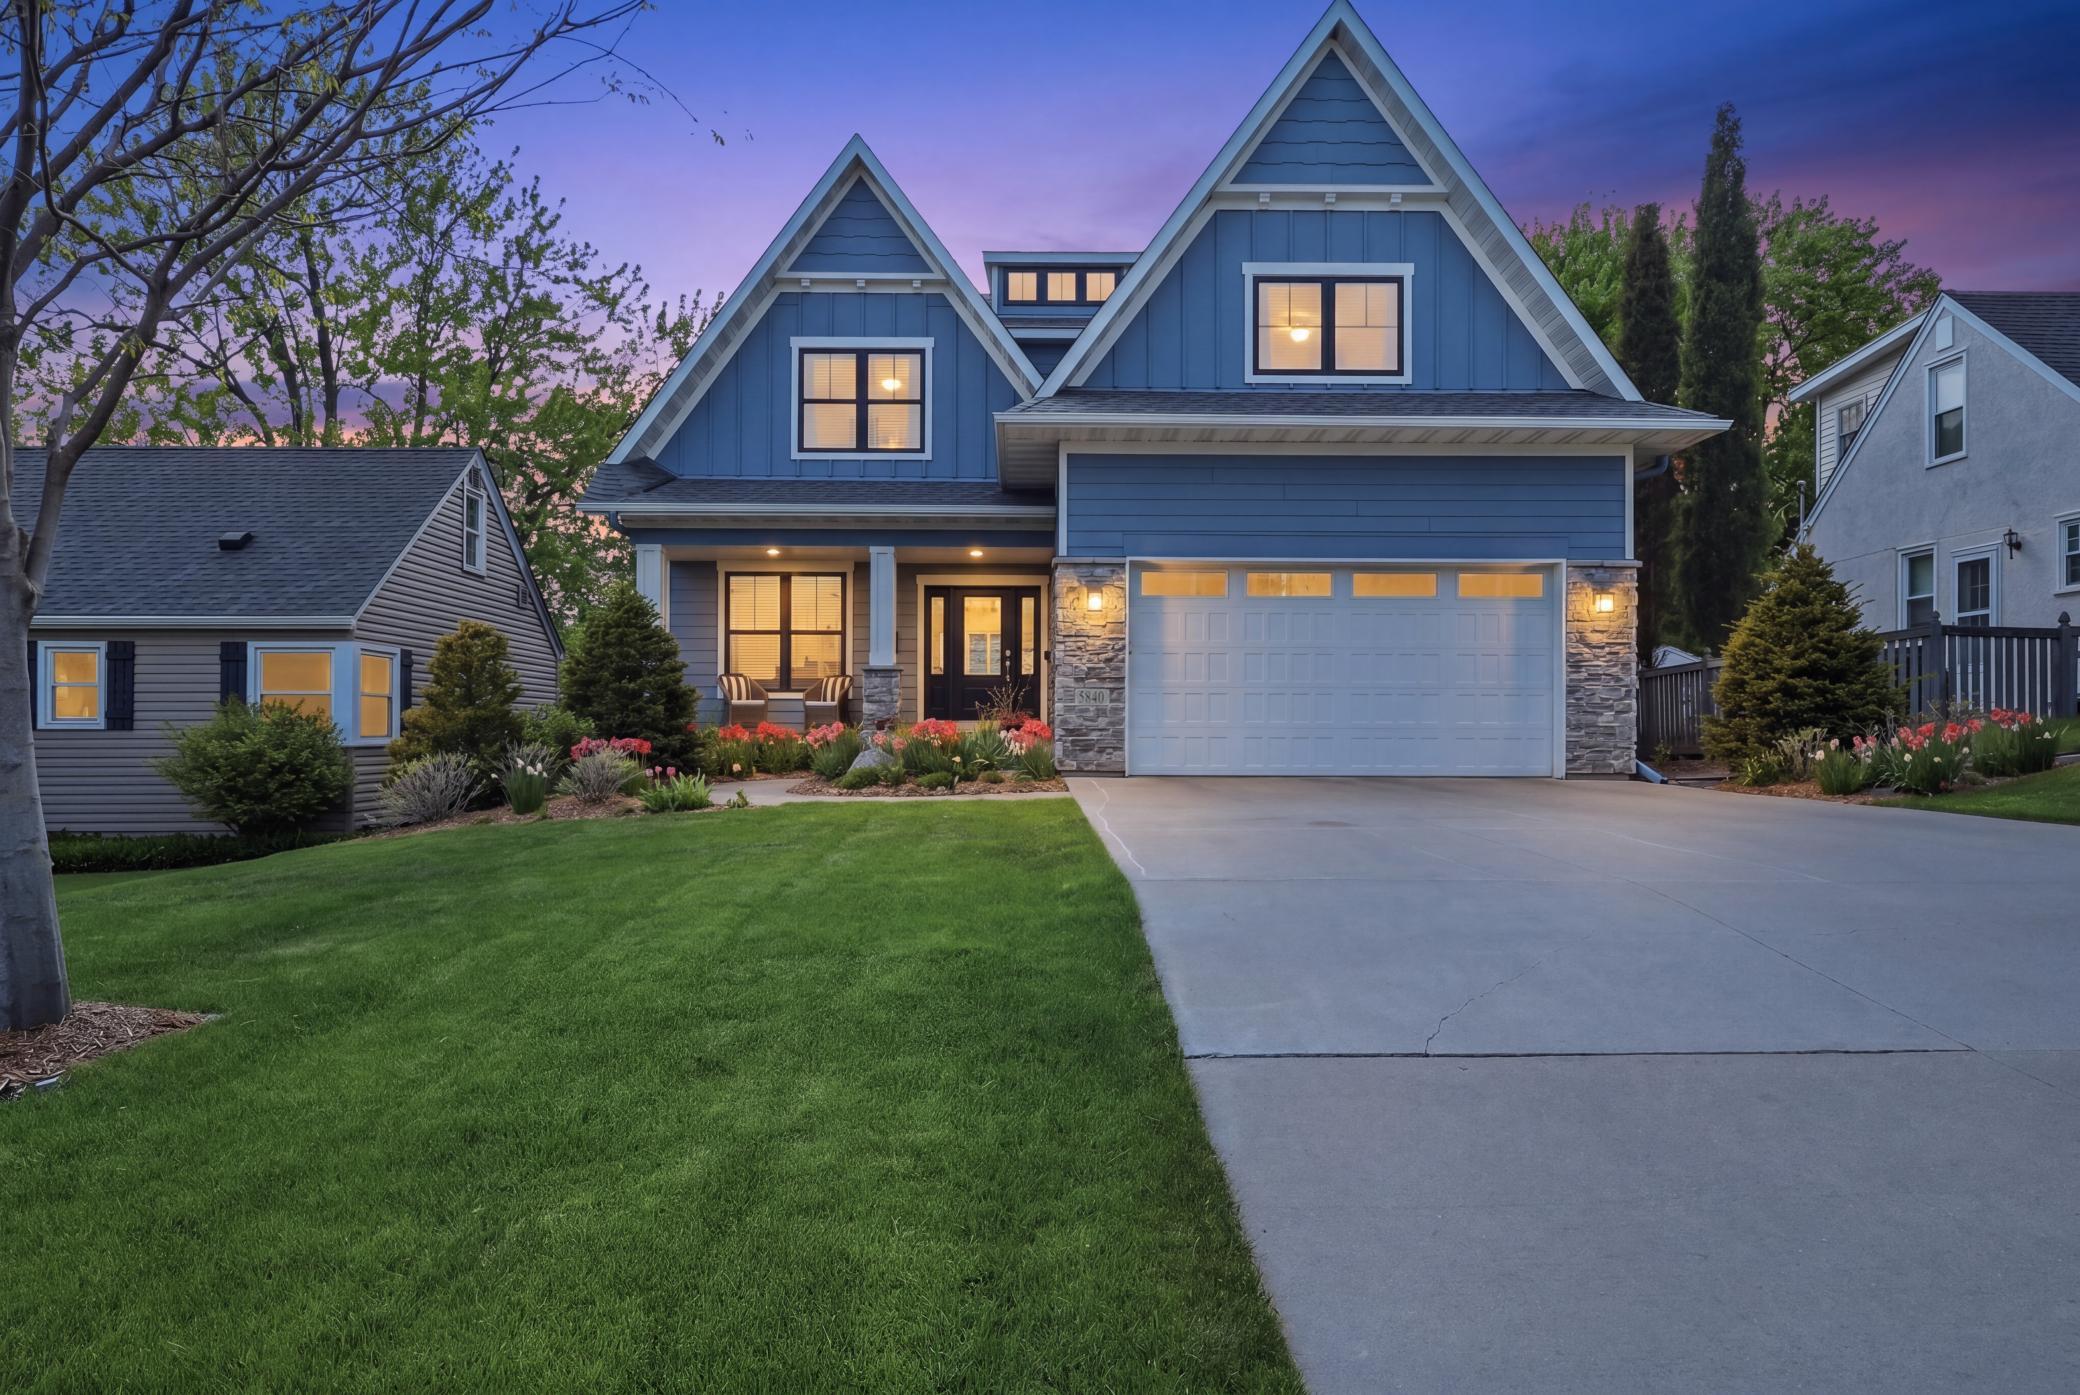 | $1,395,0005840 Zenith Avenue SEdina, MN 55410 |
Listings courtesy of Northstar MLS as distributed by MLS GRID.
Based on information submitted to the MLS GRID as of All data is obtained from various sources and may not have been verified by broker or MLS GRID. Supplied Open House Information is subject to change without notice. All information should be independently reviewed and verified for accuracy. Properties may or may not be listed by the office/agent presenting the information.
The Digital Millennium Copyright Act of 1998, 17 U.S.C. § 512 (the “DMCA”) provides recourse for copyright owners who believe that material appearing on the Internet infringes their rights under U.S. copyright law. If you believe in good faith that any content or material made available in connection with our website or services infringes your copyright, you (or your agent) may send us a notice requesting that the content or material be removed, or access to it blocked. Notices must be sent in writing by email to DMCAnotice@MLSGrid.com.
