 New Listing
510 7th Street NW,New Richland, MN 56072
New Richland, MN 56072



Description
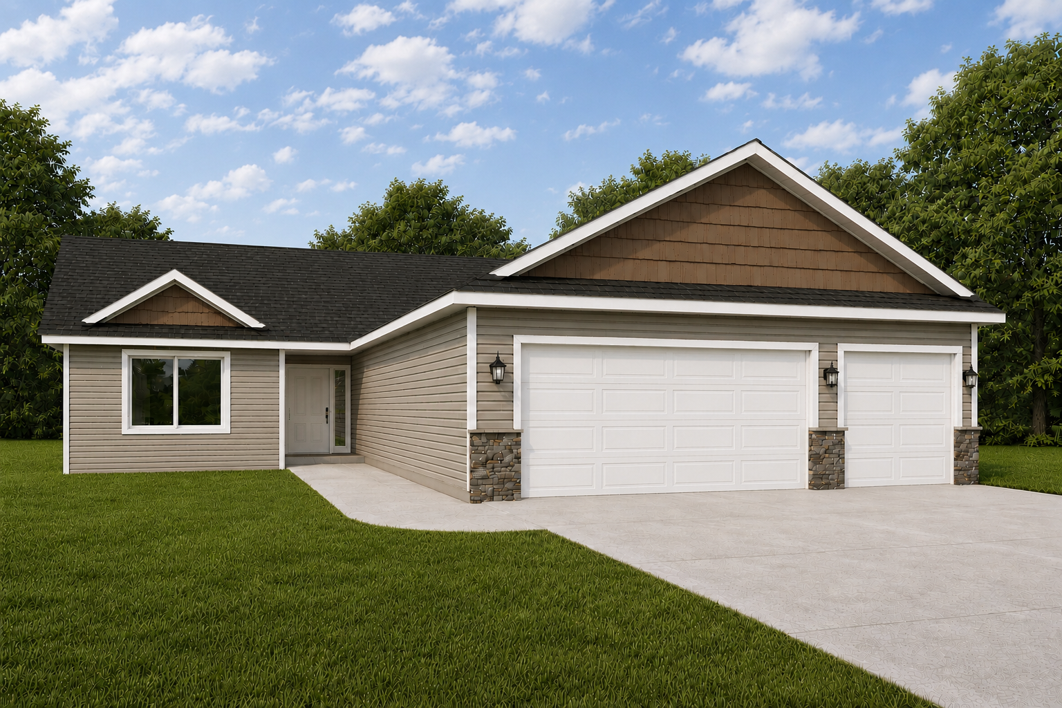
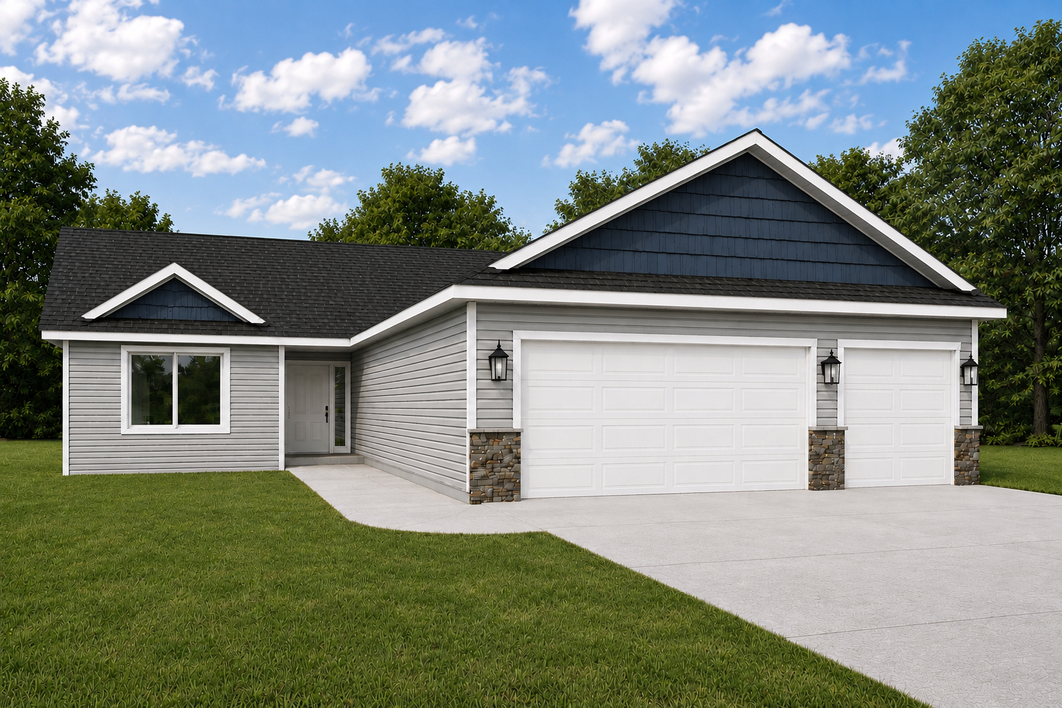
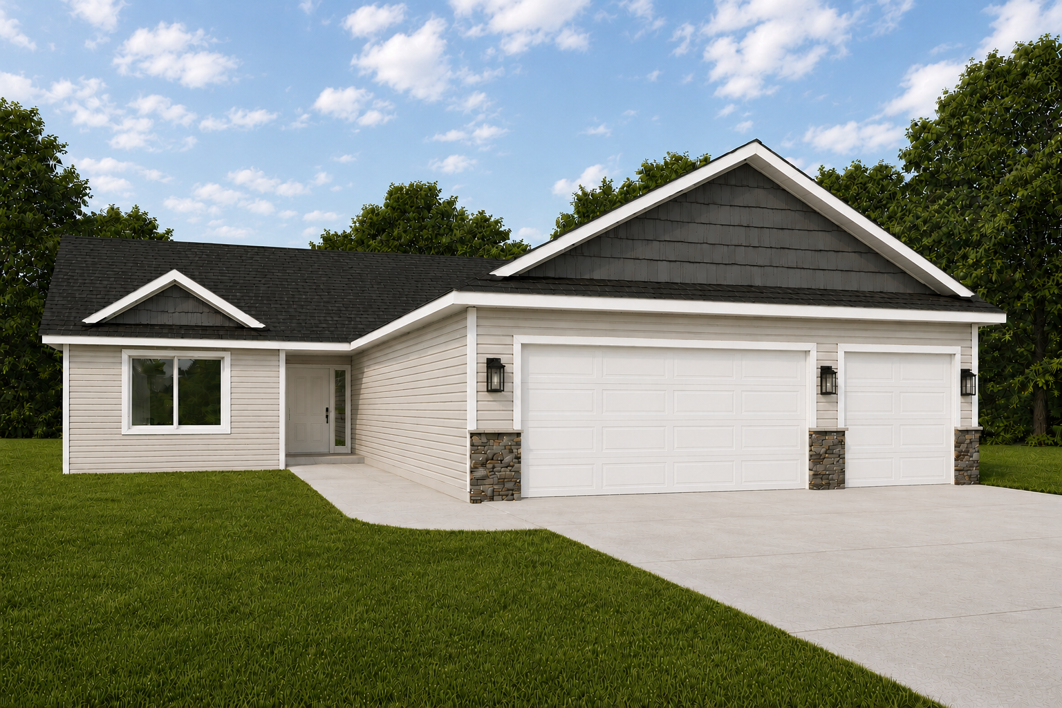
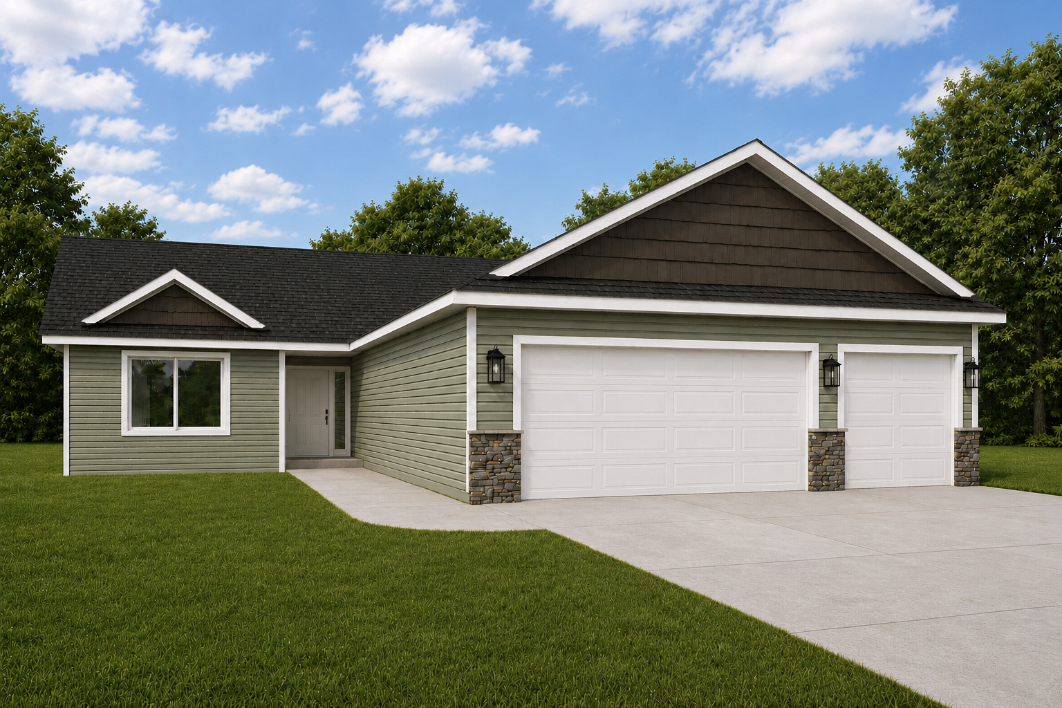
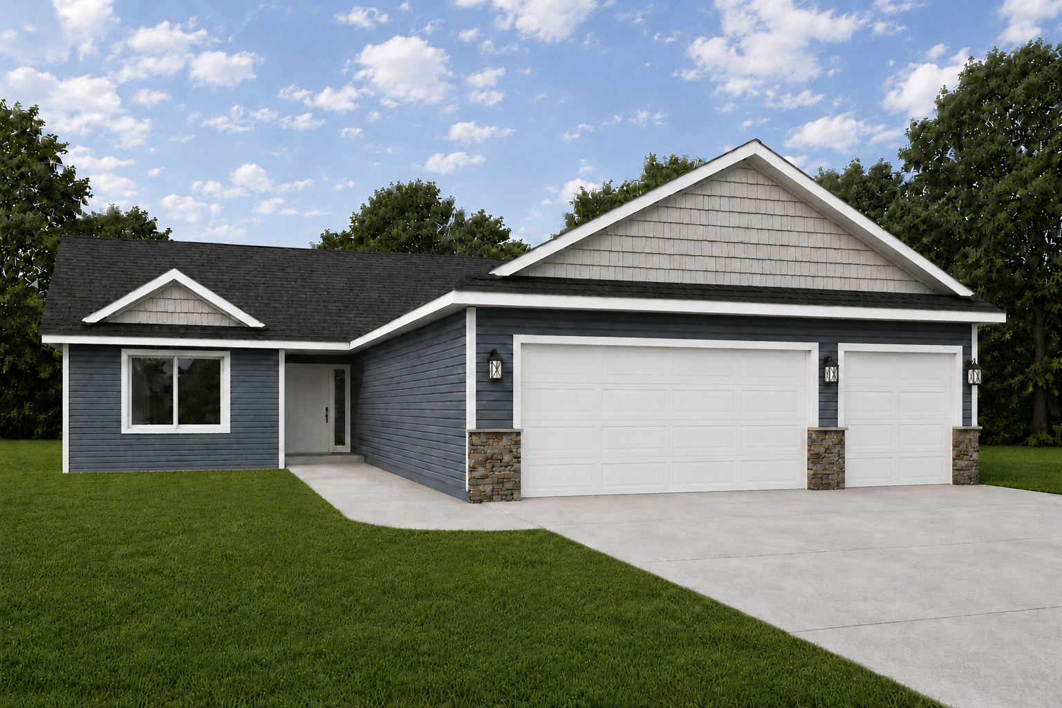
UNDER CONSTRUCTION - SPEC PATIO HOME - 3 BEDROOMS, 2 BATHROOMS & 3-CAR GARAGE! Enjoy the comfort and convenience of one-level living in this thoughtfully designed new construction patio home featuring 3 bedrooms, 2 bathrooms, and an attached 3-car garage. The bright, open-concept floor plan seamlessly connects the kitchen, dining area, and living room, creating an inviting space for everyday living and entertaining, all enhanced by vaulted ceilings throughout the kitchen, dining, and living areas for an added sense of space and openness. The kitchen is designed with both style and functionality in mind, featuring granite countertops, a spacious center island with the sink and dishwasher conveniently located in the island, and a pantry for additional storage. The microwave, refrigerator, and stove are thoughtfully positioned along the perimeter of the kitchen, leaving the center island open for meal prep, seating, and gathering. The private primary suite features a spacious walk-in closet and a private 3/4 bathroom complete with a walk-in shower, dual sinks, and quartz countertops. The additional full main-level bathroom features a single sink and quartz countertop. The attached 3-car garage provides direct access to the mudroom, complete with a convenient washtub/utility sink for added functionality. With three bedrooms, two bathrooms, vaulted main living spaces, quality finishes, and everything conveniently located on one level, this patio home offers a great combination of comfort, practicality, and modern new construction living. Ask about the 1-0 Preferred Lender-Paid Rate Buydown and Construction Loan Programs. Listing photos are of previous models and include AI-generated conceptual renderings of the home.
Details
| MLS # | 7128354 |
|---|---|
| Listing Type | For Sale |
| Style | House |
| Sub-Type | Resale |
| Status | Active |
| Year | 2026 |
| Days On Site | 3 |
| Listing Provided By | Miller Real Estate | Katyana Miller |
Features
| Bed(s) | 3 |
|---|---|
| Bath(s) | 2 Total |
| SQ Feet | 1,520 |
| Garage | 3 |
| Story(s) | 1 |
| Zoning | Residential-Single Family |
| Acreage | 0.26 |
Interior
| Cooling | Central Air |
|---|---|
| Heating | Forced Air |
| Appliances | Dishwasher, Microwave, Range, Refrigerator |
Exterior
| Roof | Asphalt |
|---|---|
| Construction Materials | ICFs (Insulated Concrete Forms) |
Parking
| Parking Features | Attached Garage |
|---|
Area Information
| State | MN |
|---|---|
| County | Waseca |
| City | New Richland |
| Zip Code | 56072 |
| Community Name | Homestake Add |
| School District | 2168 |
| High School | N.R.H.E.G. |
| Listing VS Median (in Homestake Add) | |
Price: $309,900 low | high Med: $339,900 sqft: 1,520 low | high Med: 2,732 $ / sqft: $204 low | high Med: $149 On site: 3 low | high Med: 20 | |
Market Activity 56072
Request a showing
Request a showing
 Listings courtesy of Northstar MLS as distributed by MLS GRID.
Based on information submitted to the MLS GRID as of August 22, 2026 at 10:10:32 AM PDT All data is obtained from various sources and may not have been verified by broker or MLS GRID. Supplied Open House Information is subject to change without notice. All information should be independently reviewed and verified for accuracy. Properties may or may not be listed by the office/agent presenting the information.
The Digital Millennium Copyright Act of 1998, 17 U.S.C. § 512 (the “DMCA”) provides recourse for copyright owners who believe that material appearing on the Internet infringes their rights under U.S. copyright law. If you believe in good faith that any content or material made available in connection with our website or services infringes your copyright, you (or your agent) may send us a notice requesting that the content or material be removed, or access to it blocked. Notices must be sent in writing by email to DMCAnotice@MLSGrid.com.
Contact
Learn More About This Property

| State | MN |
|---|---|
| County | Waseca |
| City | New Richland |
| Zip Code | 56072 |
| Community Name | Homestake Add |
| School District | 2168 |
| High School | N.R.H.E.G. |
| Listing VS Median (in Homestake Add) | |
Price: $309,900 low | high Med: $339,900 sqft: 1,520 low | high Med: 2,732 $ / sqft: $204 low | high Med: $149 On site: 3 low | high Med: 20 | |
Listings courtesy of Northstar MLS as distributed by MLS GRID.
Based on information submitted to the MLS GRID as of All data is obtained from various sources and may not have been verified by broker or MLS GRID. Supplied Open House Information is subject to change without notice. All information should be independently reviewed and verified for accuracy. Properties may or may not be listed by the office/agent presenting the information.
The Digital Millennium Copyright Act of 1998, 17 U.S.C. § 512 (the “DMCA”) provides recourse for copyright owners who believe that material appearing on the Internet infringes their rights under U.S. copyright law. If you believe in good faith that any content or material made available in connection with our website or services infringes your copyright, you (or your agent) may send us a notice requesting that the content or material be removed, or access to it blocked. Notices must be sent in writing by email to DMCAnotice@MLSGrid.com.
