
Description
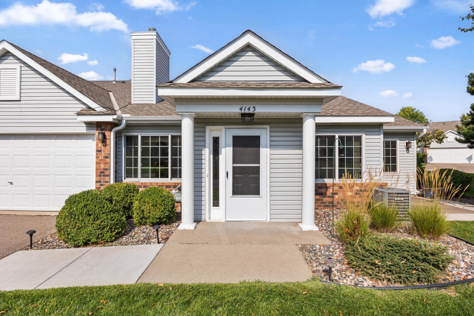
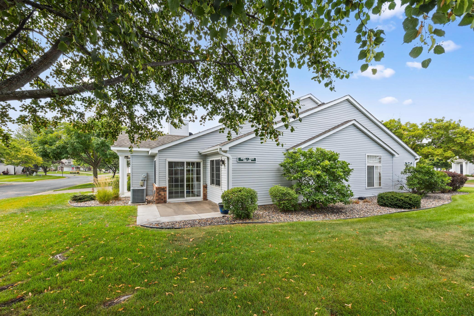
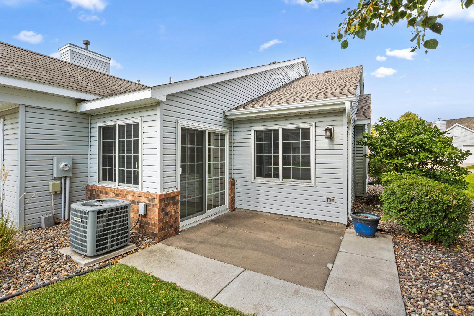
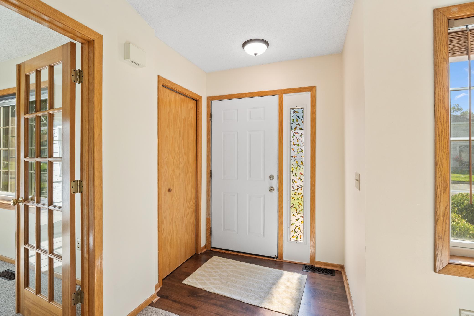
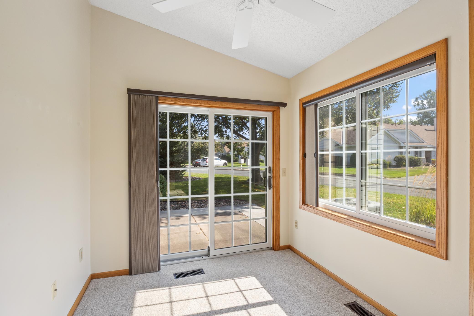
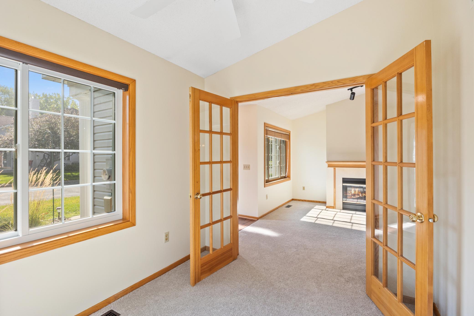
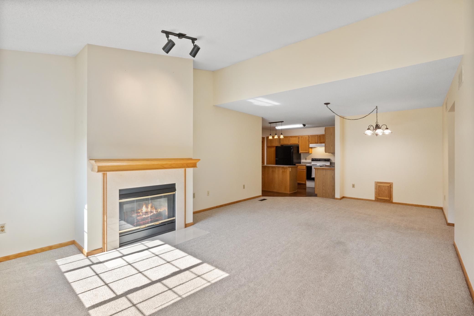
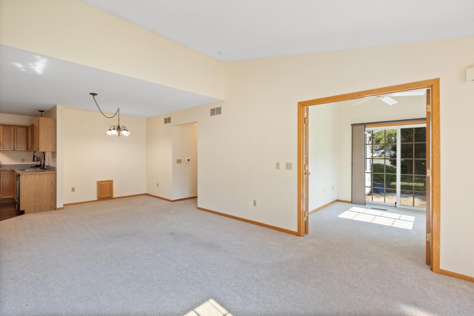
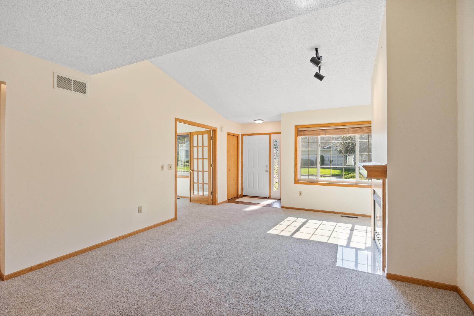
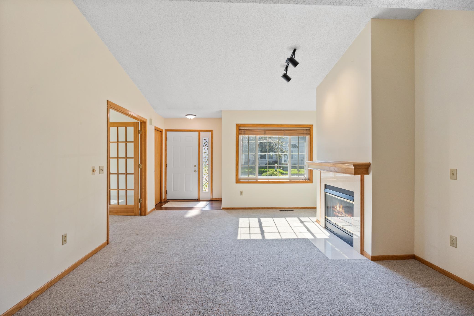
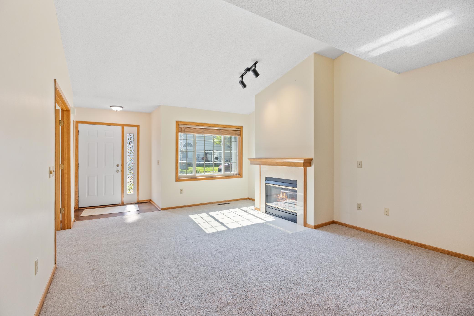
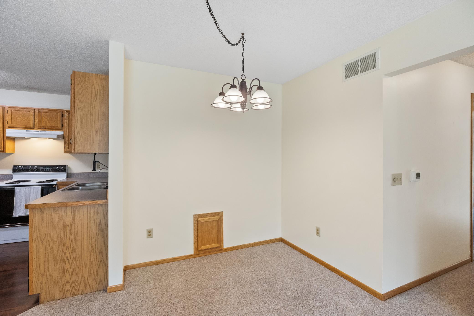
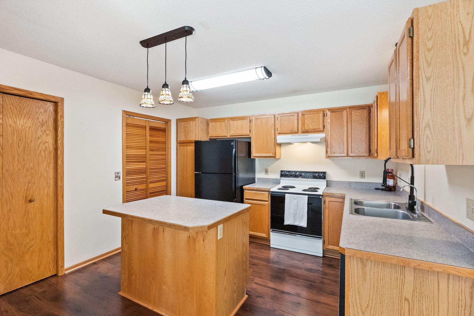
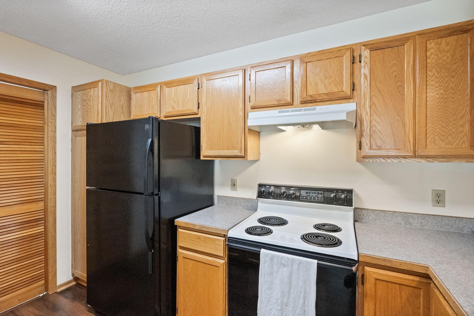
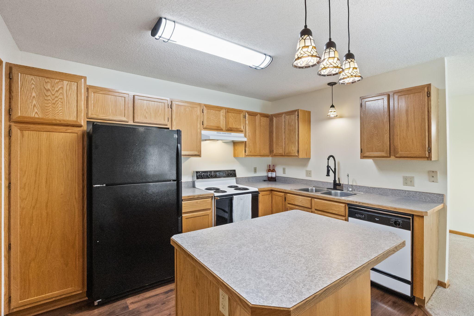
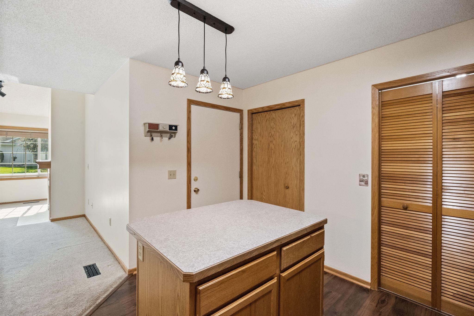
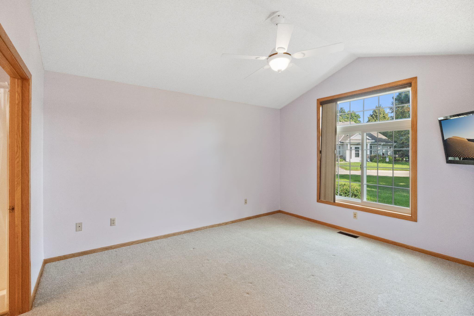
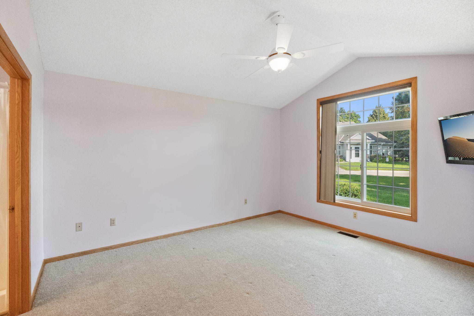
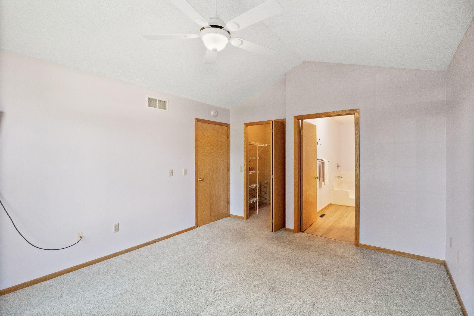
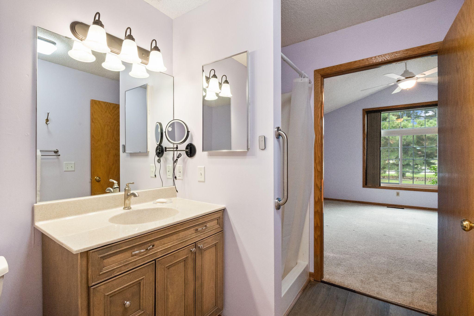
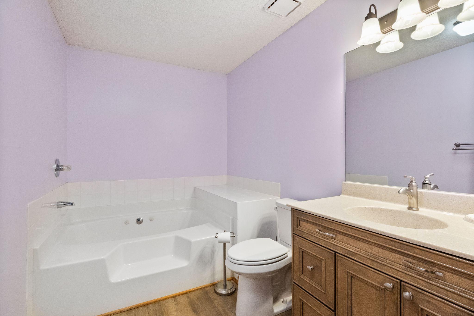
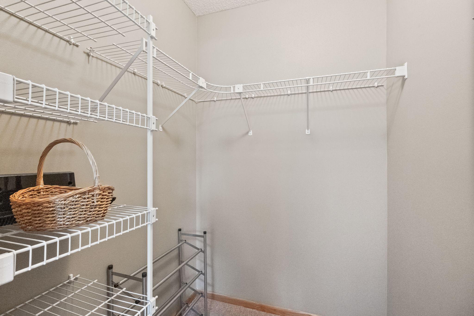
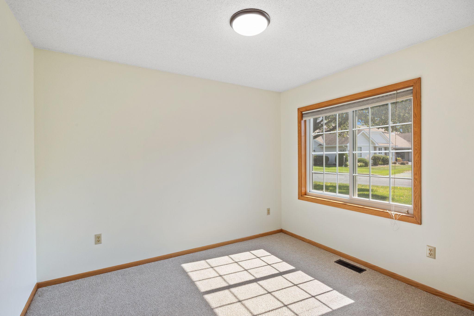
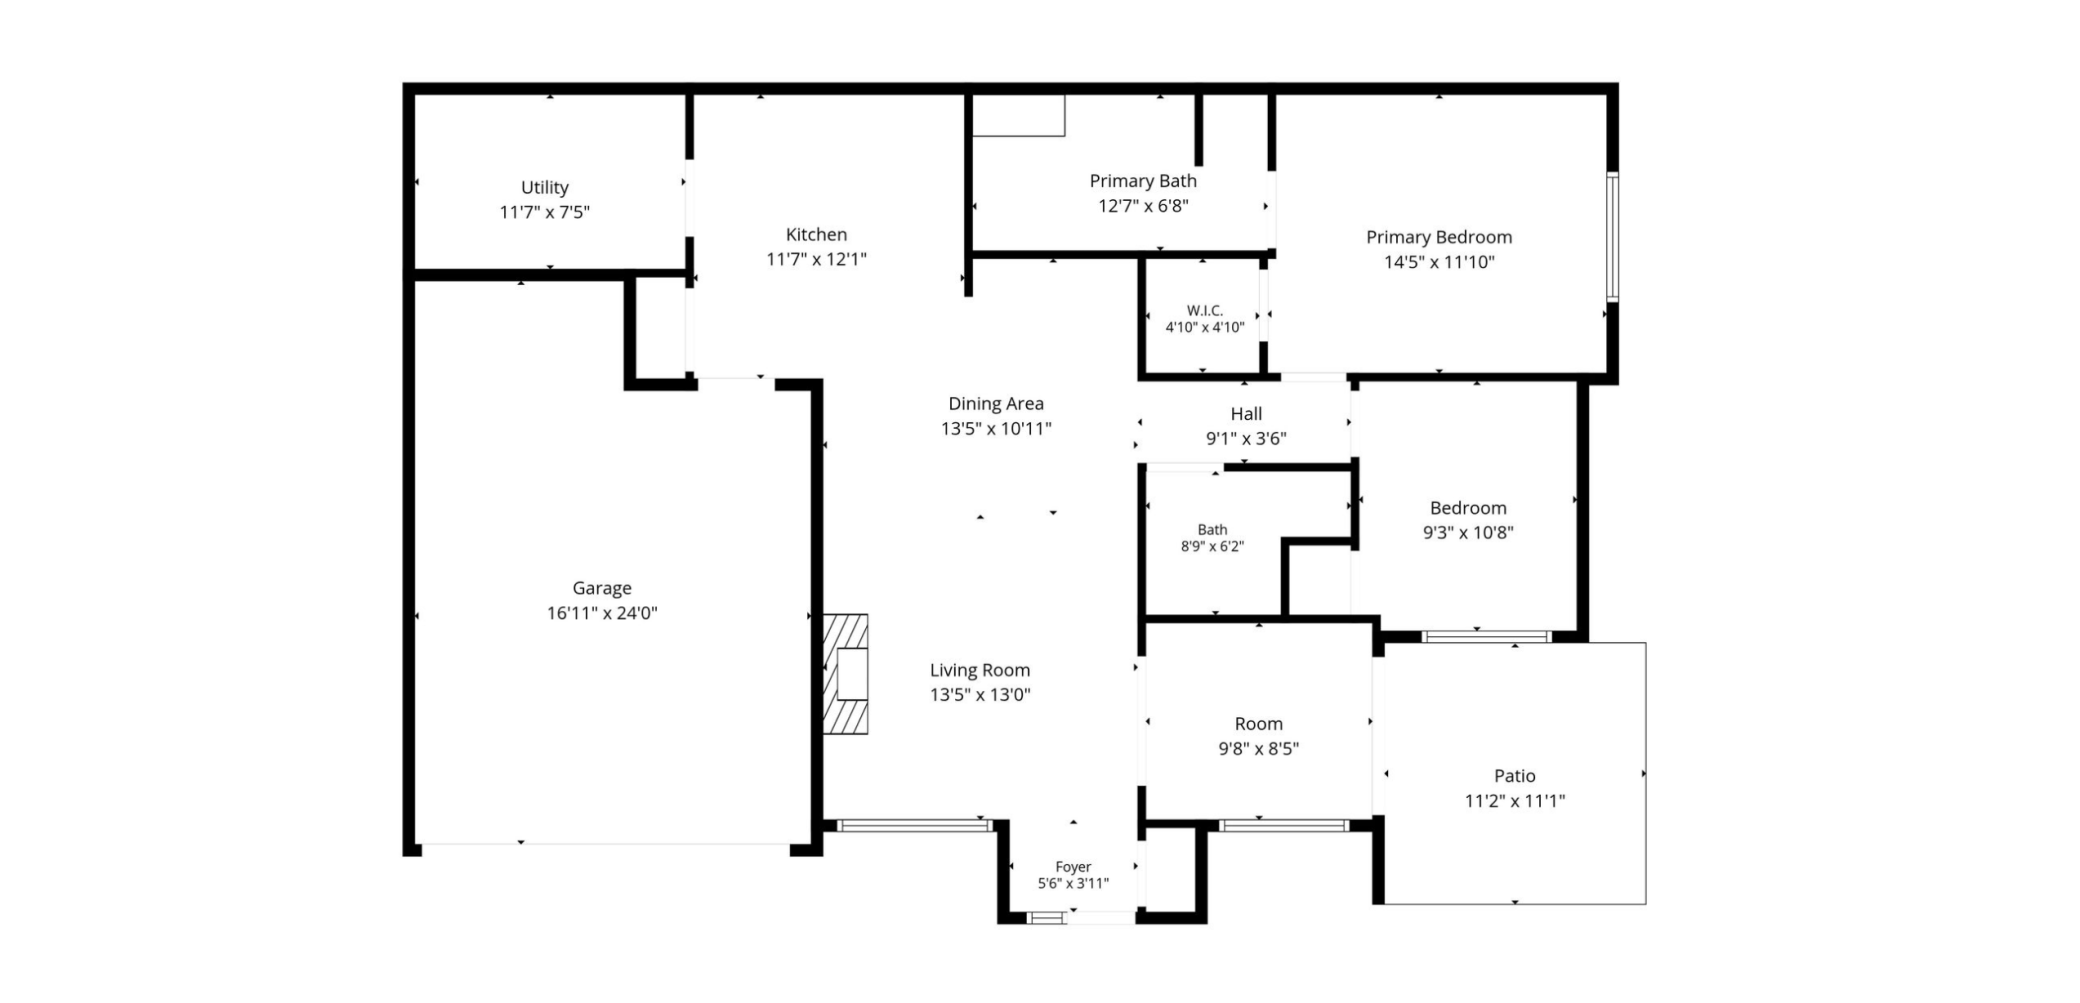
Welcome home to this beautifully maintained, one-level, end-unit townhome! Offering extra privacy and an abundance of natural light, this inviting home features a spacious and open layout designed for comfortable everyday living and entertaining.Step inside to a bright, welcoming living room with high ceilings, new paint, all woodwork throughout the home has been sanded and clear-coated, and there is a cozy fireplace-perfect for relaxing on chilly evenings. Just off the living room, the sunroom is filled with natural light thanks to its large window sand sliding glass door that opens to the patio, creating a wonderful space to enjoy your morning coffee or unwind at the end of the day.The open-concept kitchen and dining area flow seamlessly into the main living space, making entertaining friends and family a breeze. Down the hallway, you'll find two bedrooms, including the spacious primary suite. The primary bedroom features large windows, a ceiling fan, and a generous walk-in closet. The ensuite bathroom offers a relaxing soaking tub along with a separate shower.Conveniently located with easy access to both Cedar Avenue and I-35E, this home is close to an abundance of shopping, dining, entertainment, and everyday amenities.Recent updates include: new washer & dryer, new lighting, new vanity and sink in primary bathroom, new windows (2022). Don't miss the opportunity to make this bright, private, and move-in-ready townhome your own!
Details
| MLS # | 7134015 |
|---|---|
| Listing Type | For Sale |
| Style | House |
| HOA Dues | $285 |
| Sub-Type | Resale |
| Status | Pending |
| Year | 1993 |
| Days On Site | 25 |
| Listing Provided By | Keller Williams Preferred Rlty | Michelle Markuson |
Features
| Bed(s) | 2 |
|---|---|
| Bath(s) | 2 Total |
| SQ Feet | 1,208 |
| Garage | 2 |
| Story(s) | 1 |
| Zoning | Residential-Single Family |
Interior
| Cooling | Central Air |
|---|---|
| Heating | Forced Air |
| Appliances | Dishwasher, Disposal, Dryer, Exhaust Fan, Gas Water Heater, Range, Refrigerator, Washer, Water Softener Owned |
Exterior
| Roof | Age Over 8 Years, Architectural Shingle, Asphalt |
|---|
Parking
| Parking Features | Attached Garage, Asphalt, Garage Door Opener, Guest Parking, Insulated Garage |
|---|
Taxes
| Property | 2878 |
|---|
Area Information
| State | MN |
|---|---|
| County | Dakota |
| City | Eagan |
| Zip Code | 55122 |
| Community Name | Diffley Commons 2nd Add |
| School District | 196 |
| High School | Rosemount-Apple Valley-Eagan |
| Listing VS Median (in Diffley Commons 2nd Add) | |
Price: $285,000 low | high Med: $267,500 sqft: 1,208 low | high Med: 1,158 $ / sqft: $236 low | high Med: $231 On site: 25 low | high Med: 15 | |
Market Activity 55122
Request a showing
Request a showing
 Listings courtesy of Northstar MLS as distributed by MLS GRID.
Based on information submitted to the MLS GRID as of September 22, 2026 at 1:00:45 PM PDT All data is obtained from various sources and may not have been verified by broker or MLS GRID. Supplied Open House Information is subject to change without notice. All information should be independently reviewed and verified for accuracy. Properties may or may not be listed by the office/agent presenting the information.
The Digital Millennium Copyright Act of 1998, 17 U.S.C. § 512 (the “DMCA”) provides recourse for copyright owners who believe that material appearing on the Internet infringes their rights under U.S. copyright law. If you believe in good faith that any content or material made available in connection with our website or services infringes your copyright, you (or your agent) may send us a notice requesting that the content or material be removed, or access to it blocked. Notices must be sent in writing by email to DMCAnotice@MLSGrid.com.
Contact
Learn More About This Property

| State | MN |
|---|---|
| County | Dakota |
| City | Eagan |
| Zip Code | 55122 |
| Community Name | Diffley Commons 2nd Add |
| School District | 196 |
| High School | Rosemount-Apple Valley-Eagan |
| Listing VS Median (in Diffley Commons 2nd Add) | |
Price: $285,000 low | high Med: $267,500 sqft: 1,208 low | high Med: 1,158 $ / sqft: $236 low | high Med: $231 On site: 25 low | high Med: 15 | |
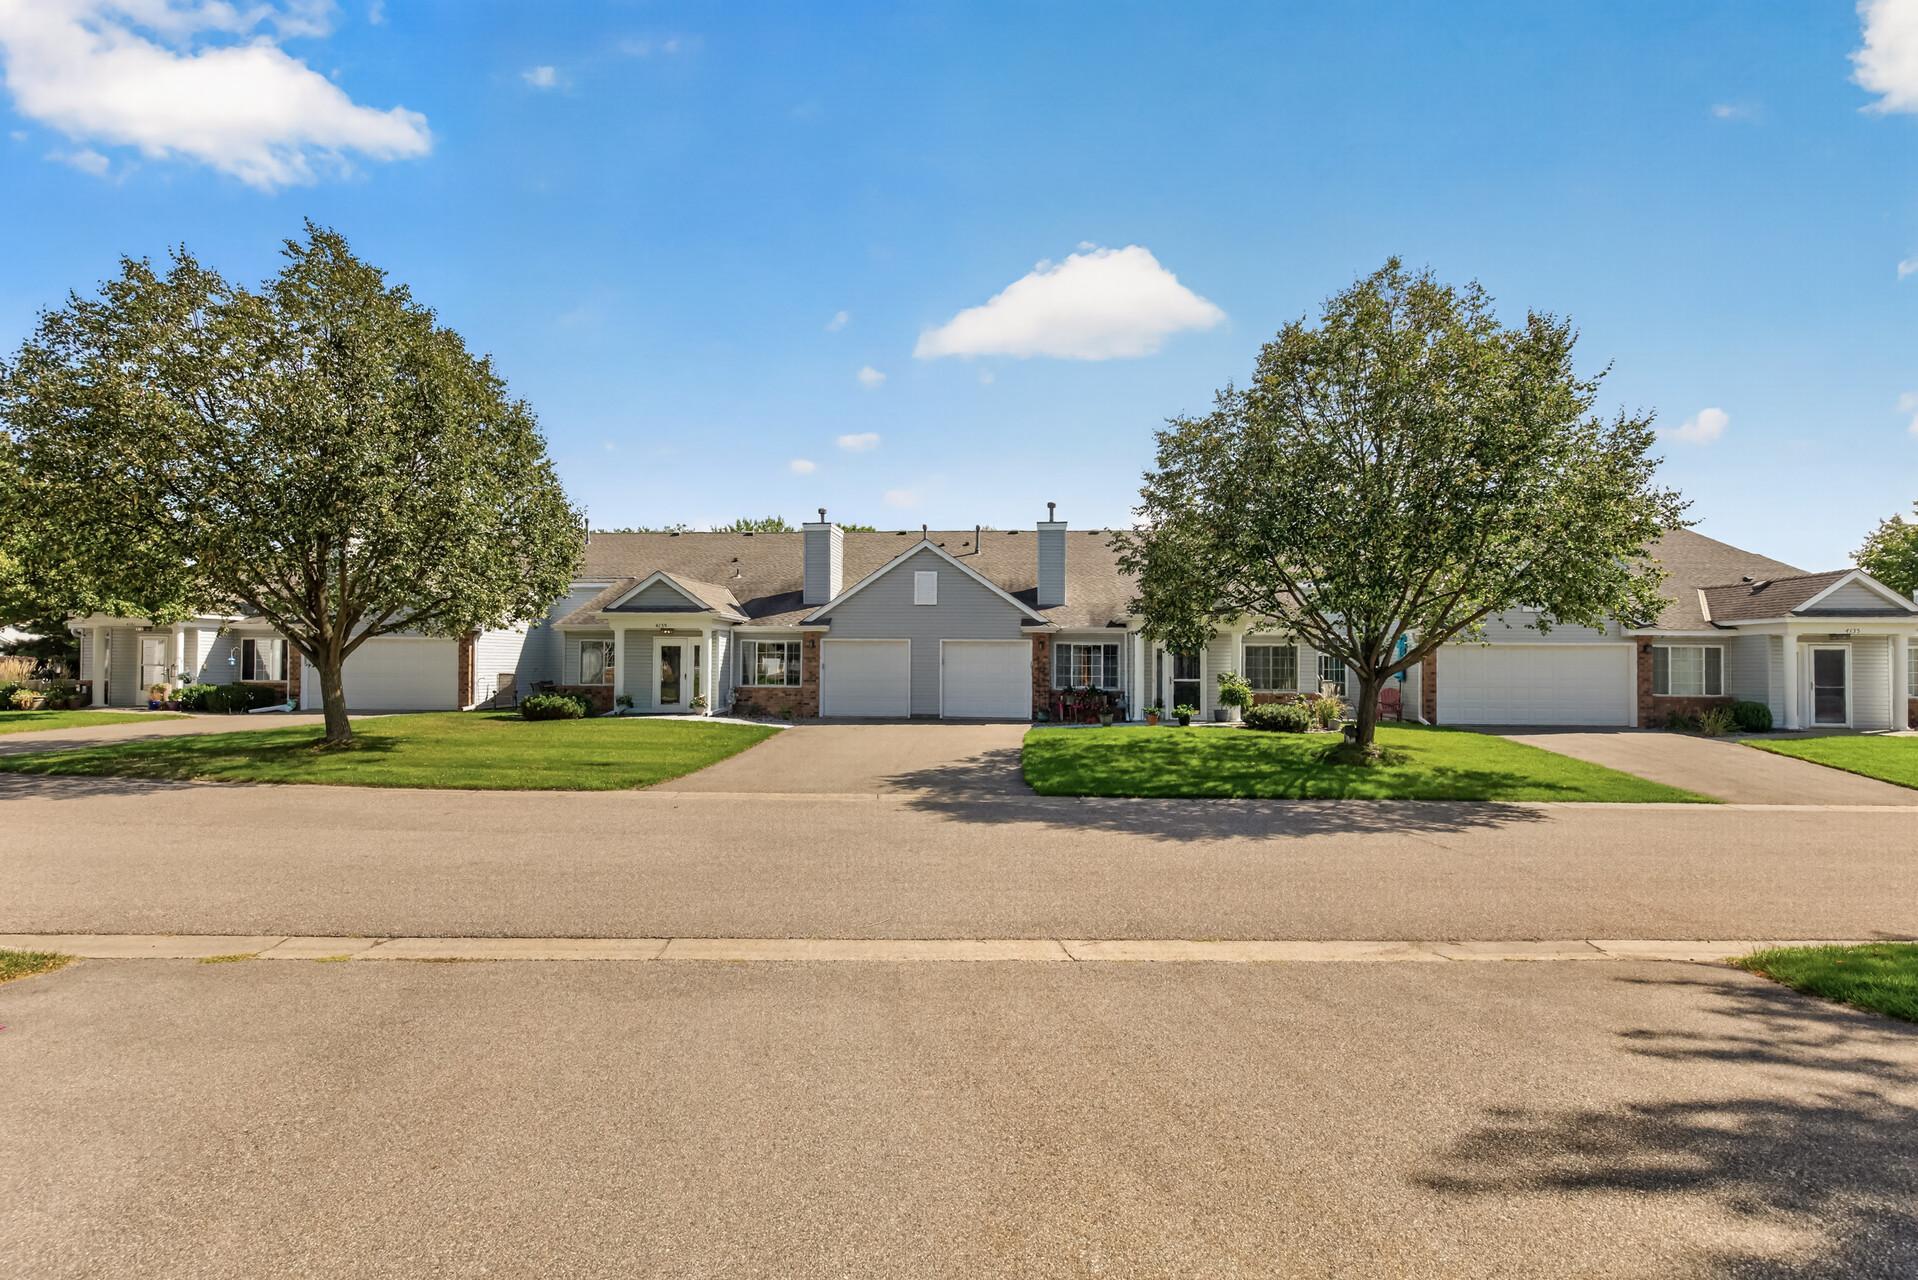 | $250,0004139 Ruby Lane 74Eagan, MN 55122 |
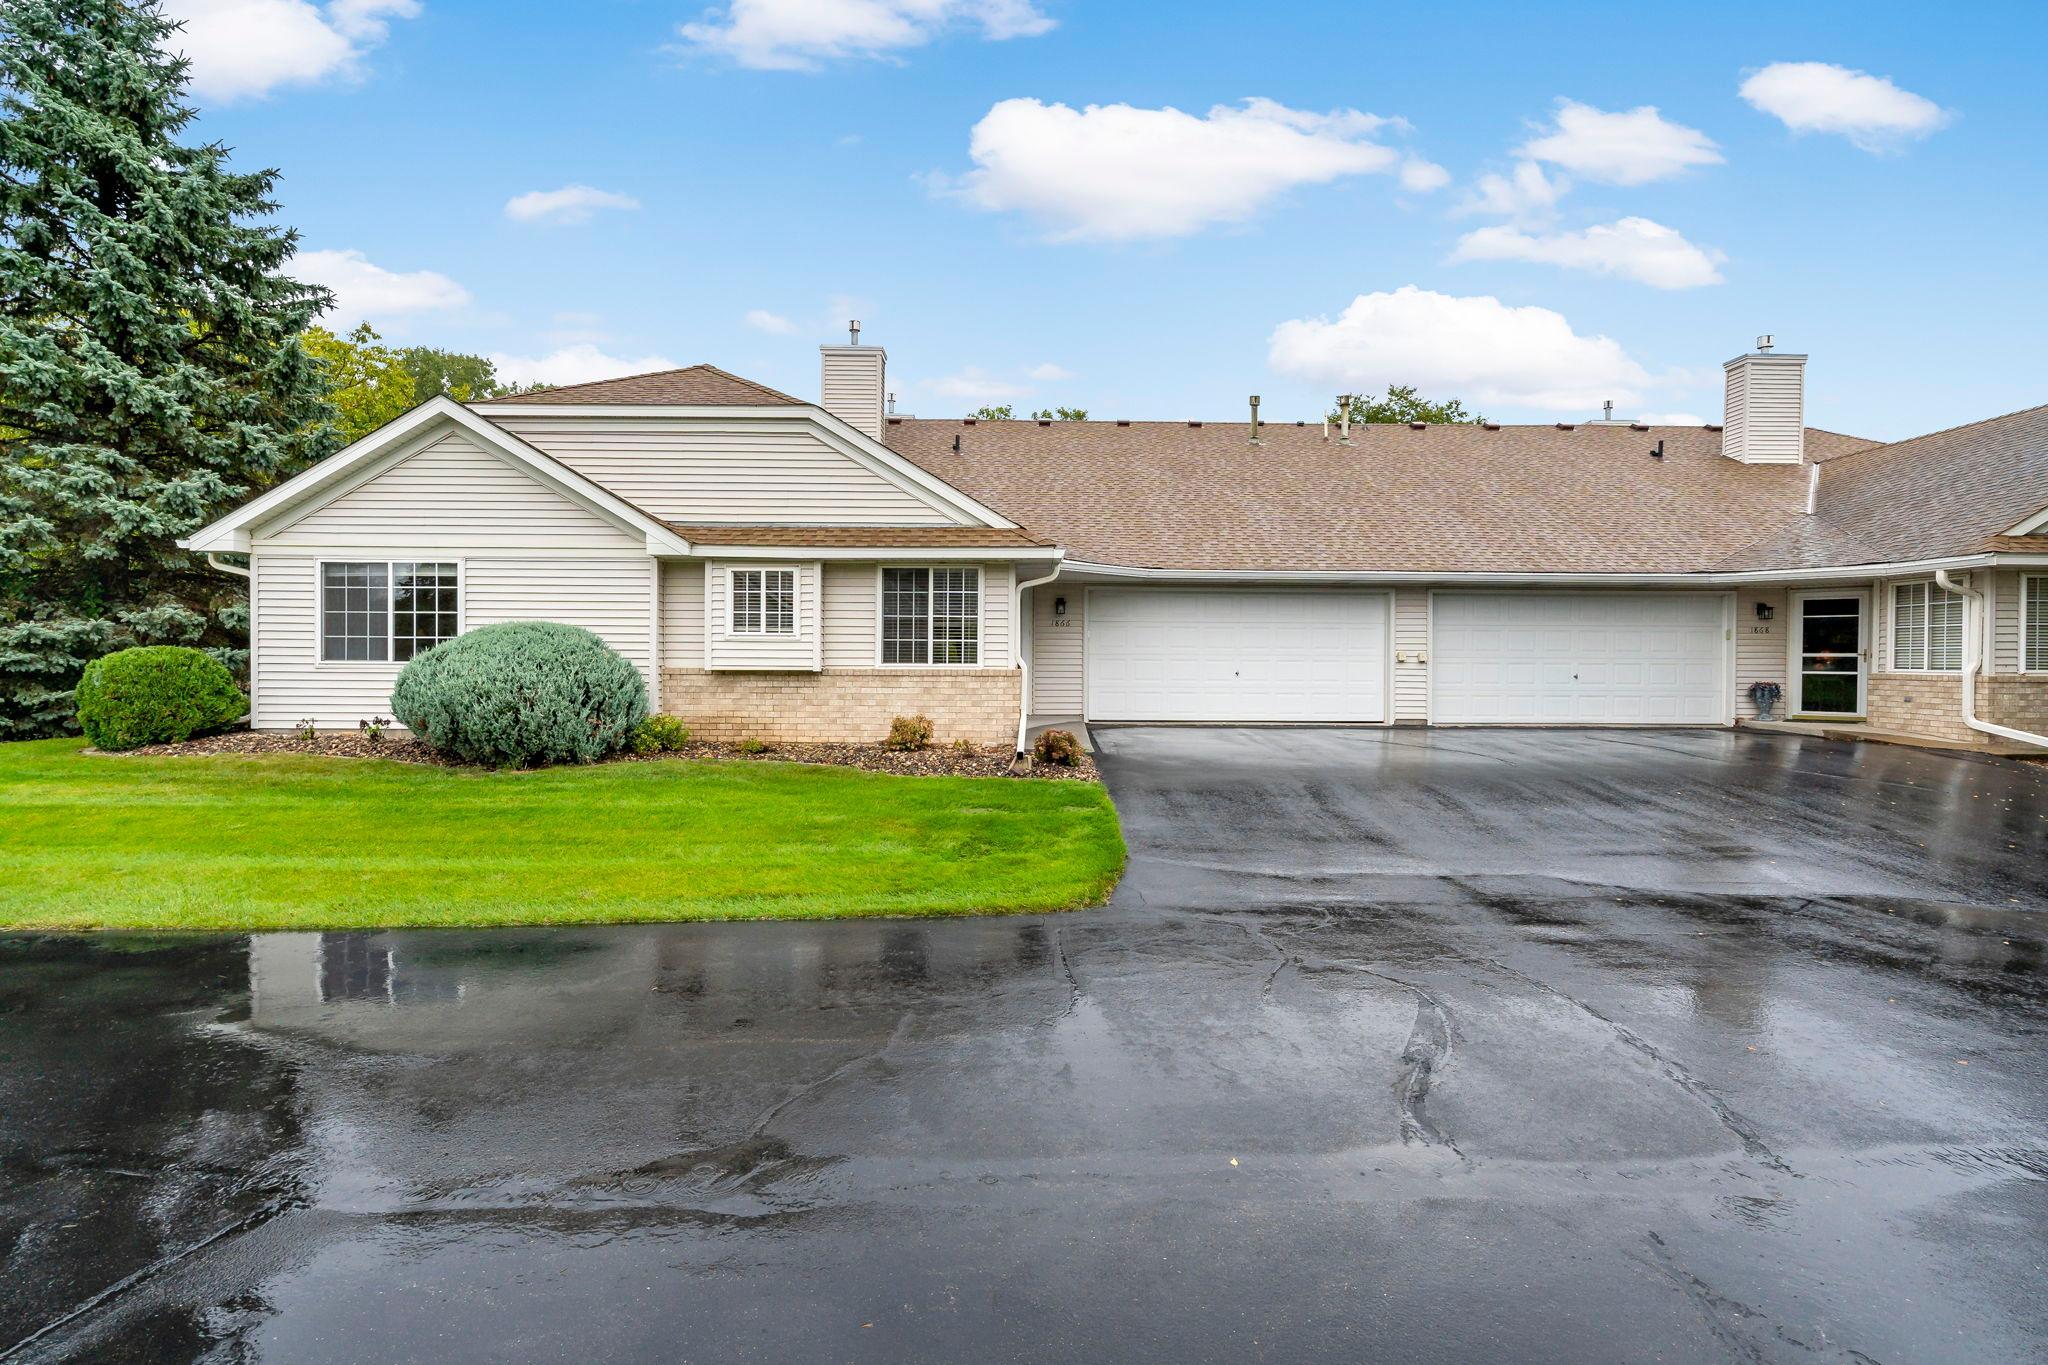 | $329,0001866 N Ruby CourtEagan, MN 55122 |
Listings courtesy of Northstar MLS as distributed by MLS GRID.
Based on information submitted to the MLS GRID as of All data is obtained from various sources and may not have been verified by broker or MLS GRID. Supplied Open House Information is subject to change without notice. All information should be independently reviewed and verified for accuracy. Properties may or may not be listed by the office/agent presenting the information.
The Digital Millennium Copyright Act of 1998, 17 U.S.C. § 512 (the “DMCA”) provides recourse for copyright owners who believe that material appearing on the Internet infringes their rights under U.S. copyright law. If you believe in good faith that any content or material made available in connection with our website or services infringes your copyright, you (or your agent) may send us a notice requesting that the content or material be removed, or access to it blocked. Notices must be sent in writing by email to DMCAnotice@MLSGrid.com.
