 In-Person: 10/10 10:00 AM - 11:00 AM
3401 Wildflower Road S,Saint Cloud, MN 56301
Saint Cloud, MN 56301

Description
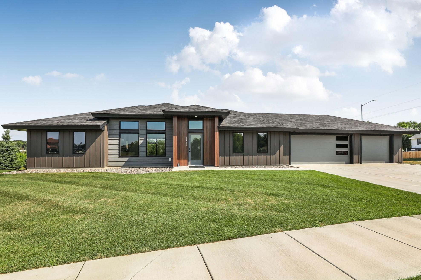
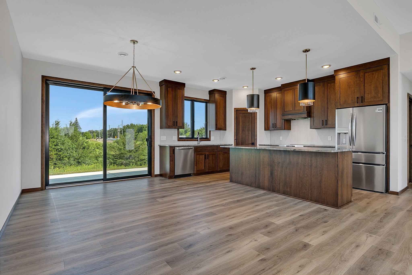
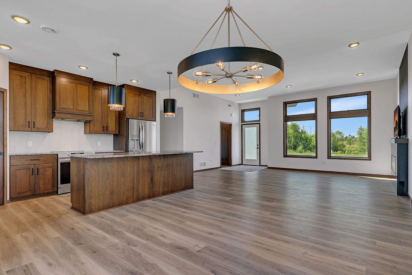
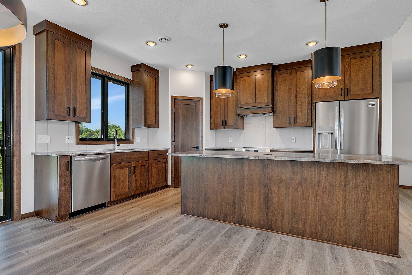
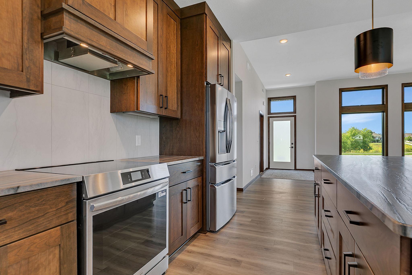
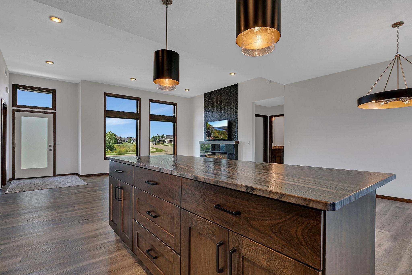
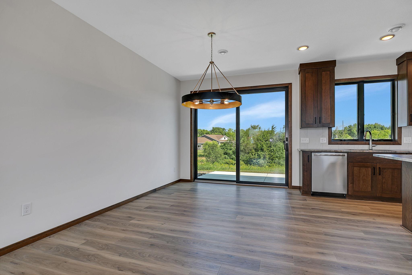
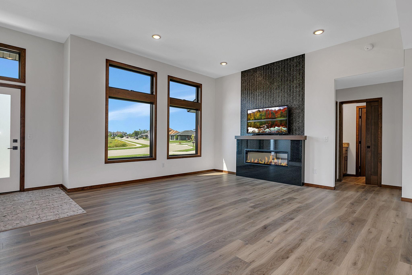
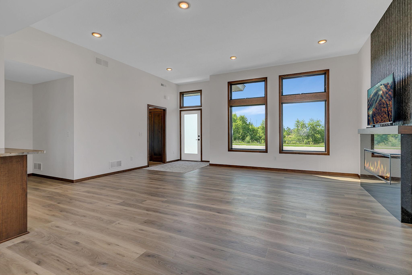
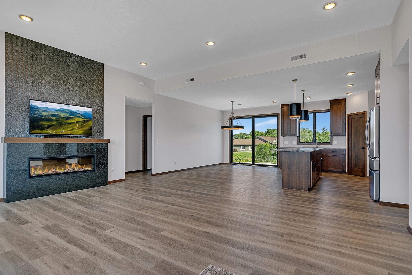
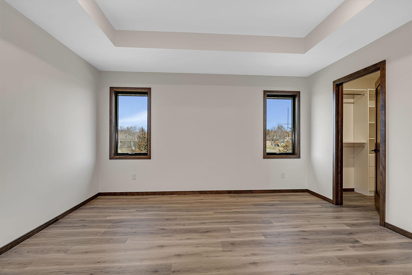
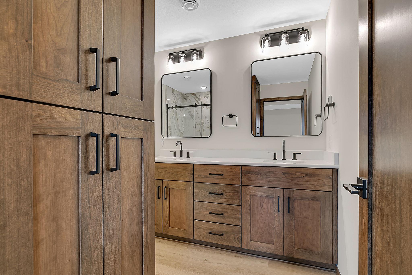
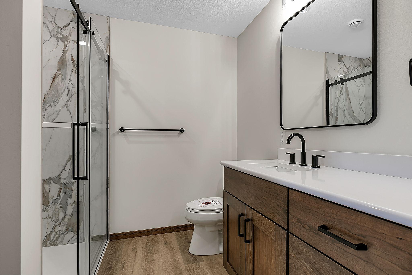
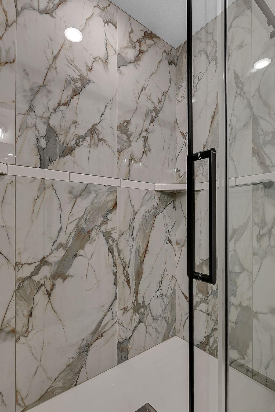
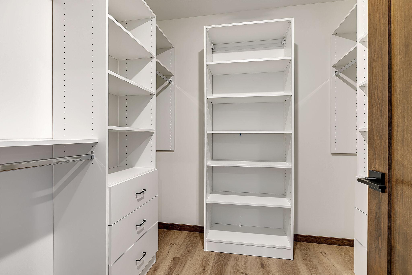
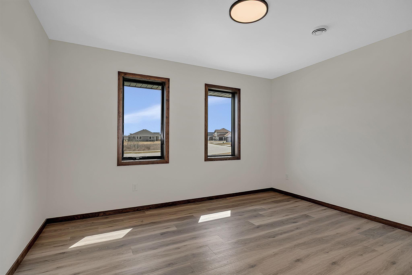
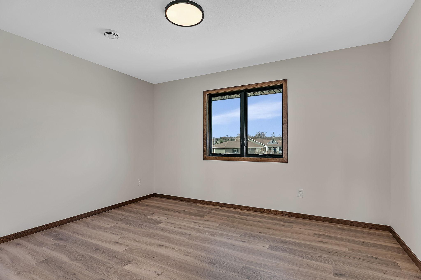
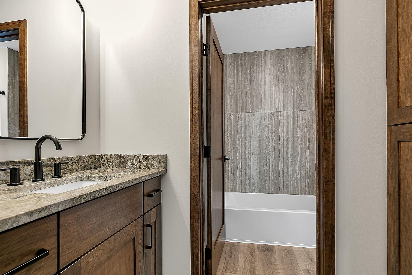
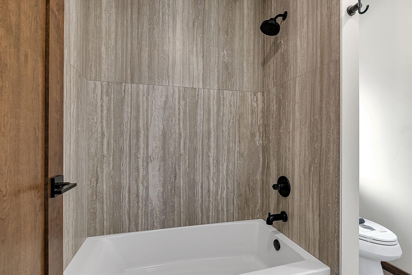
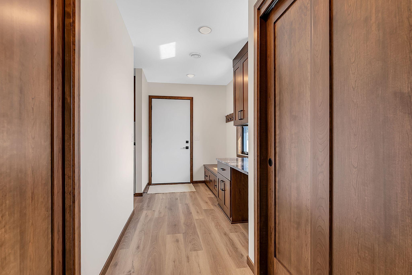
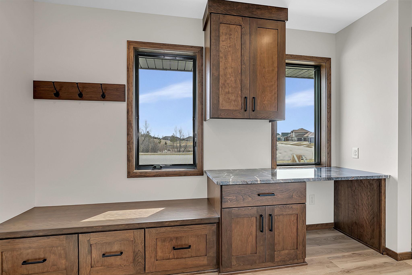
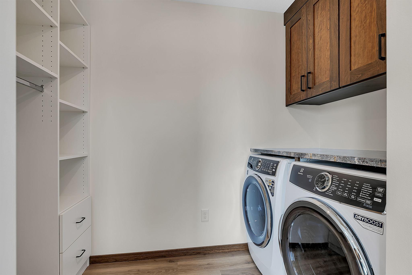
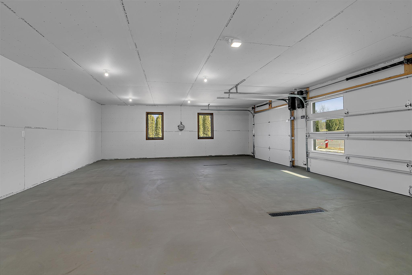
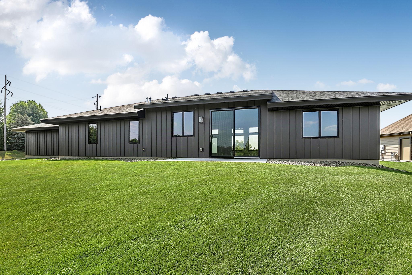
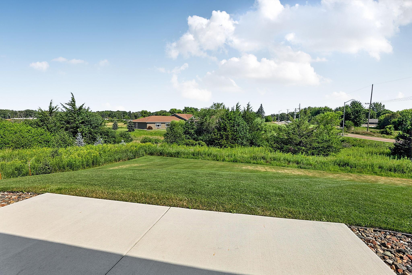
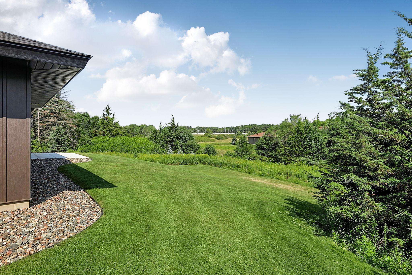
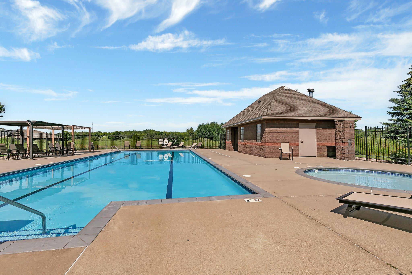
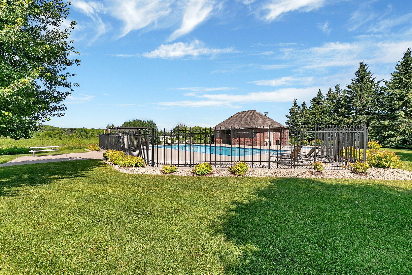
Beat today's higher interest rates - ask us about purchasing this home on a Contract for Deed at a low 5% interest rate! Then, enjoy easy one-level living in this bright and airy custom-built home, thoughtfully designed for everyday living and entertaining, on the last lot in South St Cloud's premier neighborhood, Deer Creek Crossing. The great room boasts over 10 ft high ceilings, large transom windows that fill the space with natural light, and a modern electric fireplace, and is open to the spacious dining area and a beautifully appointed kitchen with soft-close cherry cabinetry, natural quartzite countertops, and a walk-in pantry. The privately situated owner's suite offers a tray ceiling, generous walk-in closet, and a luxurious bath with dual quartz topped vanities and a walk-in tile shower. Two additional bedrooms and a full bath with a granite vanity and stylish 2x4 porcelain tile surround are located on the opposite side of the home. A functional entry area includes ample storage and a built-in planning desk with granite tops. Additional highlights include custom cherry millwork, LVP flooring throughout, custom closet organizers, in-floor heat along with high-efficiency forced air natural gas heating and central air, and an insulated 3-stall garage. Built with quality in mind, the home features steel siding and Andersen windows, and comes from a builder recognized for energy efficiency. Situated on a 0.79-acre lot with a scenic creek and wetland backdrop, the property also benefits from association-provided lawn care and snow removal, plus access to the neighborhood pool.
Details
| MLS # | 7046131 |
|---|---|
| Listing Type | For Sale |
| Style | House |
| HOA Dues | $2,248 |
| Sub-Type | Resale |
| Status | Active |
| Year | 2026 |
| Days On Site | 192 |
| Listing Provided By | Agency North Real Estate, Inc | Matt Wieber |
Features
| Bed(s) | 3 |
|---|---|
| Bath(s) | 2 Total |
| SQ Feet | 1,720 |
| Garage | 3 |
| Pool | Yes |
| Story(s) | 1 |
| Zoning | Residential-Single Family |
| Acreage | 0.79 |
Interior
| Cooling | Central Air |
|---|---|
| Heating | Boiler, Forced Air, In-Floor Heating |
| Appliances | Dishwasher, Dryer, Microwave, Range, Refrigerator, Stainless Steel Appliances, Washer |
Exterior
| Roof | Asphalt |
|---|
Parking
| Parking Features | Attached Garage, Concrete, Insulated Garage |
|---|
Taxes
| Property | 1276 |
|---|
Area Information
| State | MN |
|---|---|
| County | Stearns |
| City | Saint Cloud |
| Zip Code | 56301 |
| Community Name | Deer Creek Crossing Ten |
| School District | 742 |
| High School | St. Cloud |
| Listing VS Median (in Deer Creek Crossing Ten) | |
Price: $569,900 low | high Med: $569,900 sqft: 1,720 low | high Med: 1,720 $ / sqft: $331 low | high Med: $331 On site: 192 low | high Med: 192 | |
Market Activity 56301
Request a showing
Request a showing
 Listings courtesy of Northstar MLS as distributed by MLS GRID.
Based on information submitted to the MLS GRID as of October 10, 2026 at 1:52:33 AM PDT All data is obtained from various sources and may not have been verified by broker or MLS GRID. Supplied Open House Information is subject to change without notice. All information should be independently reviewed and verified for accuracy. Properties may or may not be listed by the office/agent presenting the information.
The Digital Millennium Copyright Act of 1998, 17 U.S.C. § 512 (the “DMCA”) provides recourse for copyright owners who believe that material appearing on the Internet infringes their rights under U.S. copyright law. If you believe in good faith that any content or material made available in connection with our website or services infringes your copyright, you (or your agent) may send us a notice requesting that the content or material be removed, or access to it blocked. Notices must be sent in writing by email to DMCAnotice@MLSGrid.com.
Contact
Learn More About This Property

| Open House |
|---|
| In-Person 10/10 10:00 AM - 11:00 AM |
| State | MN |
|---|---|
| County | Stearns |
| City | Saint Cloud |
| Zip Code | 56301 |
| Community Name | Deer Creek Crossing Ten |
| School District | 742 |
| High School | St. Cloud |
| Listing VS Median (in Deer Creek Crossing Ten) | |
Price: $569,900 low | high Med: $569,900 sqft: 1,720 low | high Med: 1,720 $ / sqft: $331 low | high Med: $331 On site: 192 low | high Med: 192 | |
Listings courtesy of Northstar MLS as distributed by MLS GRID.
Based on information submitted to the MLS GRID as of All data is obtained from various sources and may not have been verified by broker or MLS GRID. Supplied Open House Information is subject to change without notice. All information should be independently reviewed and verified for accuracy. Properties may or may not be listed by the office/agent presenting the information.
The Digital Millennium Copyright Act of 1998, 17 U.S.C. § 512 (the “DMCA”) provides recourse for copyright owners who believe that material appearing on the Internet infringes their rights under U.S. copyright law. If you believe in good faith that any content or material made available in connection with our website or services infringes your copyright, you (or your agent) may send us a notice requesting that the content or material be removed, or access to it blocked. Notices must be sent in writing by email to DMCAnotice@MLSGrid.com.
