 In-Person: 08/30 1:00 PM - 3:00 PM
2823 Dunlap Lane SE,Rochester, MN 55904
Rochester, MN 55904













Description
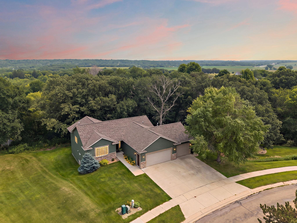
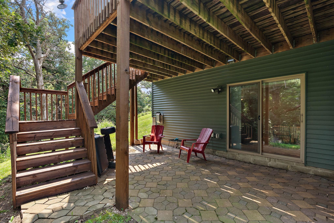
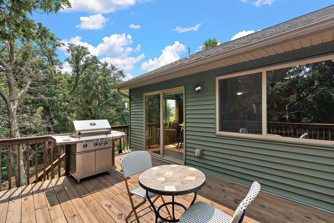
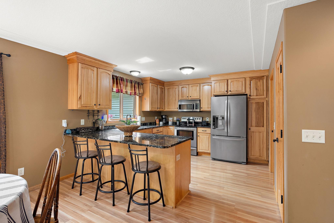
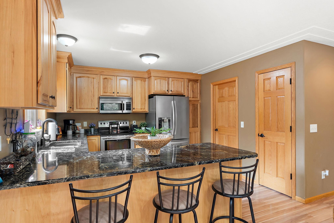
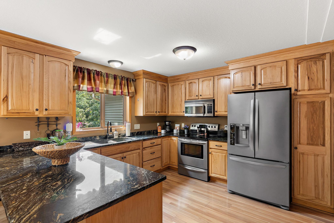
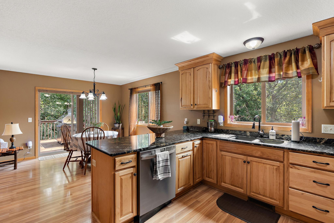
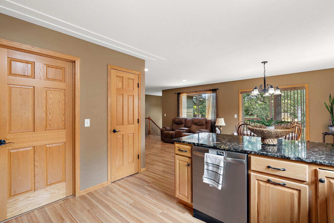
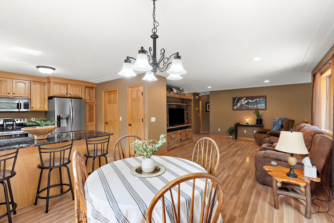
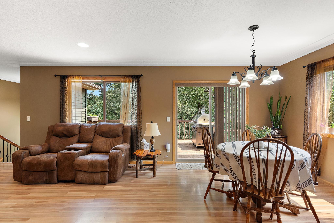
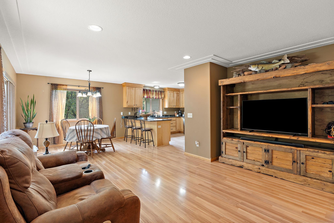
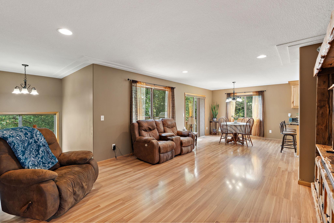
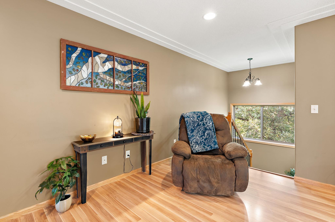
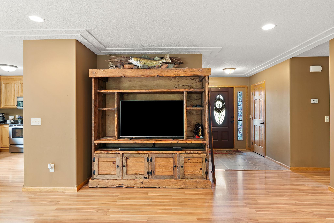
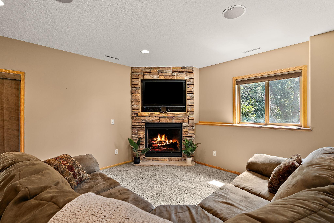
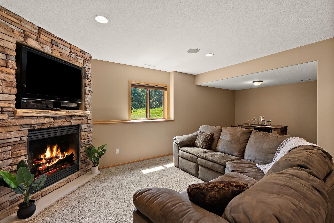
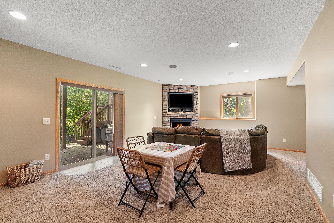
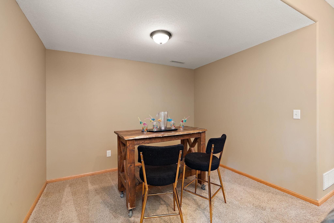
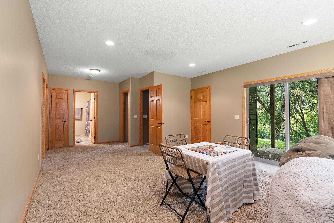
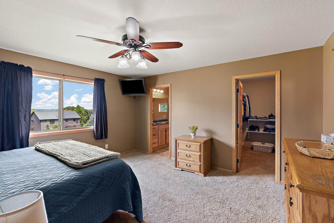
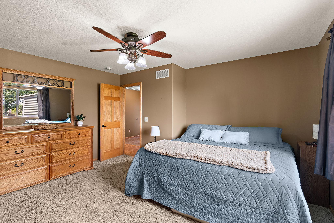
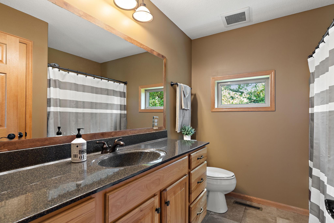
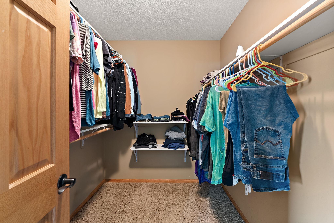
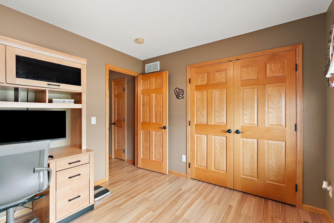
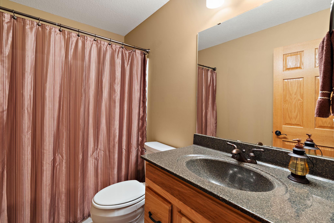
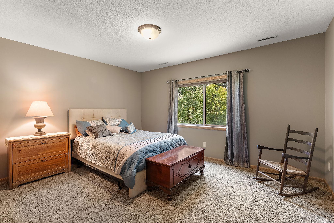
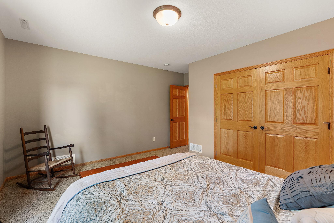
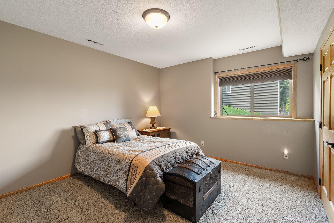
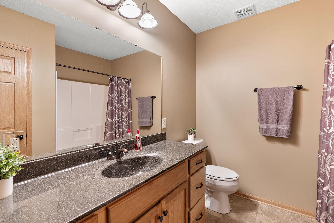
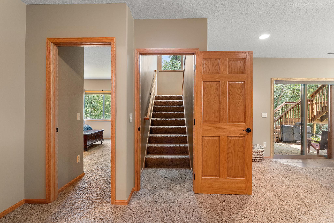
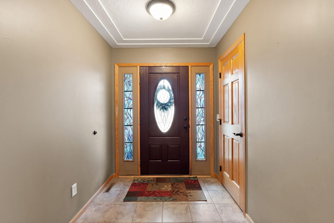
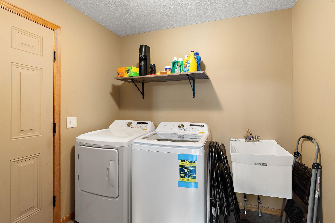
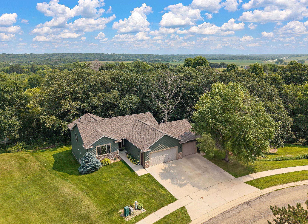
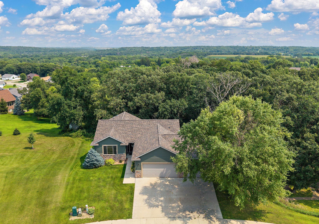
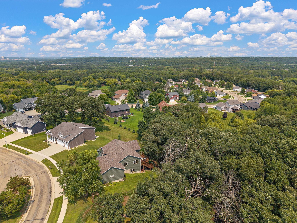
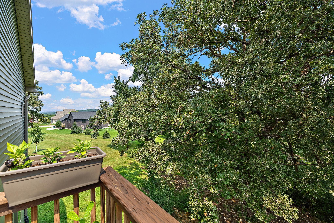
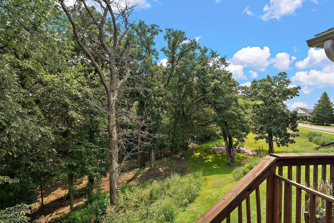
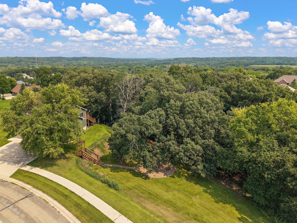
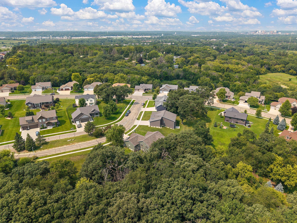
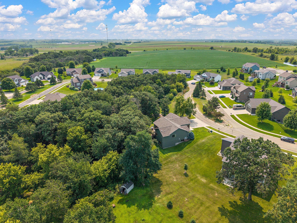
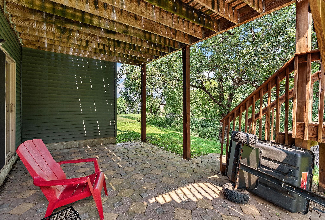
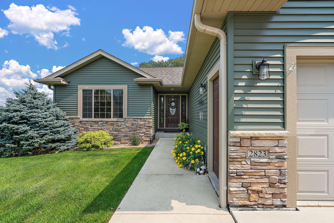
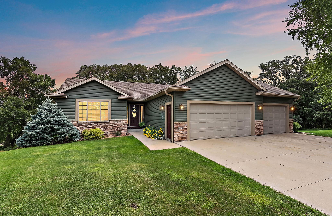
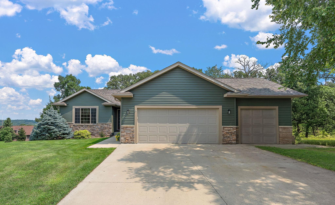
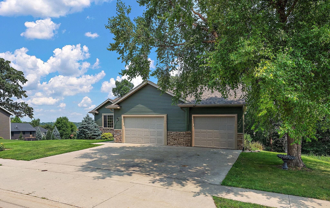
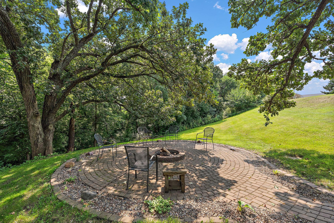
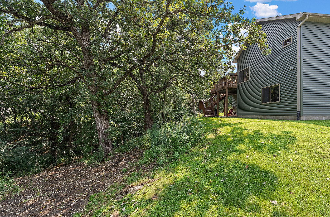
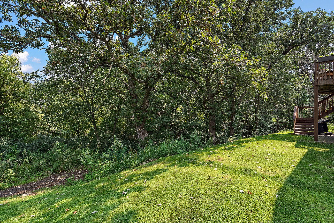
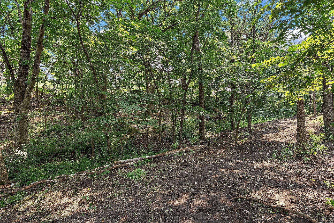
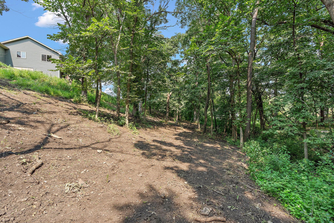
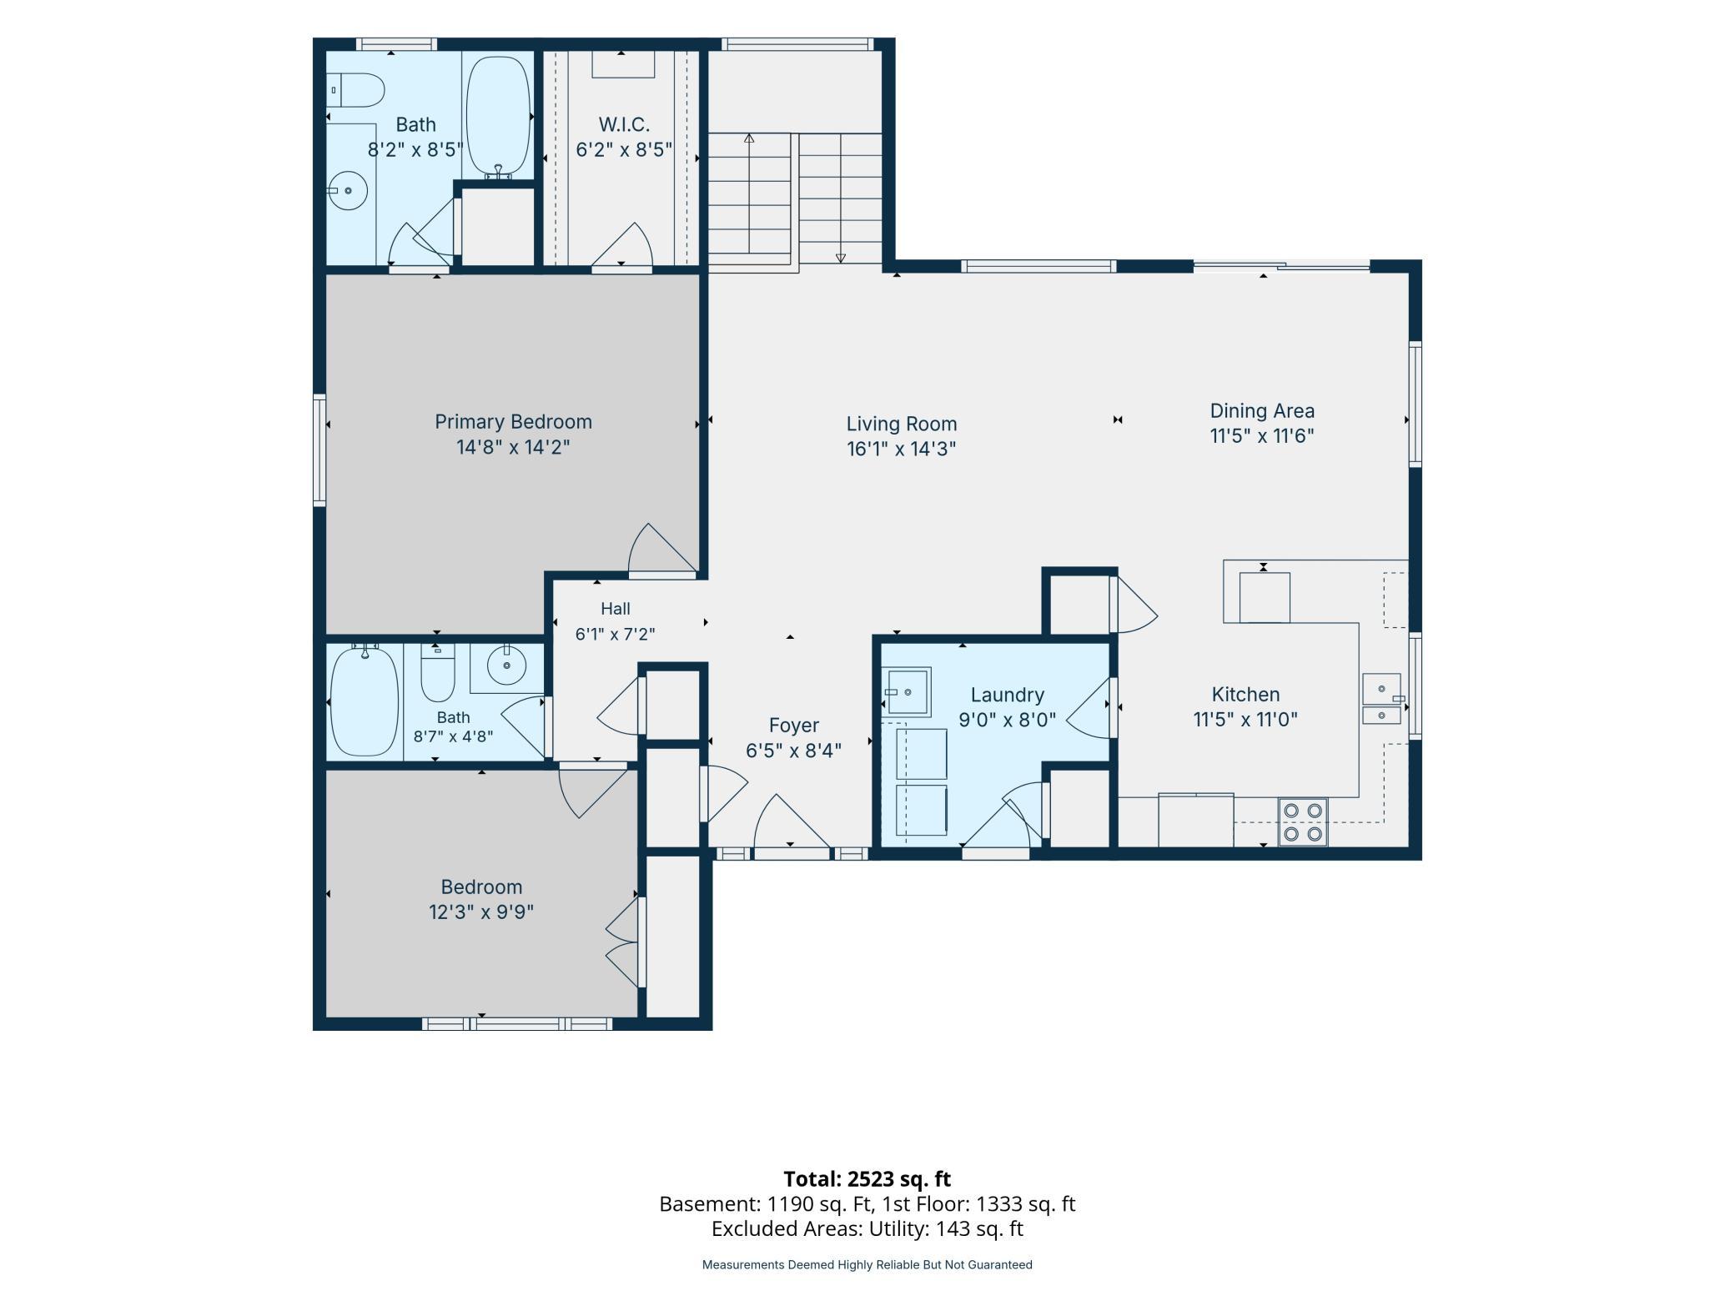
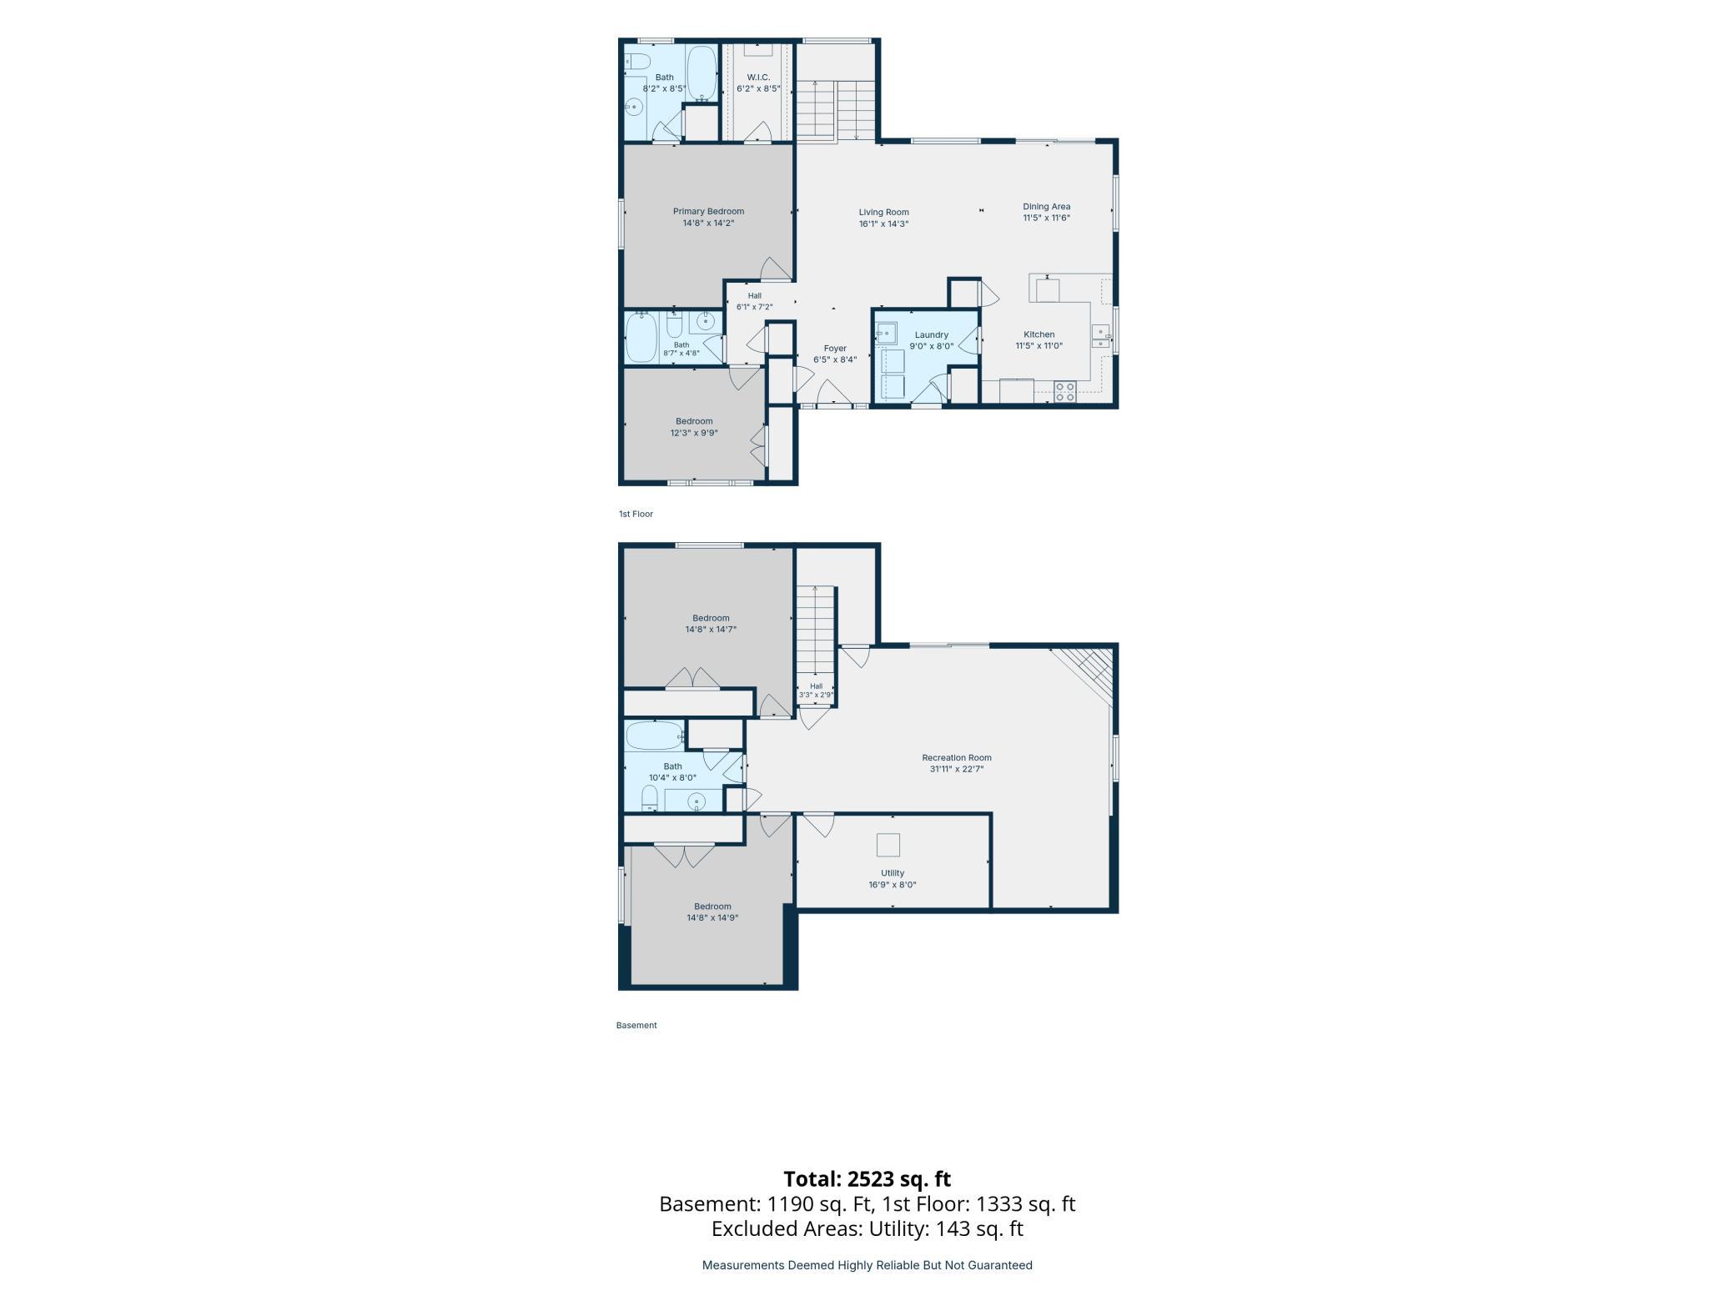
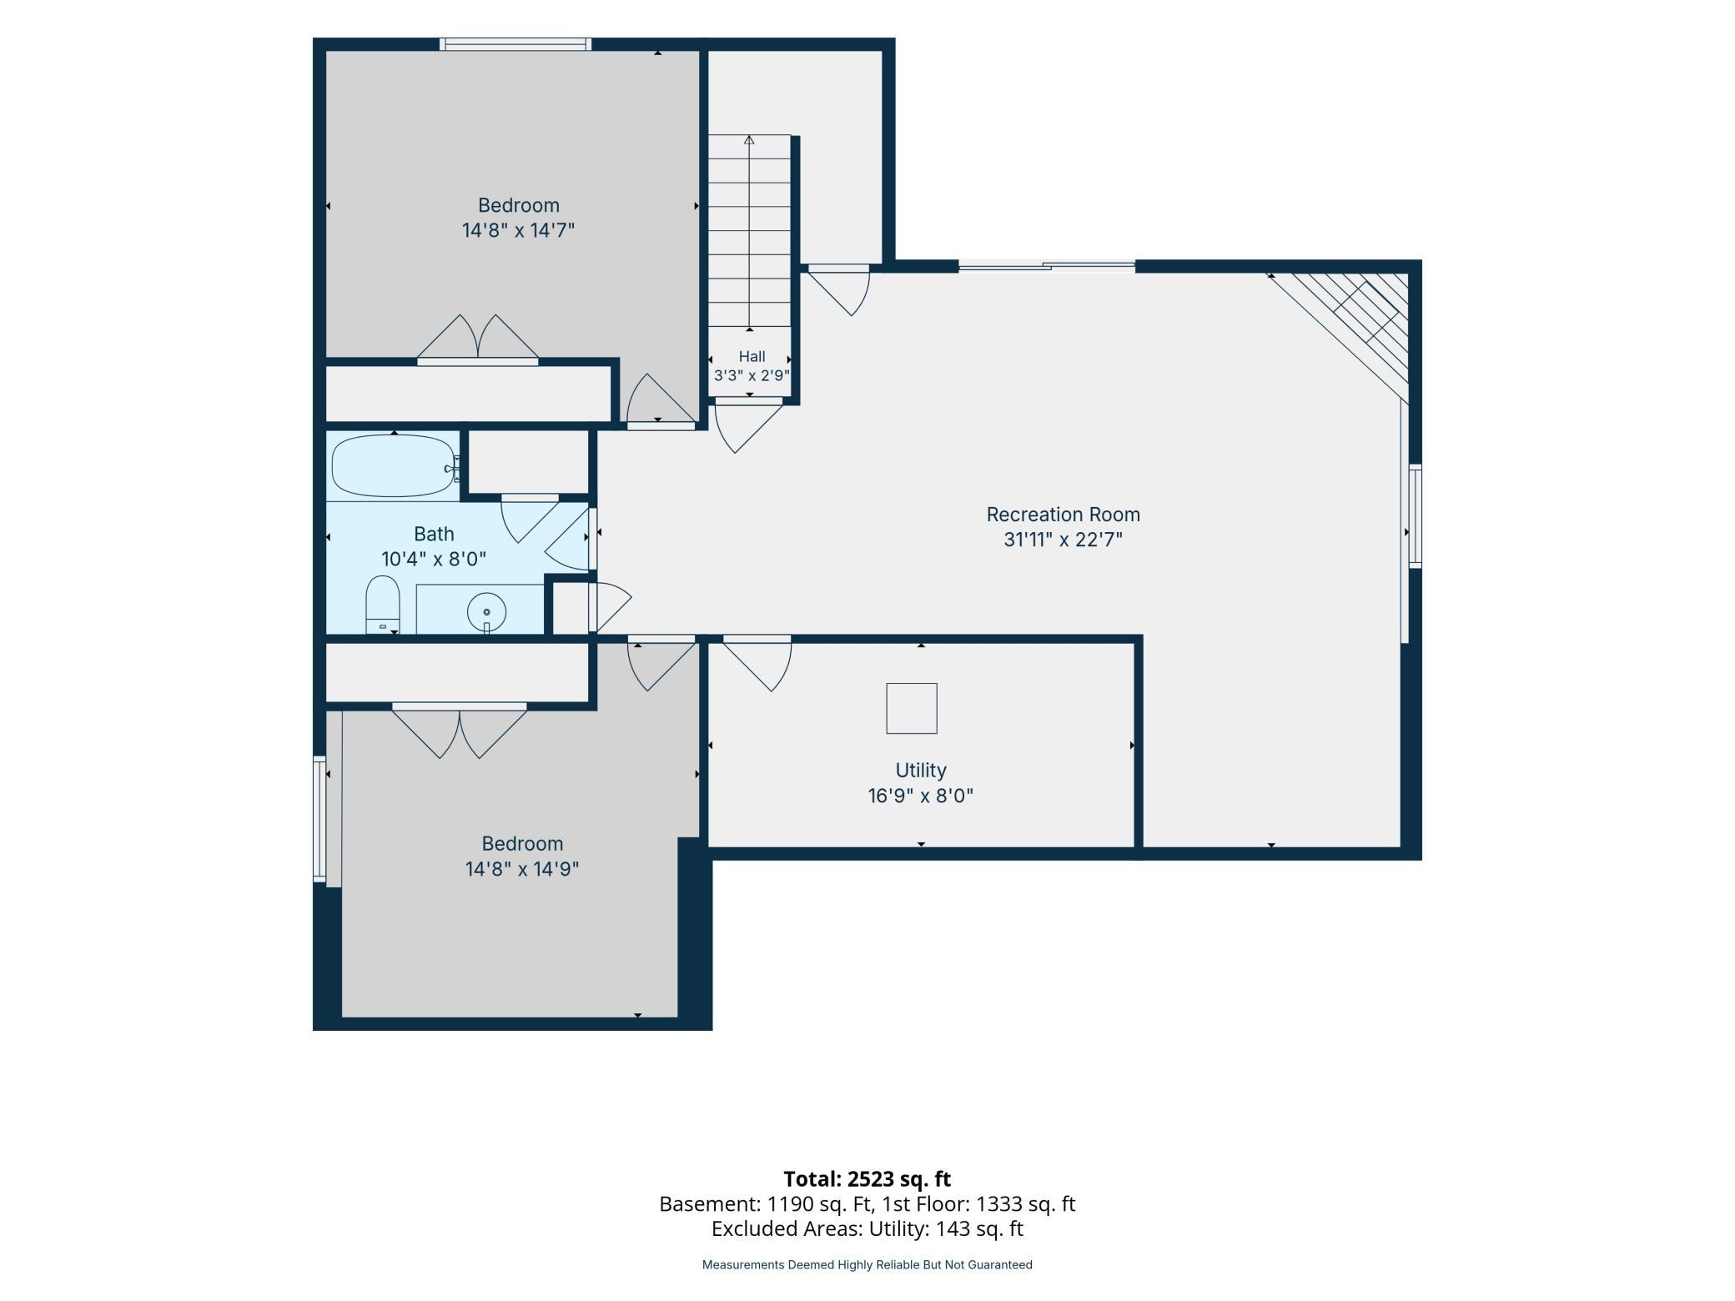
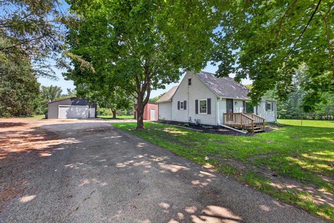
Welcome to 2823 Dunlap Lane SE in Rochestera home where there’s room to spread out, entertain, and make memories for years to come! Situated on a beautiful .70-acre lot, this 4-bedroom, 3-bathroom home offers the space, setting, and lifestyle you’ve been waiting for. Enjoy the convenience of main-level living, featuring a spacious primary suite with a walk-in closet and private primary bathroom, along with main-level laundrymaking everyday living comfortable and convenient. The inviting floor plan offers plenty of room for family and friends. Head downstairs to the lower-level family/game room, perfect for movie nights, game days, or entertaining, complete with a cozy gas fireplace. The walkout lower level leads directly to the patio, where you can relax and take in the peaceful views of your backyard. Outside is where this property really shines! Start your morning with coffee on the deck, spend summer afternoons relaxing or entertaining on the backyard patio, and end the evening roasting marshmallows around the side-yard fire pit. The expansive .70-acre lot and wooded backyard setting offer something truly special. Imagine the kids or grandkids exploring the backyard forest, using their imaginations, creating their own adventures, and making memories they’ll talk about for years to come. With a 3+ car garage, generous indoor and outdoor living spaces, main-level primary suite and laundry, and nearly three-quarters of an acre to enjoy, there’s room for the people, hobbies, toys, and gatherings that make a house feel like home. Conveniently located in SE Rochester, close to schools, parks, recreation, shopping, dining, and so much more. Start your day with coffee on the deck and end it gathered around the fire pit under the Minnesota sky making memories. Schedule your tour today!
Details
| MLS # | 7126456 |
|---|---|
| Listing Type | For Sale |
| Style | House |
| Sub-Type | Resale |
| Status | Active |
| Year | 2008 |
| Days On Site | 12 |
| Listing Provided By | Gold Door Realty LLC | Jill Warner |
Features
| Bed(s) | 4 |
|---|---|
| Bath(s) | 3 Total |
| SQ Feet | 2,523 |
| Garage | 3 |
| Basement | Y |
| Story(s) | 1 |
| Zoning | Residential-Single Family |
| Acreage | 0.70 |
Interior
| Cooling | Central Air |
|---|---|
| Heating | Forced Air |
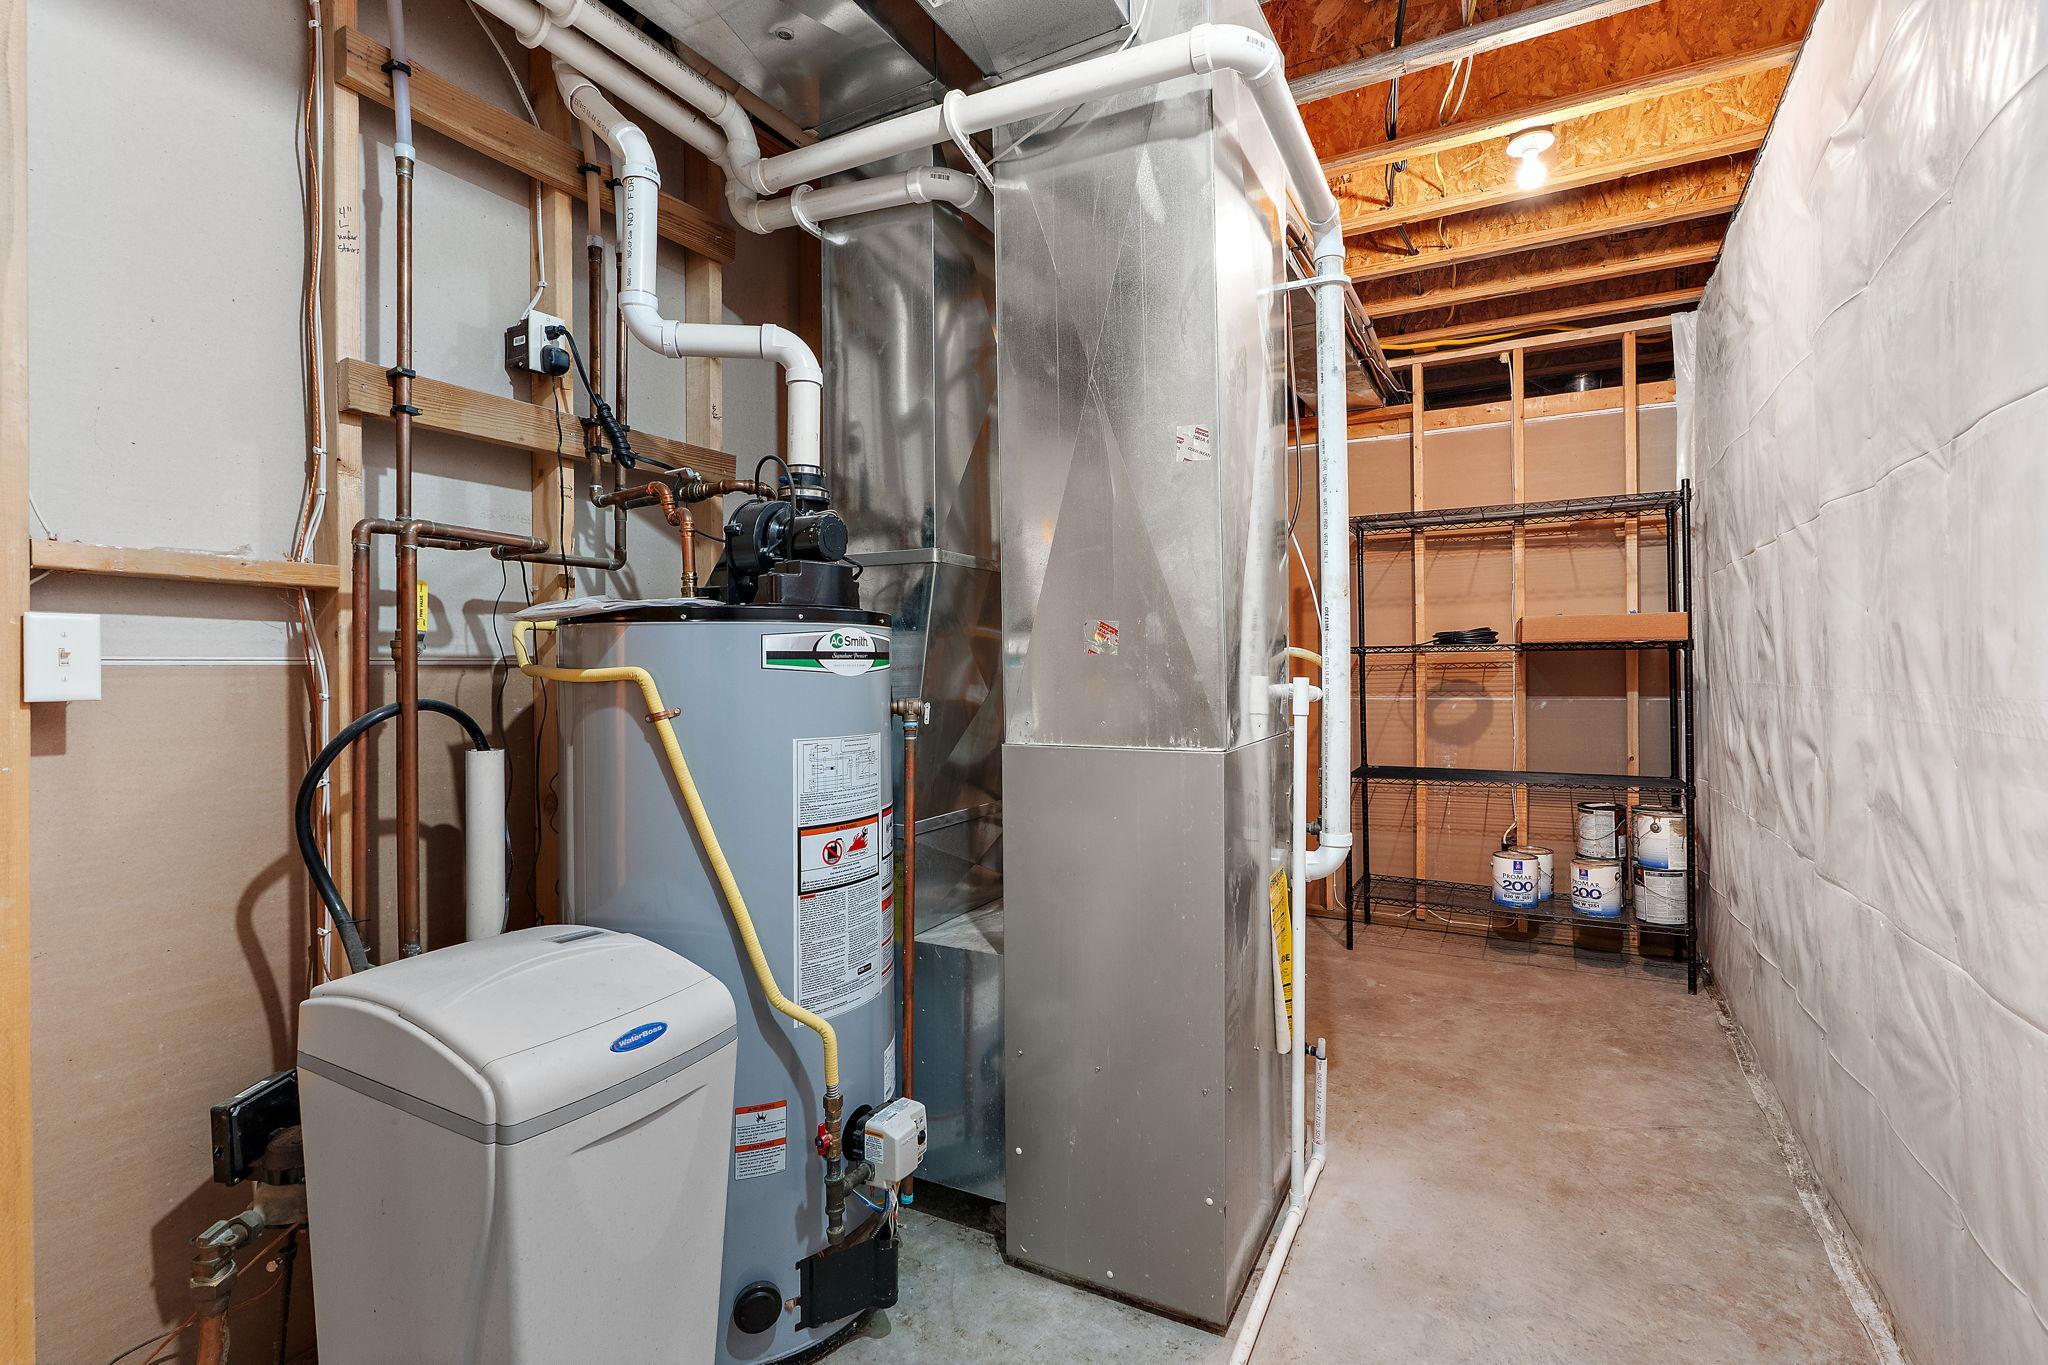
| Appliances | Dishwasher, Disposal, Dryer, Gas Water Heater, Microwave, Range, Refrigerator, Washer, Water Softener Owned |
Exterior
| Roof | Age 8 Years or Less, Asphalt |
|---|---|
| Construction Materials | Frame |
| Lot Features | Irregular Lot |
Parking
| Parking Features | Attached Garage, Heated Garage |
|---|
Taxes
| Property | 6390 |
|---|
Area Information
| State | MN |
|---|---|
| County | Olmsted |
| City | Rochester |
| Zip Code | 55904 |
| Community Name | Pinewood Ridge 2nd Sub |
| School District | 535 |
| Elementary School | Longfellow |
| High School | Rochester |
| Listing VS Median (in Pinewood Ridge 2nd Sub) | |
Price: $549,000 low | high Med: $549,000 sqft: 2,523 low | high Med: 2,523 $ / sqft: $218 low | high Med: $218 On site: 12 low | high Med: 12 | |
Market Activity 55904
Request a showing
Request a showing
 Listings courtesy of Northstar MLS as distributed by MLS GRID.
Based on information submitted to the MLS GRID as of August 24, 2026 at 8:03:57 PM PDT All data is obtained from various sources and may not have been verified by broker or MLS GRID. Supplied Open House Information is subject to change without notice. All information should be independently reviewed and verified for accuracy. Properties may or may not be listed by the office/agent presenting the information.
The Digital Millennium Copyright Act of 1998, 17 U.S.C. § 512 (the “DMCA”) provides recourse for copyright owners who believe that material appearing on the Internet infringes their rights under U.S. copyright law. If you believe in good faith that any content or material made available in connection with our website or services infringes your copyright, you (or your agent) may send us a notice requesting that the content or material be removed, or access to it blocked. Notices must be sent in writing by email to DMCAnotice@MLSGrid.com.
Contact
Learn More About This Property

| Open House |
|---|
| In-Person 08/30 1:00 PM - 3:00 PM |
| State | MN |
|---|---|
| County | Olmsted |
| City | Rochester |
| Zip Code | 55904 |
| Community Name | Pinewood Ridge 2nd Sub |
| School District | 535 |
| Elementary School | Longfellow |
| High School | Rochester |
| Listing VS Median (in Pinewood Ridge 2nd Sub) | |
Price: $549,000 low | high Med: $549,000 sqft: 2,523 low | high Med: 2,523 $ / sqft: $218 low | high Med: $218 On site: 12 low | high Med: 12 | |

Listings courtesy of Northstar MLS as distributed by MLS GRID.
Based on information submitted to the MLS GRID as of All data is obtained from various sources and may not have been verified by broker or MLS GRID. Supplied Open House Information is subject to change without notice. All information should be independently reviewed and verified for accuracy. Properties may or may not be listed by the office/agent presenting the information.
The Digital Millennium Copyright Act of 1998, 17 U.S.C. § 512 (the “DMCA”) provides recourse for copyright owners who believe that material appearing on the Internet infringes their rights under U.S. copyright law. If you believe in good faith that any content or material made available in connection with our website or services infringes your copyright, you (or your agent) may send us a notice requesting that the content or material be removed, or access to it blocked. Notices must be sent in writing by email to DMCAnotice@MLSGrid.com.
