 In-Person: 08/23 1:00 PM - 3:00 PM
225 Mount Hope Drive,Saint Paul, MN 55107
Saint Paul, MN 55107



Description
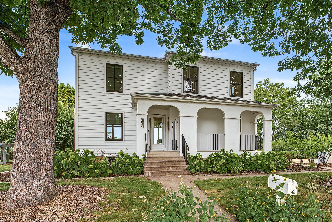
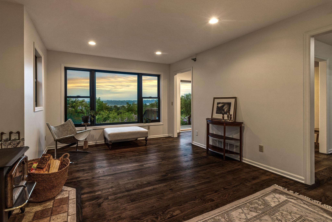
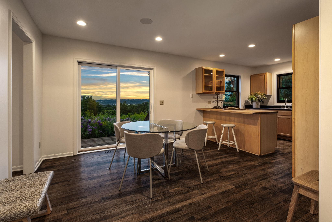
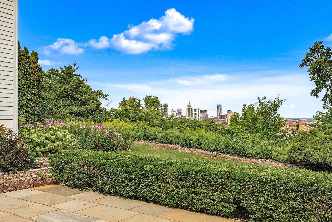
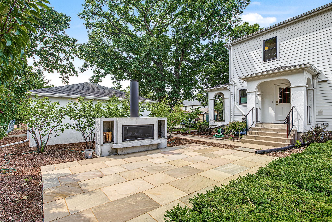
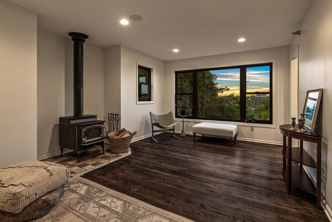
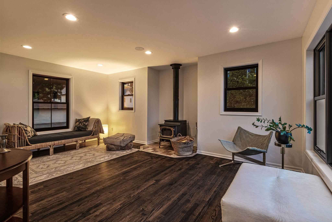
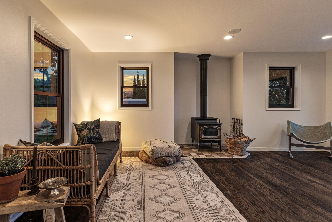
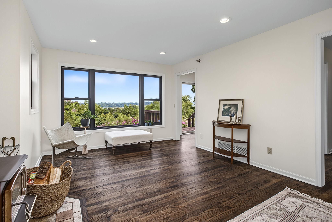
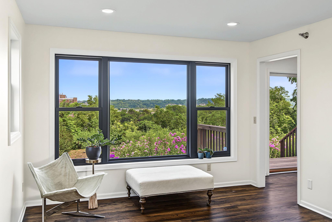
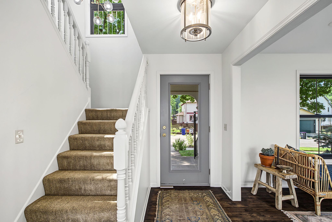
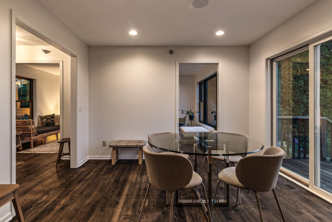
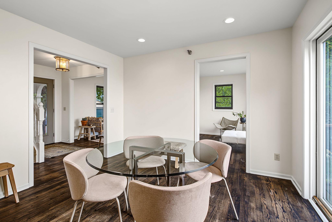
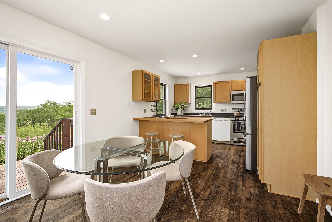
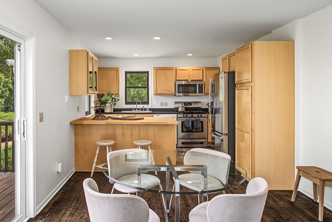
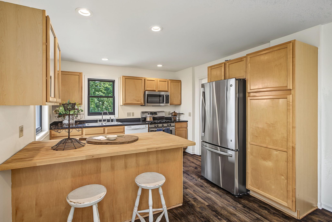
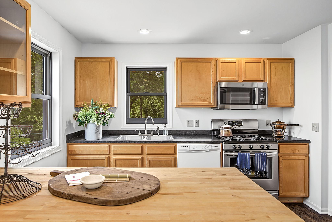
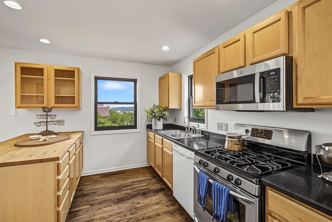
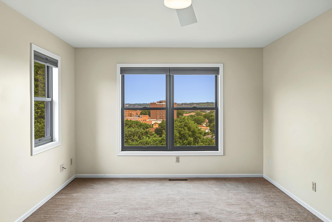
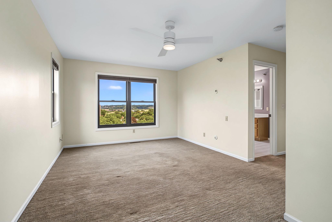
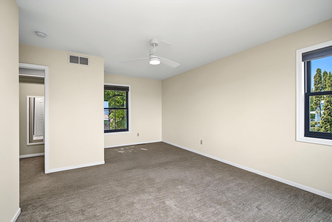
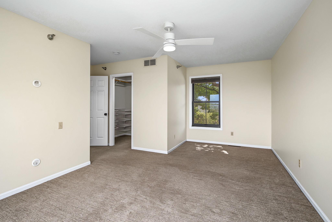
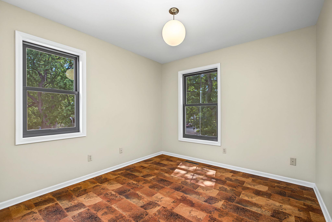
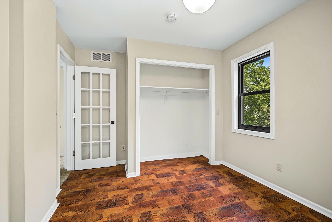
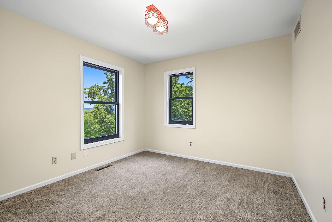
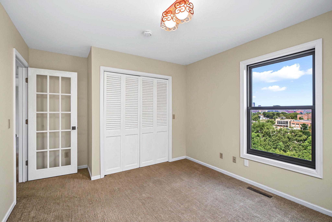
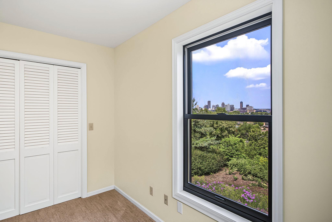
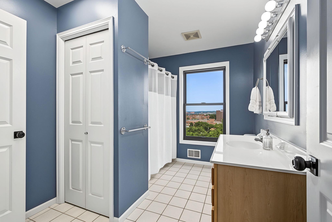
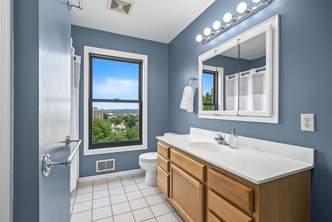
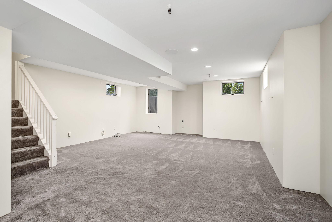
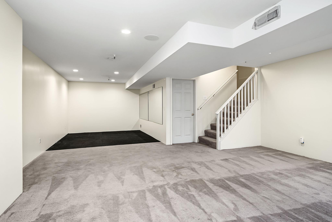
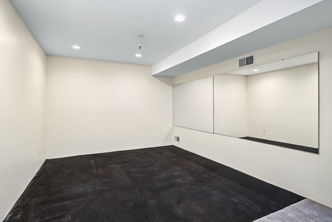
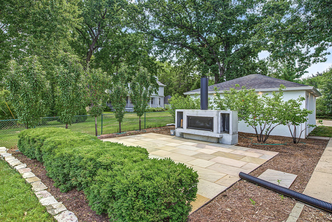
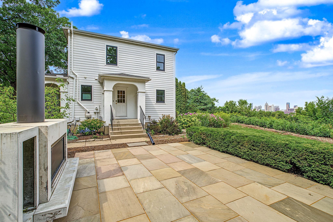
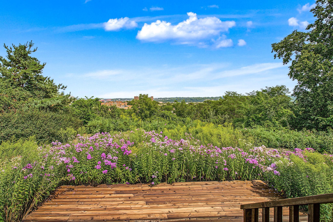
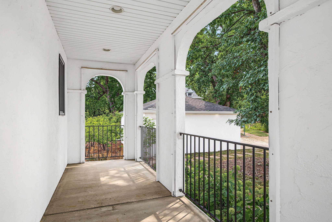
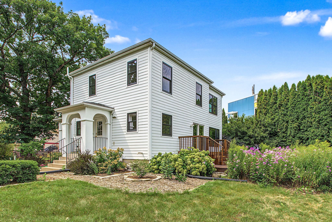
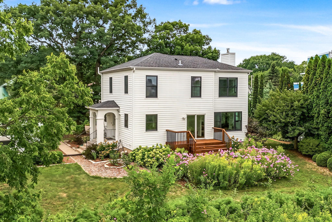
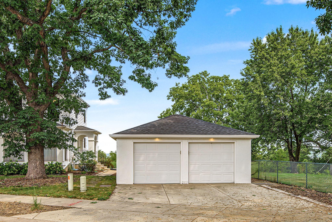
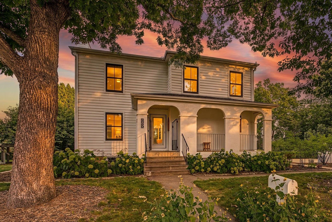
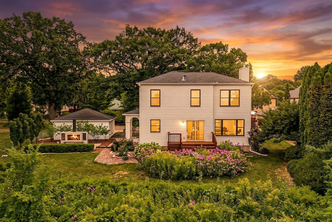
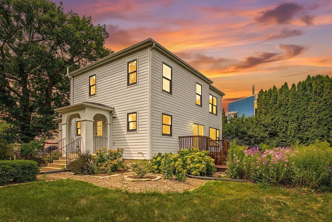
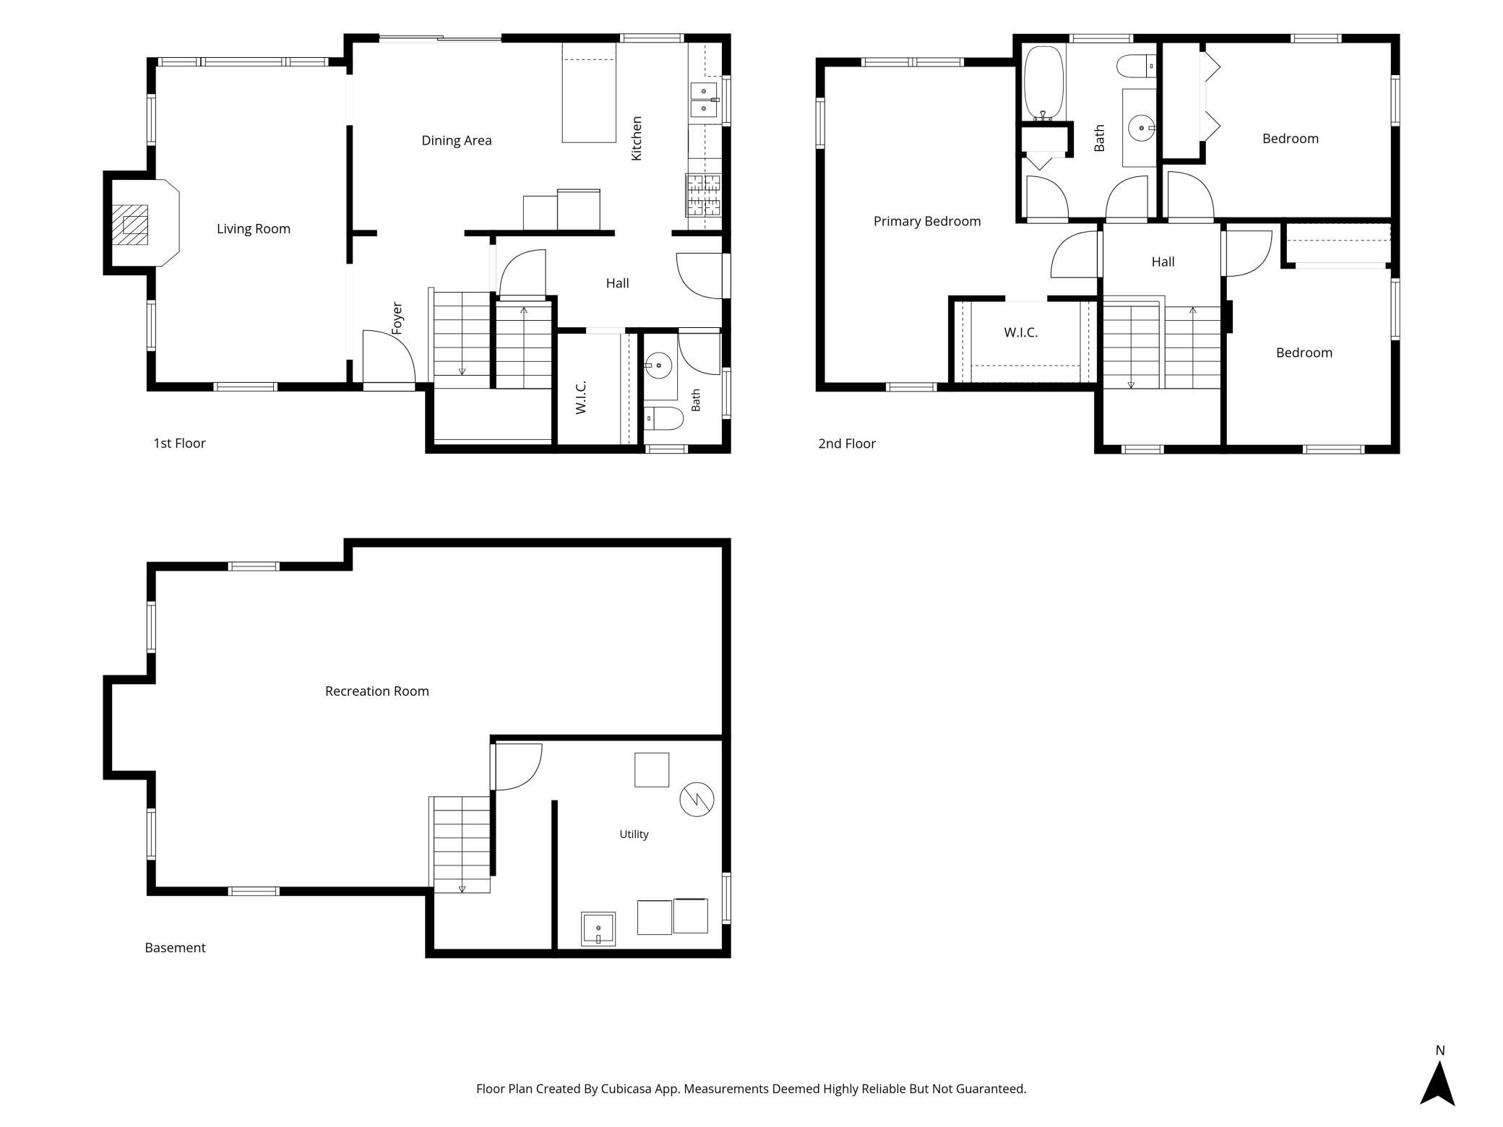
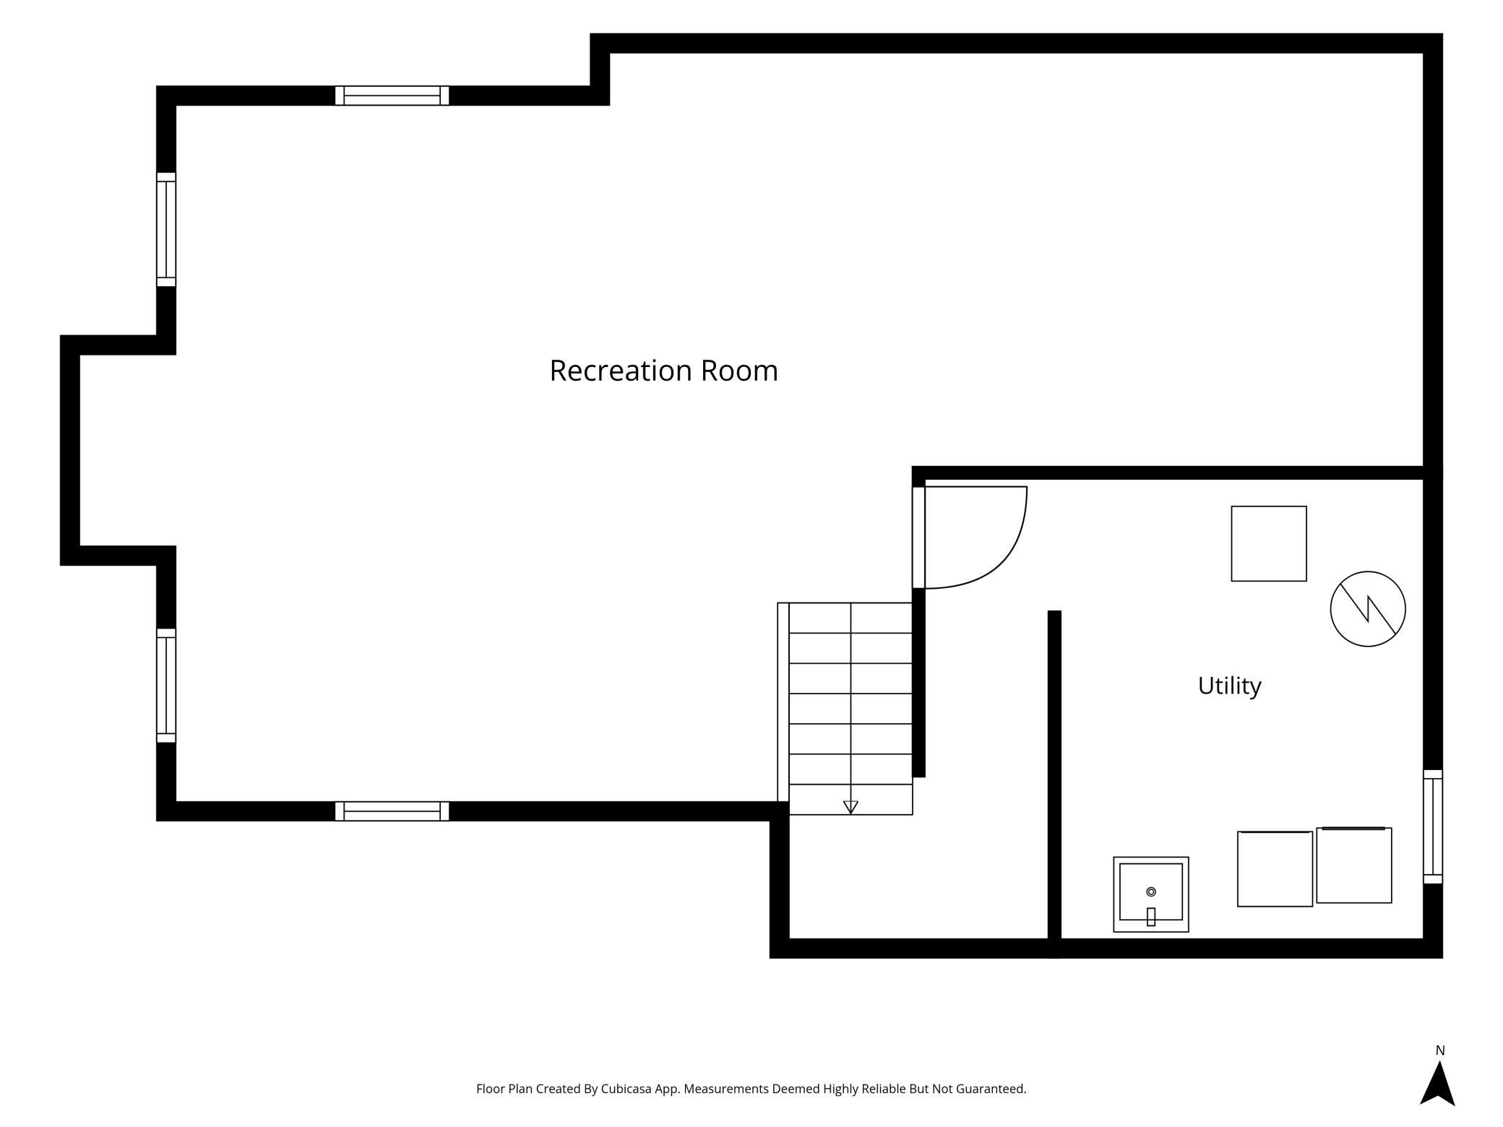
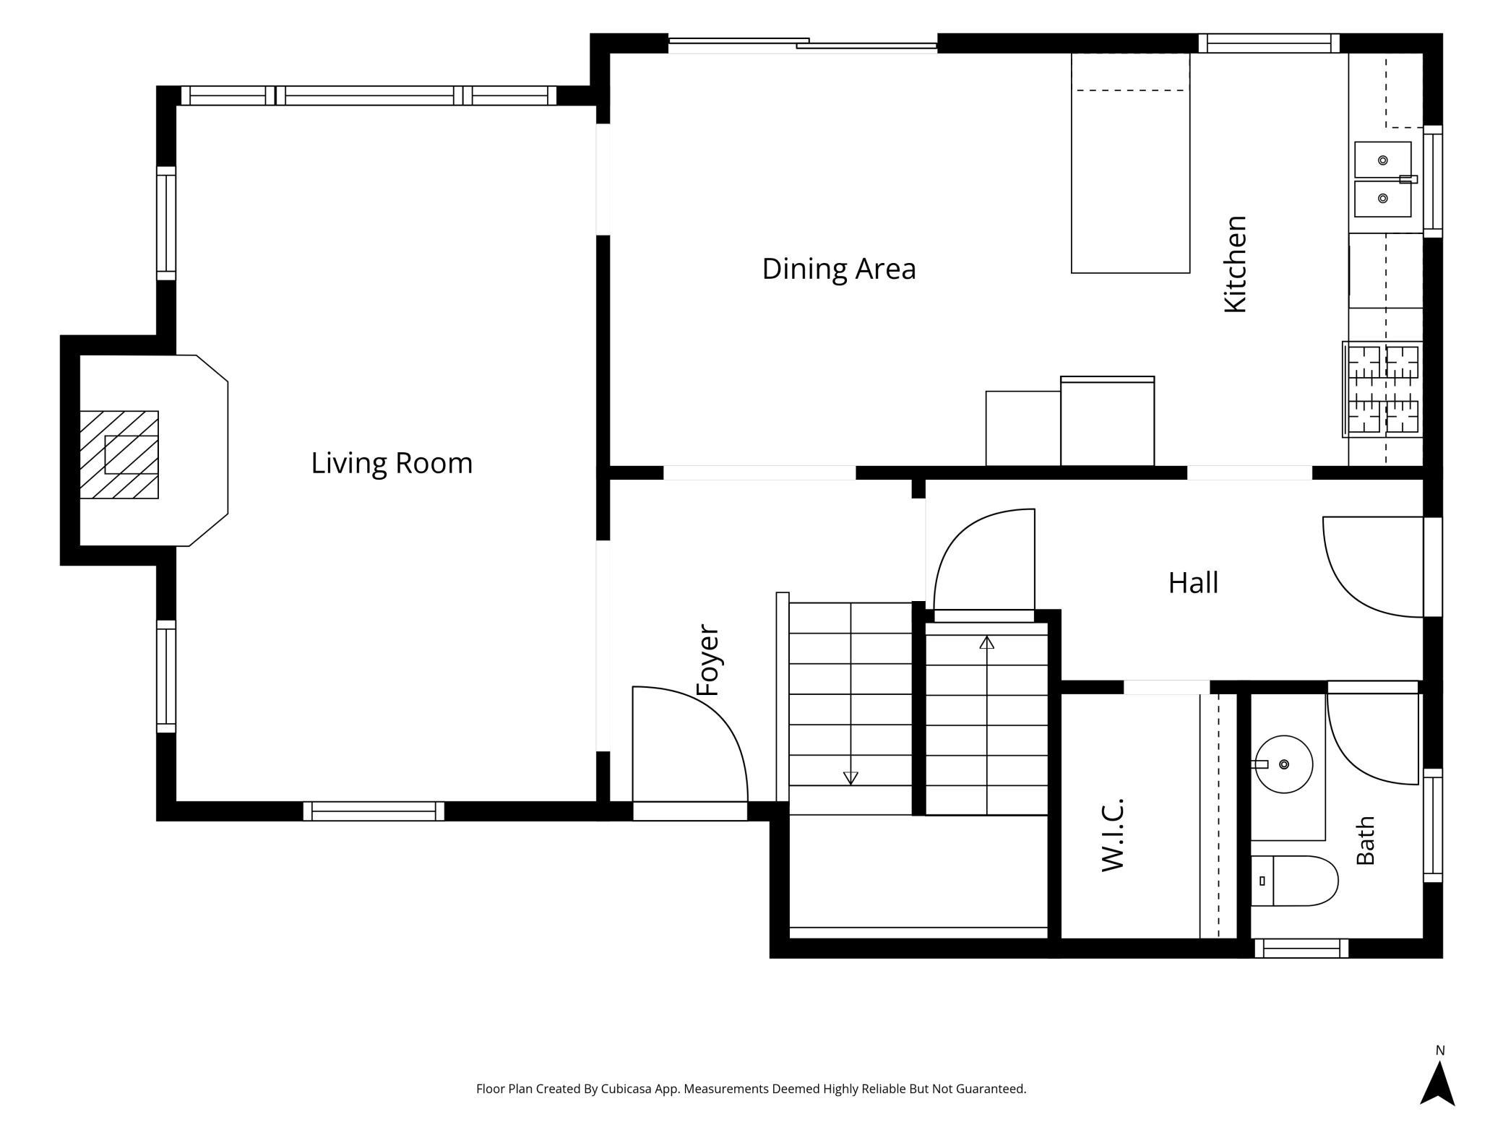
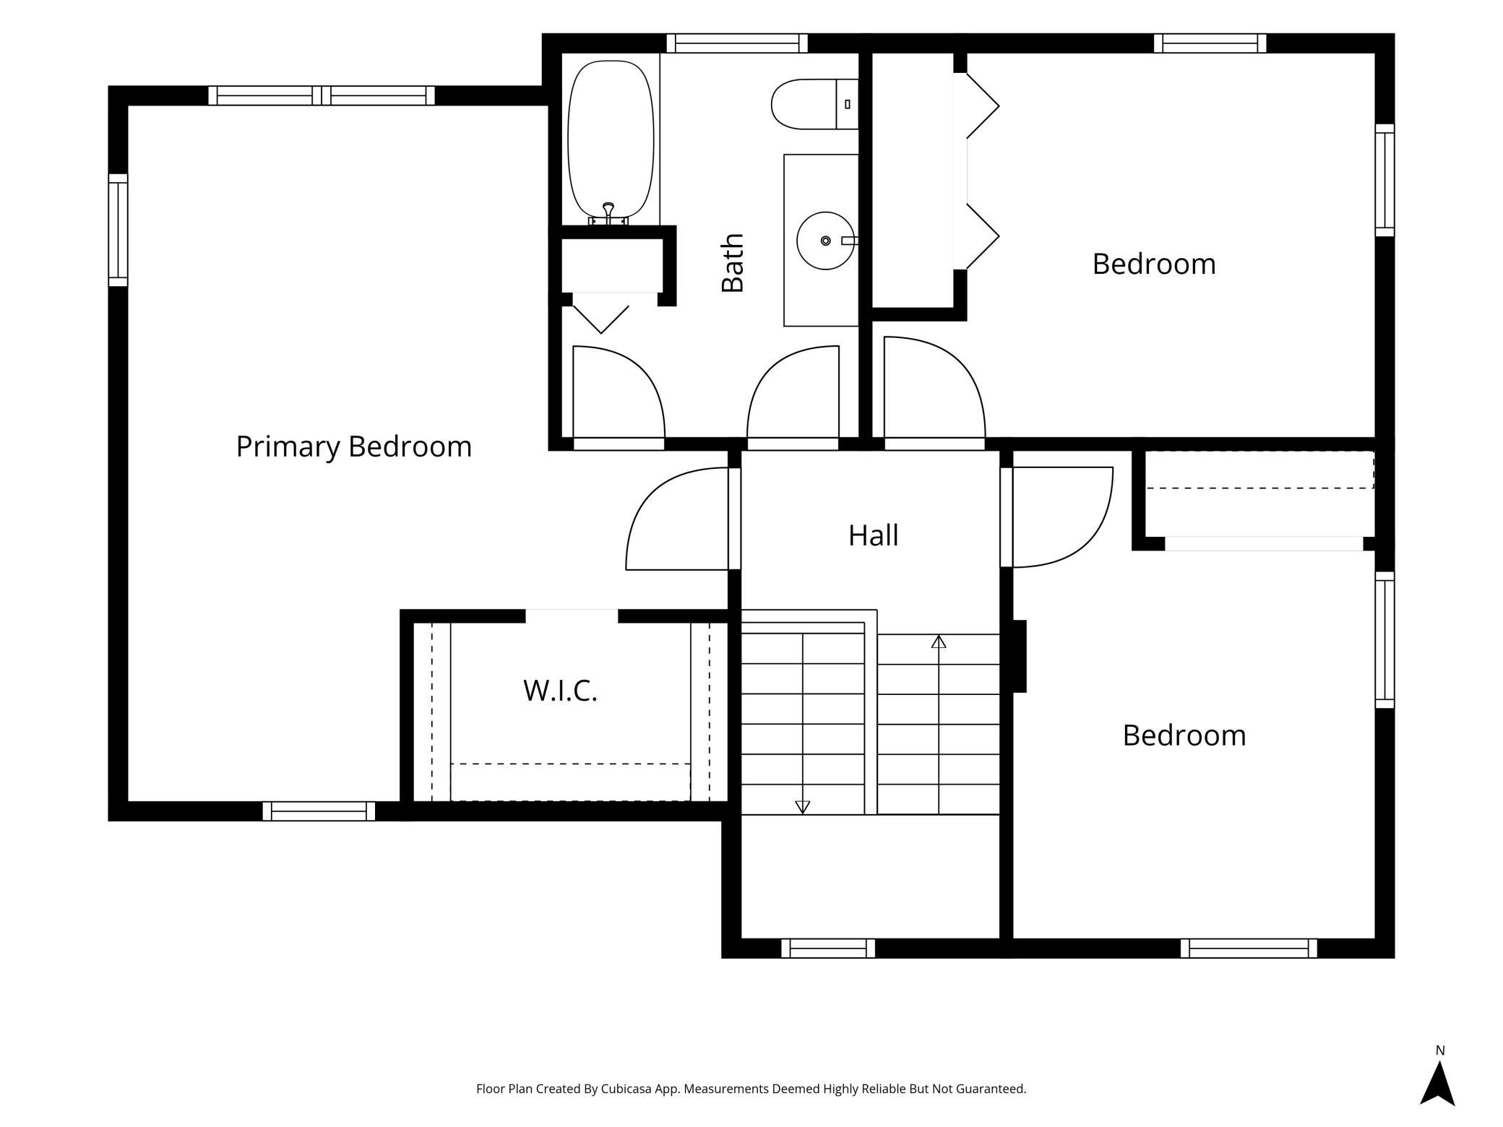
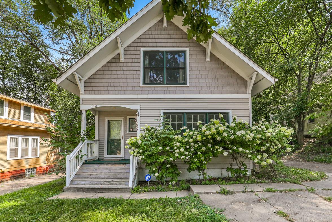
Modern Italianate perched above the city with sweeping views of the Mississippi River valley. Tucked along a quiet blufftop street, this newer home offers the rare combination of city convenience, natural beauty, and privacy. Thoughtfully designed to embrace its setting, the river valley unfolds through the windows from the moment you enter. Inside, dramatic dark matte oak floors pair beautifully with crisp white walls and woodwork and newer Andersen windows with dark trim. Natural light fills the spacious living room, where a wood stove creates a cozy gathering place on winter nights. Glass doors in the dining room open to the expansive back deck, seamlessly connecting the home to summer breezes and breathtaking views. The kitchen is functional, with abundant cabinetry and a butcher-block peninsula with breakfast bar. Upstairs, the oversized primary suite is a true retreat, with panoramic views, a generous walk-in closet, and direct access to the upper-level bath. Two additional bedrooms complete the upper level. The finished lower level adds valuable living space with a family room wired for a sound system and a dedicated fitness room with a mirrored wall and resilient flooring. Outside, the blufftop setting truly shines. The spacious back deck, directly off the dining room, has room for grilling, dining, and lounging while taking in the views. A sandstone patio off the side entrance captures some of the best views of downtown St.Paul and features a striking modern outdoor fireplacean inviting destination well into late fall and even on balmy winter days. The front porch extends the living space with custom screens and privacy. Framed by majestic old oaks, native trees and plants, and surrounded by nature, this is a home with a distinctive sense of placemodern, timeless, and designed to make the most of its extraordinary blufftop setting. Don’t miss the video tour and Matterport!
Details
| MLS # | 7111684 |
|---|---|
| Listing Type | For Sale |
| Style | House |
| Sub-Type | Resale |
| Status | Active |
| Year | 1997 |
| Days On Site | 8 |
| Listing Provided By | Edina Realty, Inc. | Amy Caron, GRI |
Features
| Bed(s) | 3 |
|---|---|
| Bath(s) | 2 Total |
| SQ Feet | 2,154 |
| Garage | 2 |
| Basement | Y |
| Story(s) | 2 |
| Zoning | Residential-Single Family |
| Acreage | 0.16 |
Interior
| Cooling | Central Air |
|---|---|
| Heating | Forced Air |
| Appliances | Dishwasher, Disposal, Dryer, Exhaust Fan, Gas Water Heater, Range, Refrigerator, Washer |
Exterior
| Roof | Architectural Shingle |
|---|---|
| Construction Materials | Concrete |
| Lot Features | Property Adjoins Public Land, Tree Coverage - Medium |
Parking
| Parking Features | Detached Garage |
|---|
Taxes
| Property | 6191 |
|---|
Area Information
| State | MN |
|---|---|
| County | Ramsey |
| City | Saint Paul |
| Zip Code | 55107 |
| Area | 104 |
| Community Name | Mt Hope Add |
| School District | 625 |
| High School | St. Paul |
| Listing VS Median (in Mt Hope Add) | |
Price: $525,000 low | high Med: $525,000 sqft: 2,154 low | high Med: 2,154 $ / sqft: $244 low | high Med: $244 On site: 8 low | high Med: 8 | |
Market Activity 55107
Request a showing
Request a showing
 Listings courtesy of Northstar MLS as distributed by MLS GRID.
Based on information submitted to the MLS GRID as of August 20, 2026 at 9:00:59 PM PDT All data is obtained from various sources and may not have been verified by broker or MLS GRID. Supplied Open House Information is subject to change without notice. All information should be independently reviewed and verified for accuracy. Properties may or may not be listed by the office/agent presenting the information.
The Digital Millennium Copyright Act of 1998, 17 U.S.C. § 512 (the “DMCA”) provides recourse for copyright owners who believe that material appearing on the Internet infringes their rights under U.S. copyright law. If you believe in good faith that any content or material made available in connection with our website or services infringes your copyright, you (or your agent) may send us a notice requesting that the content or material be removed, or access to it blocked. Notices must be sent in writing by email to DMCAnotice@MLSGrid.com.
Contact
Learn More About This Property

| Open House |
|---|
| In-Person 08/23 1:00 PM - 3:00 PM |
| State | MN |
|---|---|
| County | Ramsey |
| City | Saint Paul |
| Zip Code | 55107 |
| Area | 104 |
| Community Name | Mt Hope Add |
| School District | 625 |
| High School | St. Paul |
| Listing VS Median (in Mt Hope Add) | |
Price: $525,000 low | high Med: $525,000 sqft: 2,154 low | high Med: 2,154 $ / sqft: $244 low | high Med: $244 On site: 8 low | high Med: 8 | |
Listings courtesy of Northstar MLS as distributed by MLS GRID.
Based on information submitted to the MLS GRID as of All data is obtained from various sources and may not have been verified by broker or MLS GRID. Supplied Open House Information is subject to change without notice. All information should be independently reviewed and verified for accuracy. Properties may or may not be listed by the office/agent presenting the information.
The Digital Millennium Copyright Act of 1998, 17 U.S.C. § 512 (the “DMCA”) provides recourse for copyright owners who believe that material appearing on the Internet infringes their rights under U.S. copyright law. If you believe in good faith that any content or material made available in connection with our website or services infringes your copyright, you (or your agent) may send us a notice requesting that the content or material be removed, or access to it blocked. Notices must be sent in writing by email to DMCAnotice@MLSGrid.com.
