 New Listing
2245 198th Street W,Faribault, MN 55021
Faribault, MN 55021

Description
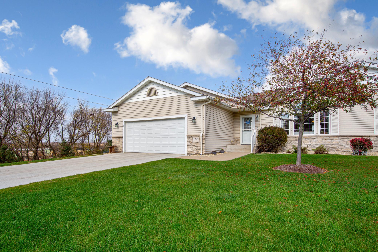
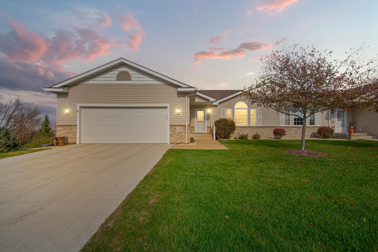
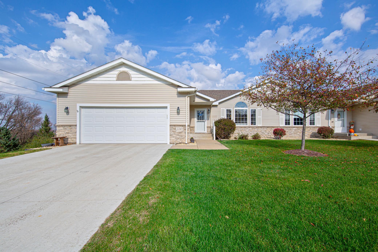
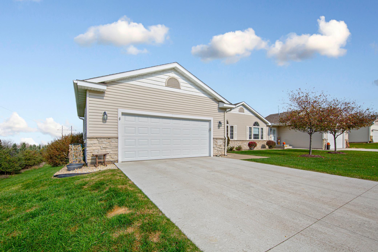
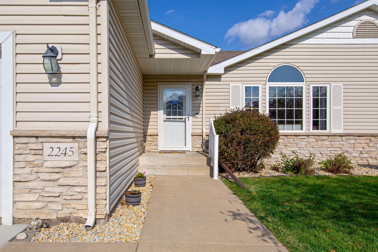
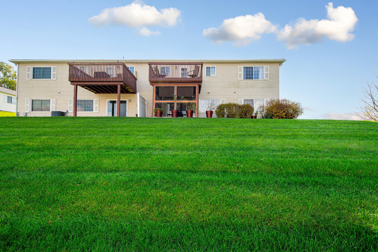
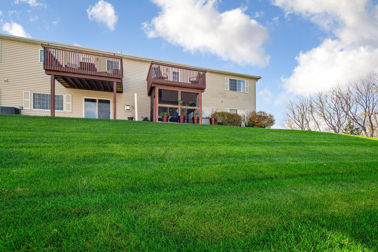
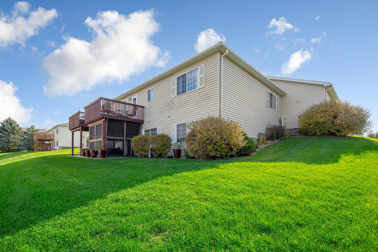
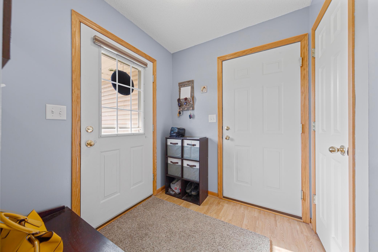
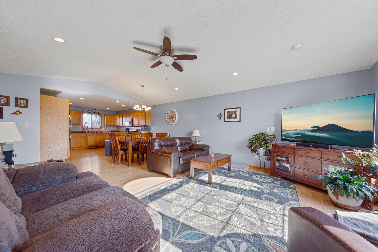
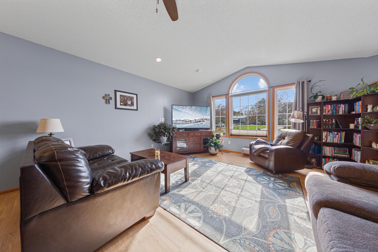
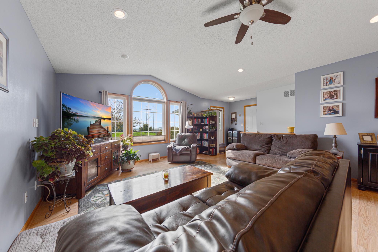
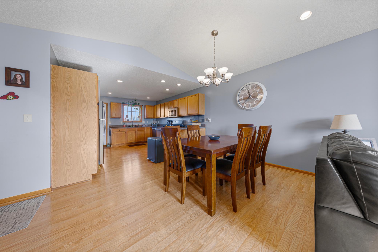
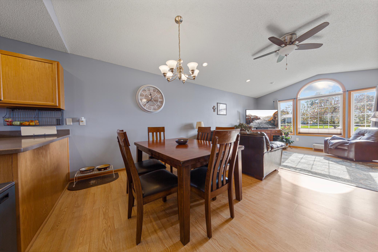
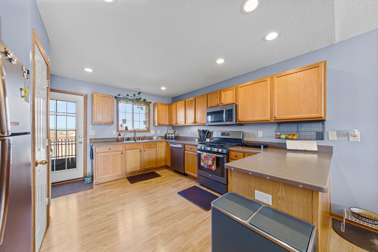
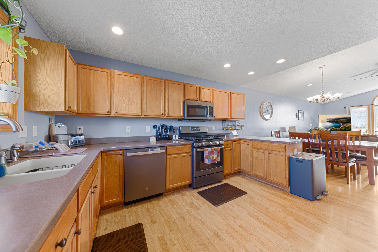
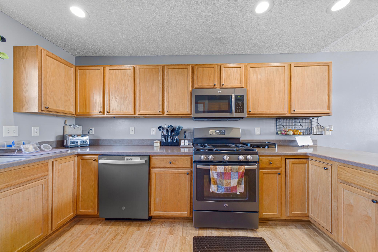
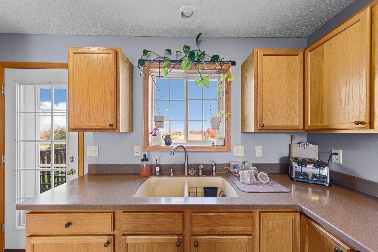
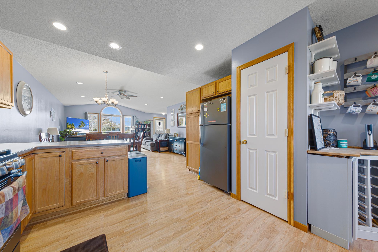
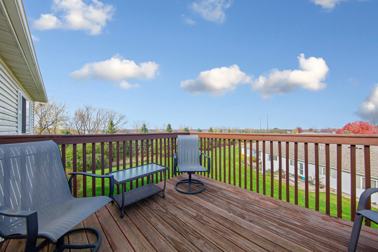
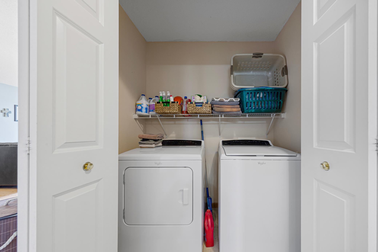
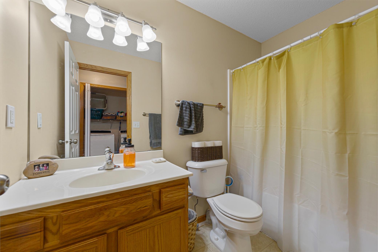
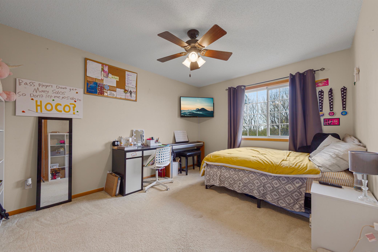
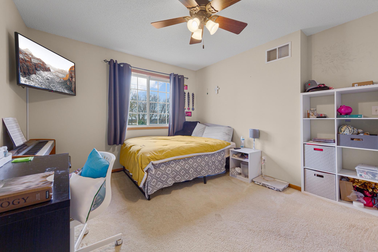
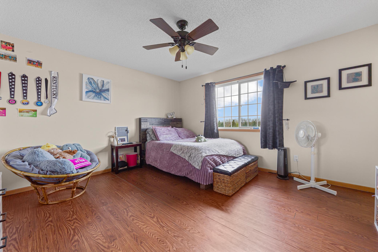
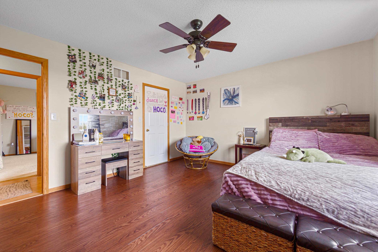
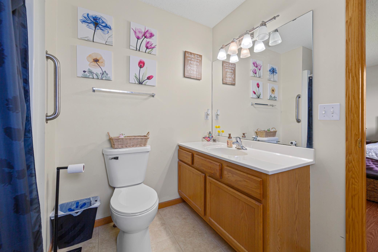
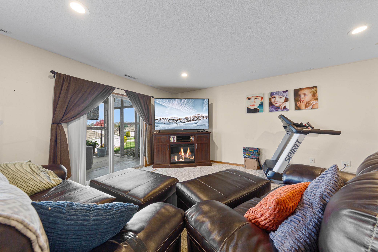
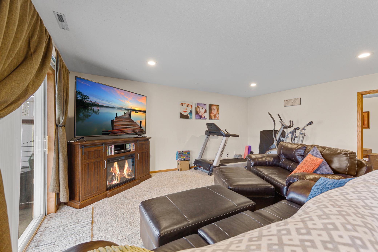
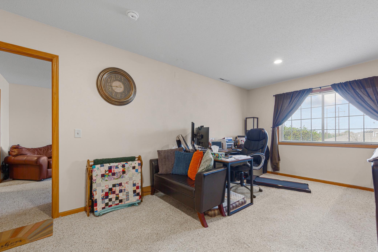
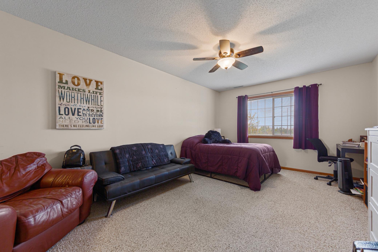
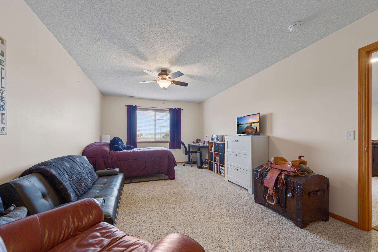
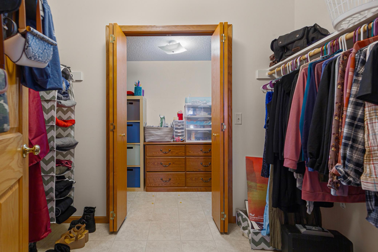
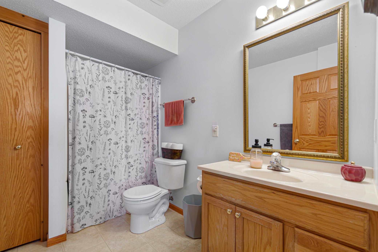
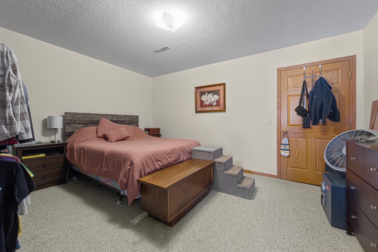
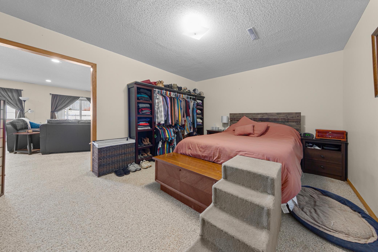
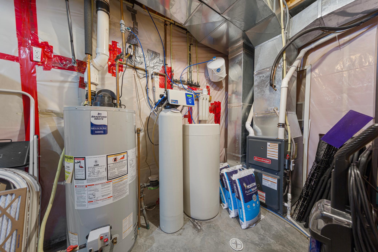
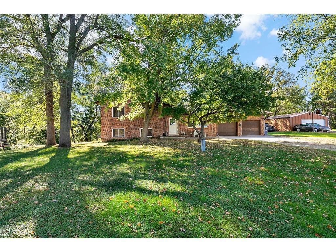
ROOM TO SPREAD OUT, SPACE TO ENTERTAIN, AND A SETTING YOU'LL LOVE! Discover the best of low-maintenance living in this spacious 3-bedroom plus den, 3-bath townhome with over 2,500 finished square feet! With its generous room sizes, flexible floor plan, and peaceful surroundings, this home offers the comfort and space you might not expect from townhome living. The main level features an inviting open-concept design that brings the kitchen, dining area, and living room together beautifully. Black stainless steel appliances add a modern touch, while the flowing layout makes everyday living and entertaining feel effortless. The main-floor primary suite offers a relaxing retreat with a walk-in closet and private bathroom featuring an accessible shower with a built-in bench and grab bars, plus an ADA-height toilet. Main-level laundry adds another layer of convenience. Enjoy the outdoors from the freshly stained deck or head to the lower-level screened-in patio, where it creates the perfect setting for relaxing evenings and gathering with friends. Downstairs, you'll appreciate the expansive family room, an oversized bedroom with a two-section walk-in closet, and a separate den that can easily accommodate a home office, fitness area, hobby room, or additional flex space. Several important updates provide added peace of mind, including the water heater, furnace, central air conditioning, garage door and opener, and water filtration system. The roof is newer as well! The outdoor setting is equally appealing, with scenic views, open green space, this home deserves a spot on your must-see list!
Details
| MLS # | 7165020 |
|---|---|
| Listing Type | For Sale |
| Style | House |
| HOA Dues | $300 |
| Sub-Type | Resale |
| Status | Coming Soon |
| Year | 2004 |
| Listing Provided By | Weichert, REALTORS- Heartland | Carrie Hopkins |
Features
| Bed(s) | 3 |
|---|---|
| Bath(s) | 3 Total |
| SQ Feet | 2,503 |
| Garage | 2 |
| Basement | Y |
| Story(s) | 1 |
| Zoning | Residential-Single Family |
| Acreage | 0.09 |
Interior
| Cooling | Central Air |
|---|---|
| Heating | Forced Air |
| Appliances | Dishwasher, Dryer, Range, Refrigerator, Washer, Water Softener Rented |
Exterior
| Roof | Age 8 Years or Less |
|---|
Parking
| Parking Features | Attached Garage, Concrete, Garage Door Opener |
|---|
Taxes
| Property | 3802 |
|---|
Area Information
| State | MN |
|---|---|
| County | Rice |
| City | Faribault |
| Zip Code | 55021 |
| Community Name | Birn Hill 4th Add |
| School District | 656 |
| High School | Faribault |
| Listing VS Median (in Birn Hill 4th Add) | |
Price: $360,000 low | high Med: $360,000 sqft: 2,503 low | high Med: 2,503 $ / sqft: $144 low | high Med: $144 | |
Market Activity 55021
Request a showing
Request a showing
 Listings courtesy of Northstar MLS as distributed by MLS GRID.
Based on information submitted to the MLS GRID as of November 3, 2026 at 1:52:17 AM PST All data is obtained from various sources and may not have been verified by broker or MLS GRID. Supplied Open House Information is subject to change without notice. All information should be independently reviewed and verified for accuracy. Properties may or may not be listed by the office/agent presenting the information.
The Digital Millennium Copyright Act of 1998, 17 U.S.C. § 512 (the “DMCA”) provides recourse for copyright owners who believe that material appearing on the Internet infringes their rights under U.S. copyright law. If you believe in good faith that any content or material made available in connection with our website or services infringes your copyright, you (or your agent) may send us a notice requesting that the content or material be removed, or access to it blocked. Notices must be sent in writing by email to DMCAnotice@MLSGrid.com.
Contact
Learn More About This Property

| State | MN |
|---|---|
| County | Rice |
| City | Faribault |
| Zip Code | 55021 |
| Community Name | Birn Hill 4th Add |
| School District | 656 |
| High School | Faribault |
| Listing VS Median (in Birn Hill 4th Add) | |
Price: $360,000 low | high Med: $360,000 sqft: 2,503 low | high Med: 2,503 $ / sqft: $144 low | high Med: $144 | |
Listings courtesy of Northstar MLS as distributed by MLS GRID.
Based on information submitted to the MLS GRID as of All data is obtained from various sources and may not have been verified by broker or MLS GRID. Supplied Open House Information is subject to change without notice. All information should be independently reviewed and verified for accuracy. Properties may or may not be listed by the office/agent presenting the information.
The Digital Millennium Copyright Act of 1998, 17 U.S.C. § 512 (the “DMCA”) provides recourse for copyright owners who believe that material appearing on the Internet infringes their rights under U.S. copyright law. If you believe in good faith that any content or material made available in connection with our website or services infringes your copyright, you (or your agent) may send us a notice requesting that the content or material be removed, or access to it blocked. Notices must be sent in writing by email to DMCAnotice@MLSGrid.com.
