 In-Person: 08/22 1:00 PM - 3:00 PM
208 Byrondale Avenue,Wayzata, MN 55391
Wayzata, MN 55391














Description
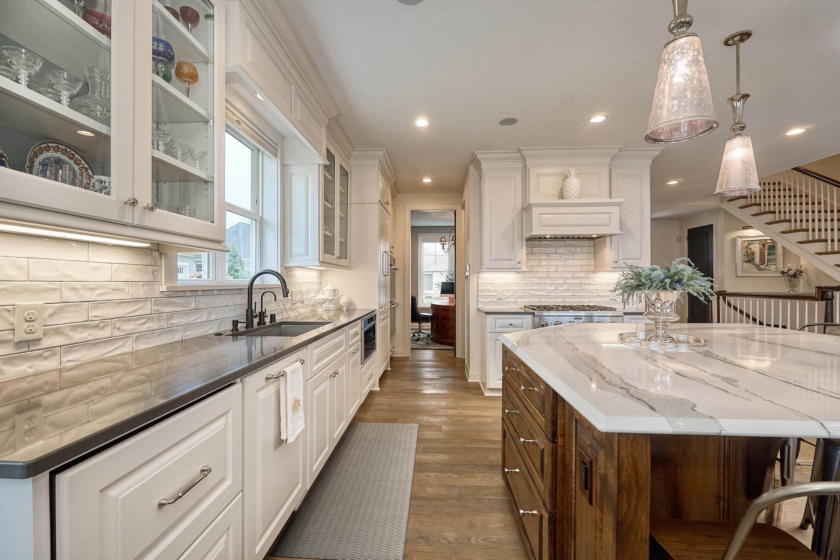
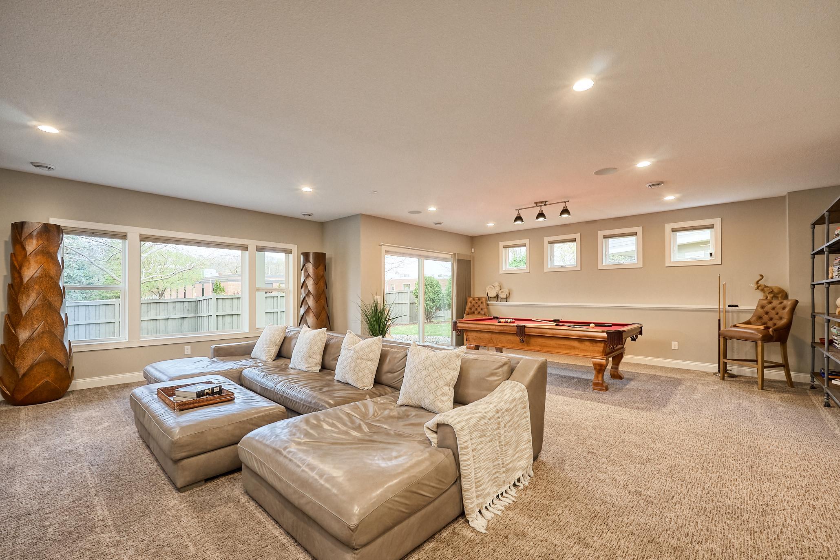
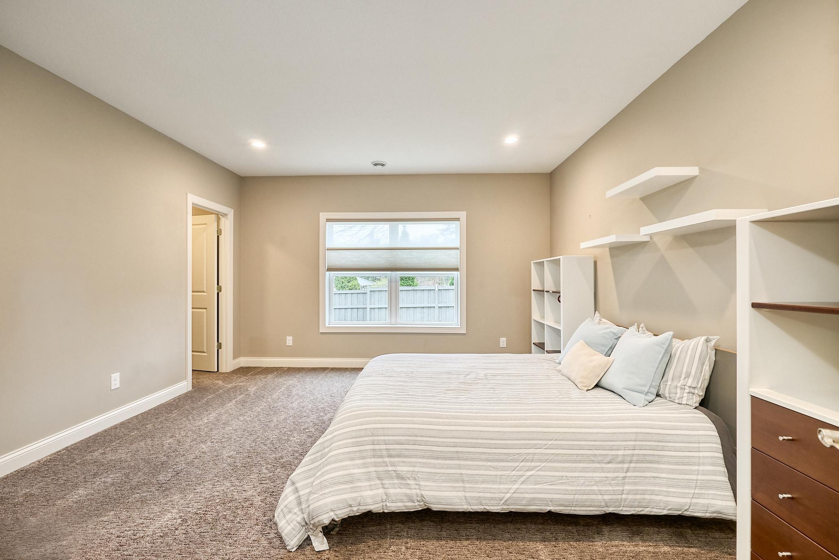
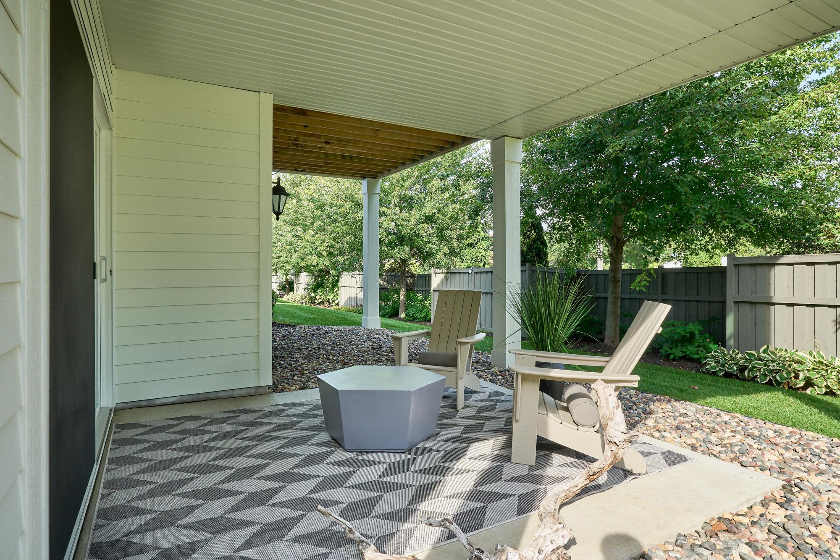
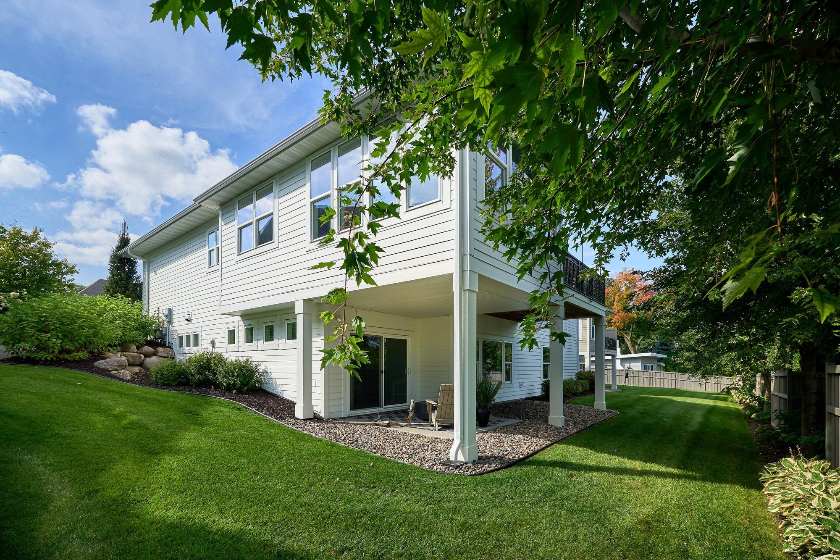
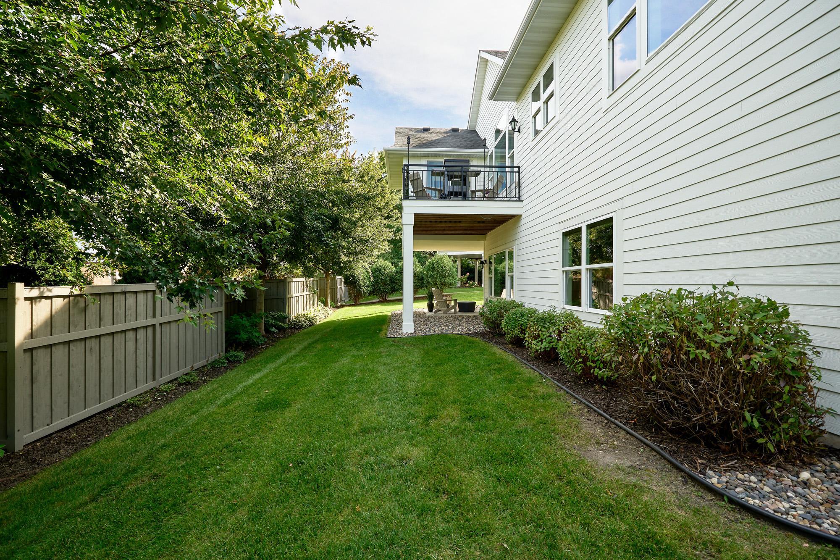
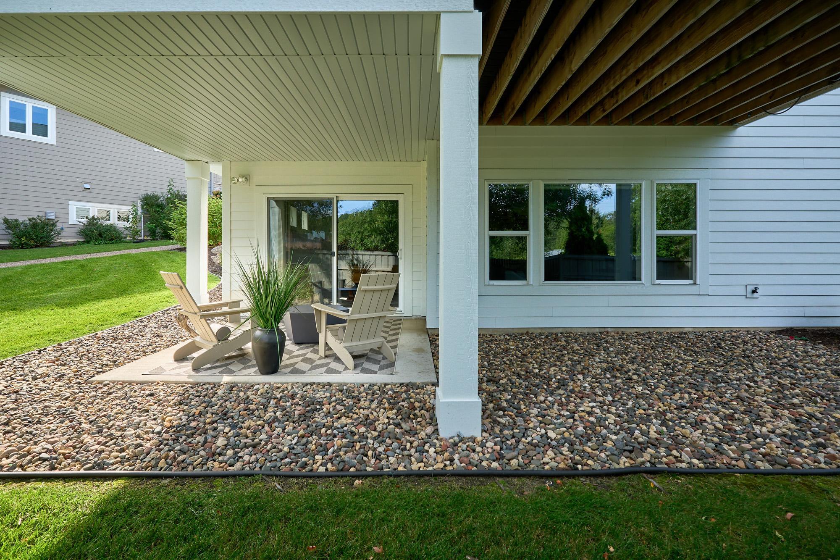
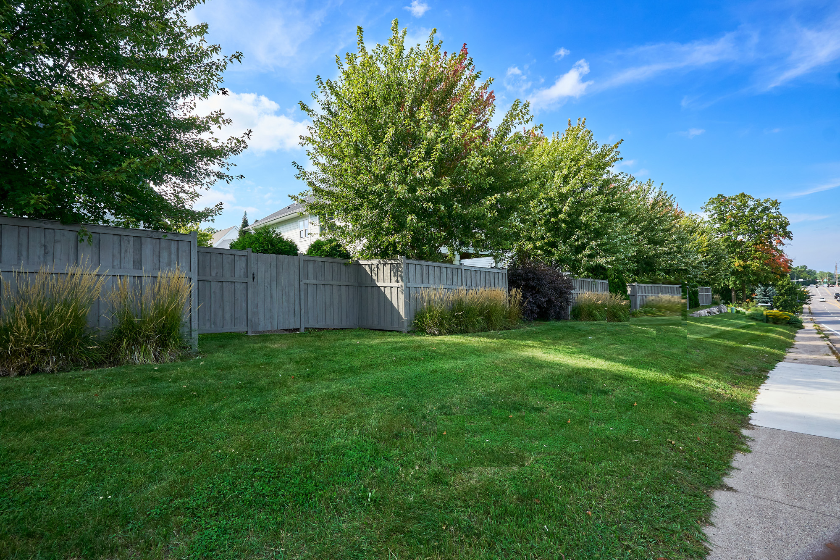
Absolutely exquisite custom residence by Wooddale Builders. Elevated with treetop views. Ideally situated in the heart of Wayzata. The main level showcases a beautifully appointed gourmet kitchen featuring Cambria countertops, a walk-in pantry, and premium appliancesincluding double ovens and dual refrigerators. The soaring vaulted family room with a gas fireplace flows seamlessly into a generous informal dining area. A sun-drenched four-season porch, wrapped in expansive windows, opens to a maintenance-free deck. The main floor acoustic glass windows offer year round southern exposure light and tranquility. The luxurious main-level owner’s suite offers a sprawling walk-in closet and a thoughtfully designed, spa-inspired bath complete with dual vanities, a soaking tub, and an elegantly tiled walk-in shower. A private office, mudroom, and laundry room complete the main floor.Upstairs, a versatile 600-square-foot ensuite retreat provides an ideal guest suite, studio, or bonus living space, featuring a full bath and a large walk-in closet.The walkout lower level is designed for entertaining, offering an expansive family room with dedicated billiards space, access to a covered concrete patio, and a flexible exercise room that could easily serve as a fifth bedroom. Two additional generously sized bedrooms with walk-in closets and a three-quarter bath complete the space.An oversized, heated two-car garage with a built-in dog wash adds everyday convenience.Enjoy an exceptional location just moments from the charming shops and acclaimed dining of Wayzata, as well as the scenic Panoway on Wayzata Bay. Quick and easy freeway access.Association maintained snow and lawn care, maintenance of road, pathway and privacy fence
Details
| MLS # | 7045422 |
|---|---|
| Listing Type | For Sale |
| Style | House |
| HOA Dues | $335 |
| Sub-Type | Resale |
| Status | Active |
| Year | 2017 |
| Days On Site | 122 |
| Listing Provided By | Keller Williams Premier Realty Lake Minnetonka | Rick Brama |
Features
| Bed(s) | 4 |
|---|---|
| Bath(s) | 4 Total |
| SQ Feet | 4,466 |
| Garage | 2 |
| Basement | Y |
| Story(s) | 1 |
| Zoning | Residential-Single Family |
| Acreage | 0.26 |
Interior
| Cooling | Central Air |
|---|---|
| Heating | Forced Air, In-Floor Heating |
| Appliances | Air-To-Air Exchanger, Chandelier, Cooktop, Dishwasher, Disposal, Exhaust Fan, Humidifier, Microwave, Other, Range, Refrigerator, Stainless Steel Appliances, Wall Oven, Washer |
Exterior
| Roof | Age 8 Years or Less, Asphalt, Pitched |
|---|
Parking
| Parking Features | Attached Garage, Concrete, Finished Garage, Garage Door Opener, Heated Garage, Other |
|---|
Taxes
| Property | 13864 |
|---|
Area Information
| State | MN |
|---|---|
| County | Hennepin |
| City | Wayzata |
| Zip Code | 55391 |
| Community Name | Enclave At Crossdale |
| School District | 284 |
| High School | Wayzata |
| Listing VS Median (in Enclave At Crossdale) | |
Price: $1,620,000 low | high Med: $1,620,000 sqft: 4,466 low | high Med: 4,466 $ / sqft: $363 low | high Med: $363 On site: 122 low | high Med: 122 | |
Market Activity 55391
Request a showing
Request a showing
 Listings courtesy of Northstar MLS as distributed by MLS GRID.
Based on information submitted to the MLS GRID as of August 20, 2026 at 8:15:04 PM PDT All data is obtained from various sources and may not have been verified by broker or MLS GRID. Supplied Open House Information is subject to change without notice. All information should be independently reviewed and verified for accuracy. Properties may or may not be listed by the office/agent presenting the information.
The Digital Millennium Copyright Act of 1998, 17 U.S.C. § 512 (the “DMCA”) provides recourse for copyright owners who believe that material appearing on the Internet infringes their rights under U.S. copyright law. If you believe in good faith that any content or material made available in connection with our website or services infringes your copyright, you (or your agent) may send us a notice requesting that the content or material be removed, or access to it blocked. Notices must be sent in writing by email to DMCAnotice@MLSGrid.com.
Contact
Learn More About This Property

| Open House |
|---|
| In-Person 08/22 1:00 PM - 3:00 PM |
| State | MN |
|---|---|
| County | Hennepin |
| City | Wayzata |
| Zip Code | 55391 |
| Community Name | Enclave At Crossdale |
| School District | 284 |
| High School | Wayzata |
| Listing VS Median (in Enclave At Crossdale) | |
Price: $1,620,000 low | high Med: $1,620,000 sqft: 4,466 low | high Med: 4,466 $ / sqft: $363 low | high Med: $363 On site: 122 low | high Med: 122 | |
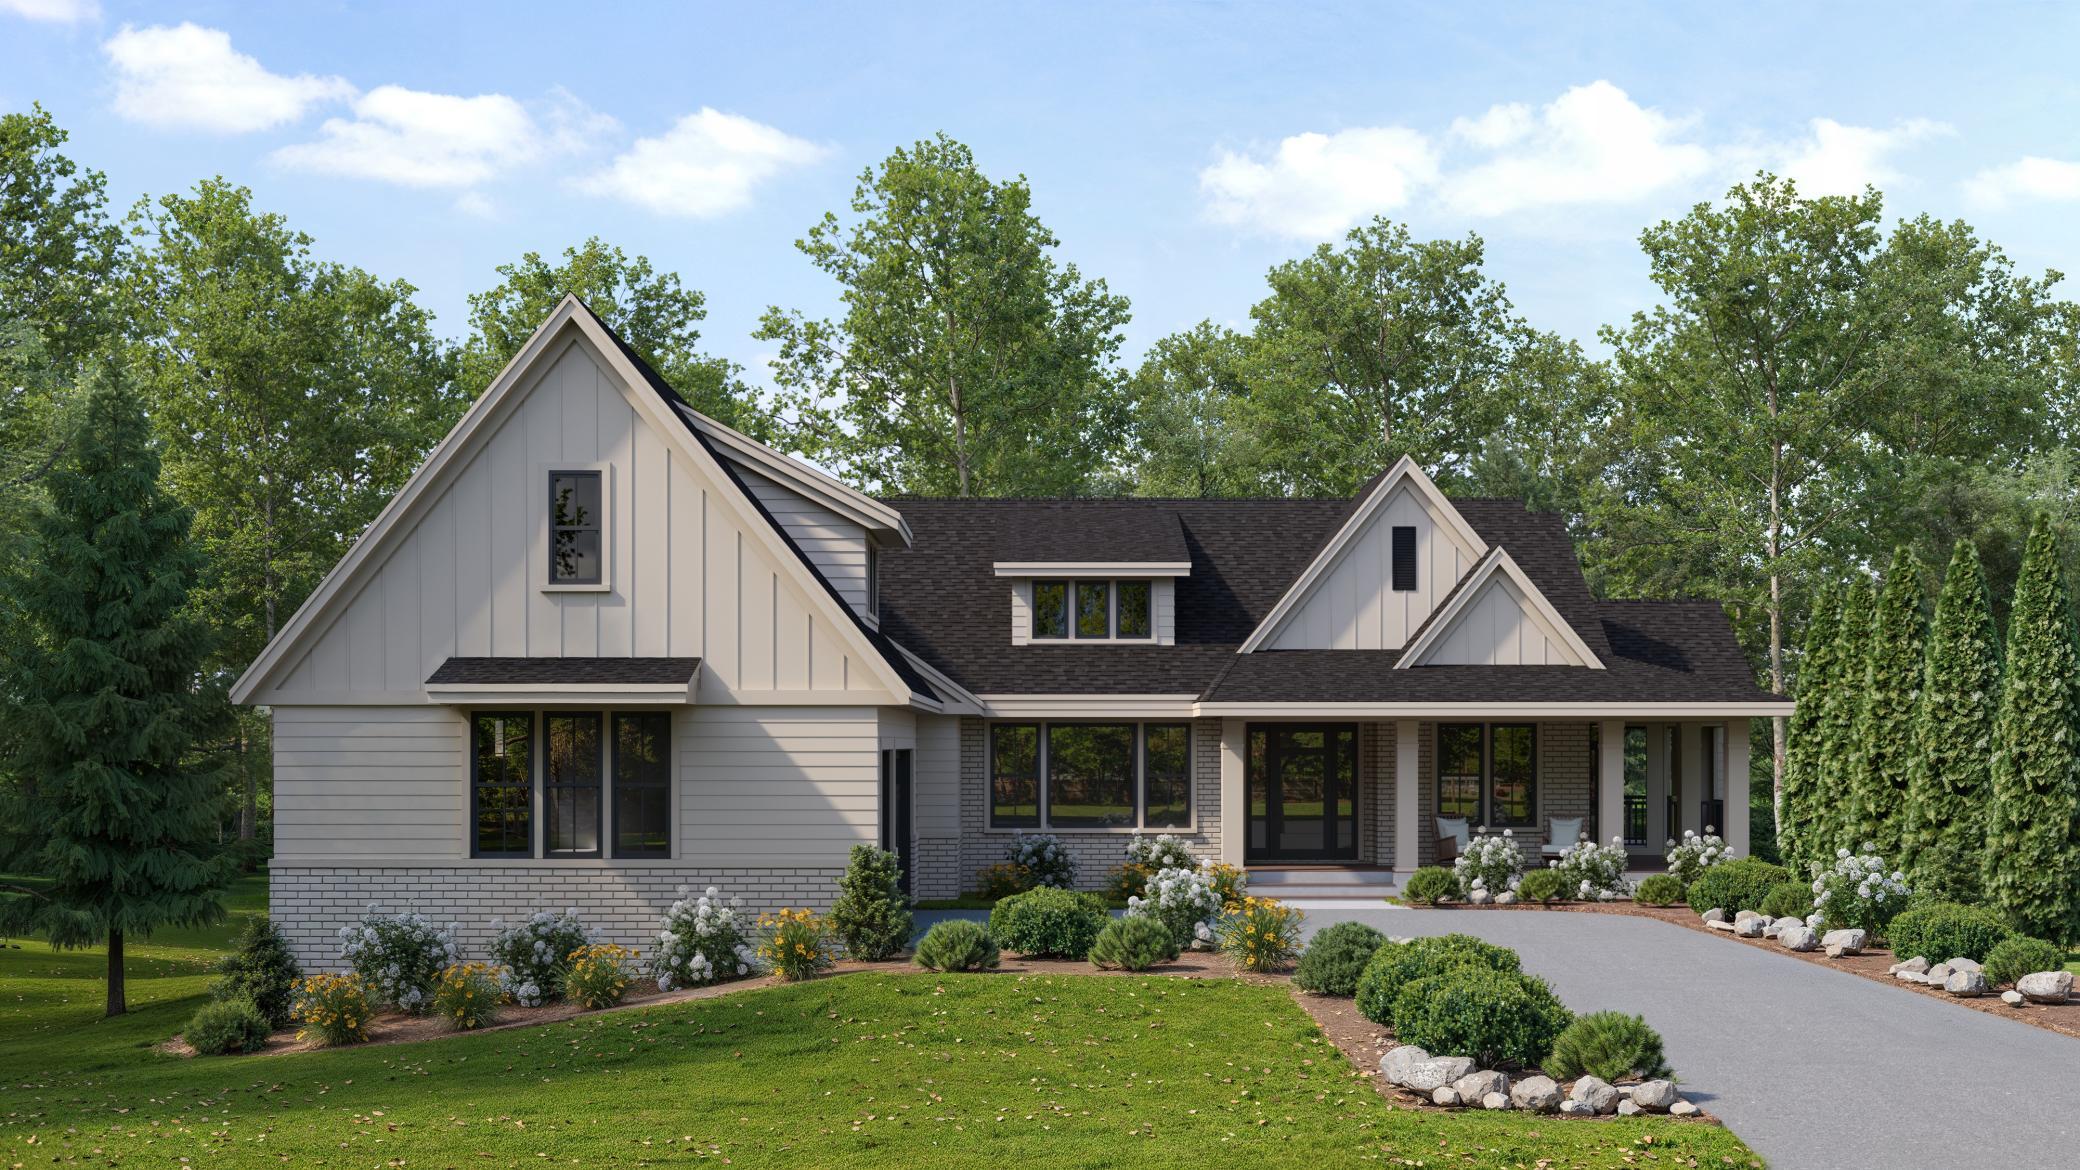 | $2,968,000207 Benton AvenueWayzata, MN 55391 |
Listings courtesy of Northstar MLS as distributed by MLS GRID.
Based on information submitted to the MLS GRID as of All data is obtained from various sources and may not have been verified by broker or MLS GRID. Supplied Open House Information is subject to change without notice. All information should be independently reviewed and verified for accuracy. Properties may or may not be listed by the office/agent presenting the information.
The Digital Millennium Copyright Act of 1998, 17 U.S.C. § 512 (the “DMCA”) provides recourse for copyright owners who believe that material appearing on the Internet infringes their rights under U.S. copyright law. If you believe in good faith that any content or material made available in connection with our website or services infringes your copyright, you (or your agent) may send us a notice requesting that the content or material be removed, or access to it blocked. Notices must be sent in writing by email to DMCAnotice@MLSGrid.com.
