2024 Itasca Avenue,Saint Paul, MN 55116
Saint Paul, MN 55116


Description
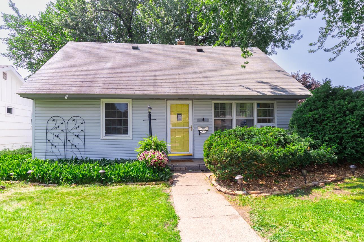
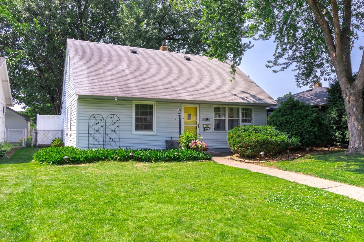
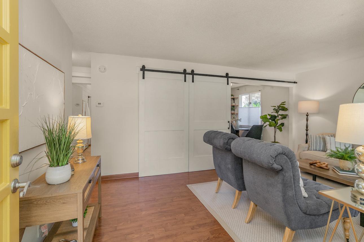
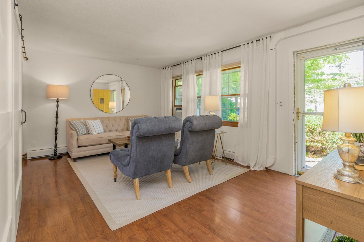
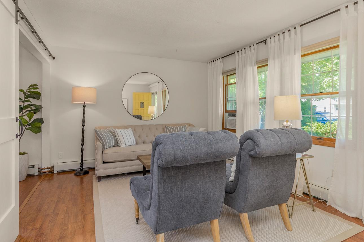
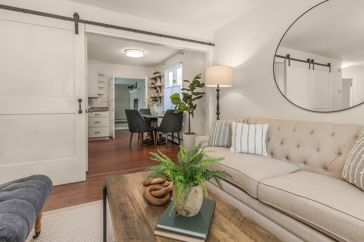
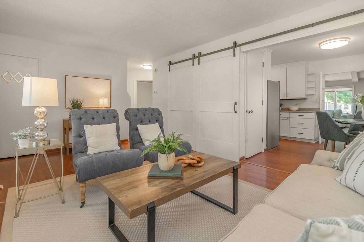
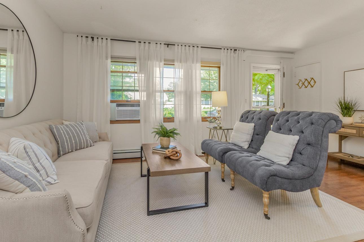
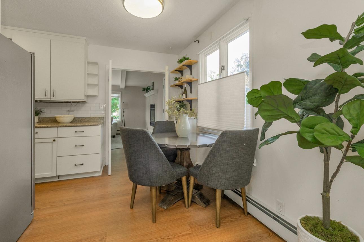
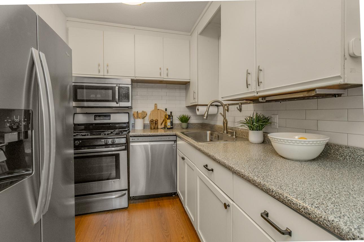
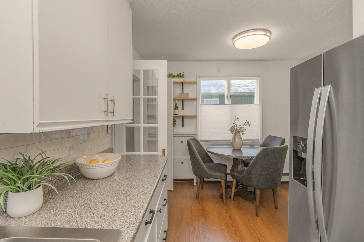
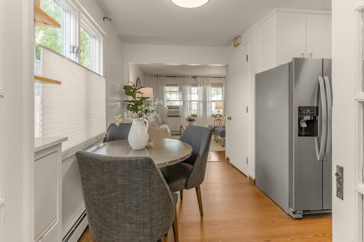
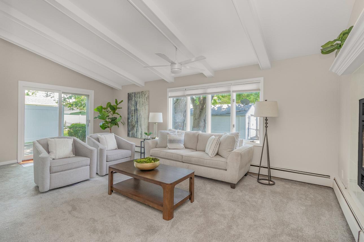
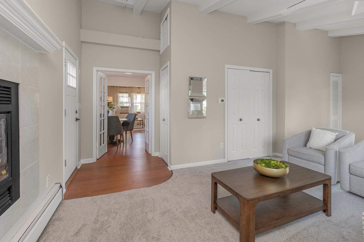
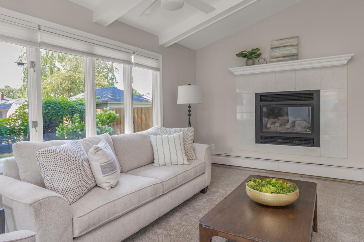
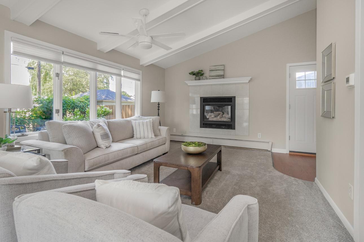
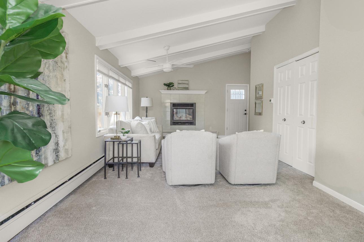
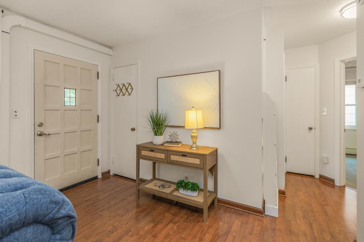
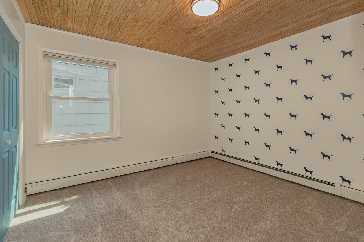
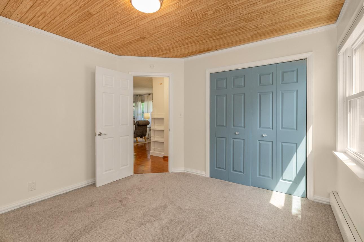
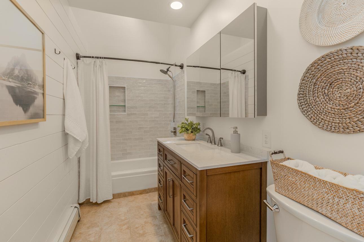
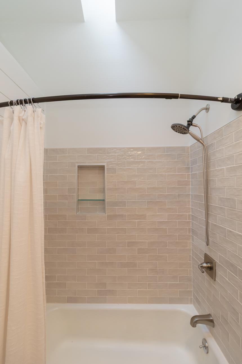
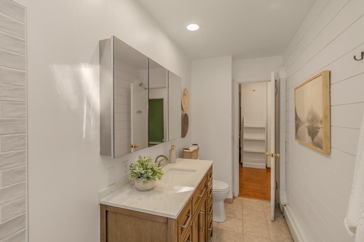
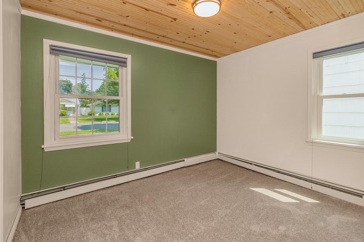
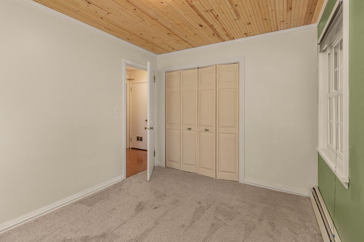
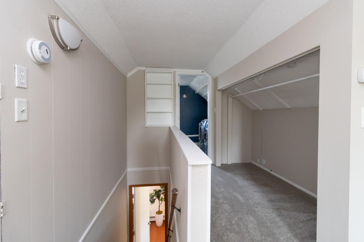
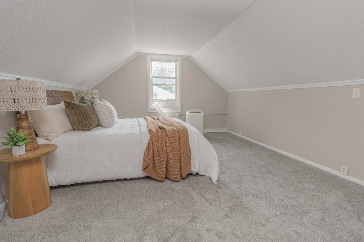
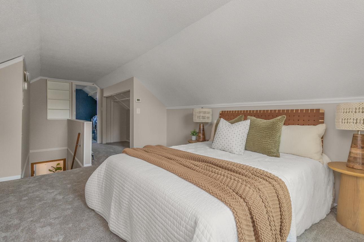
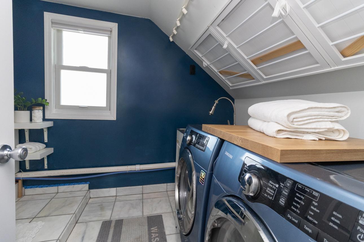
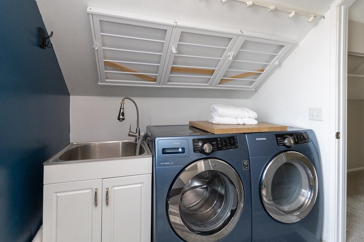
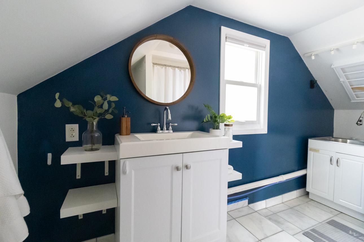
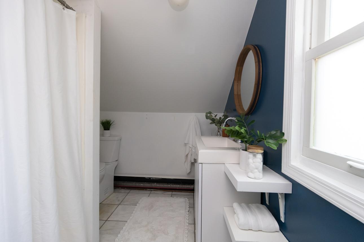
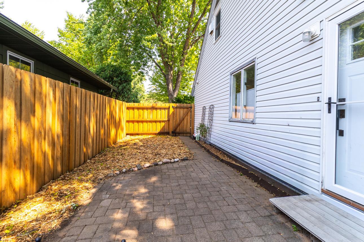
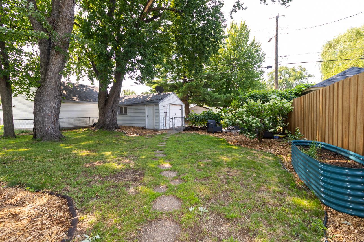
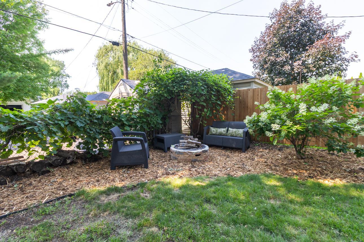
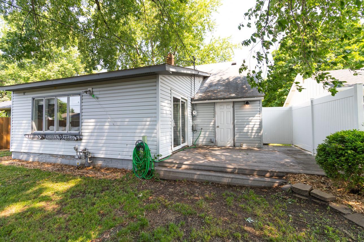
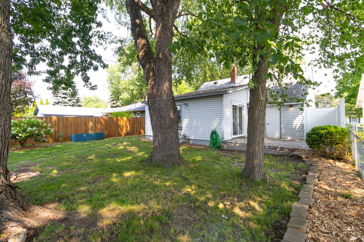
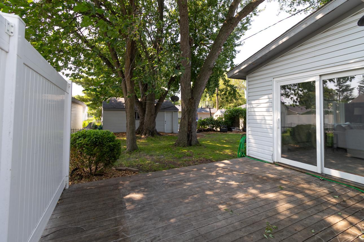
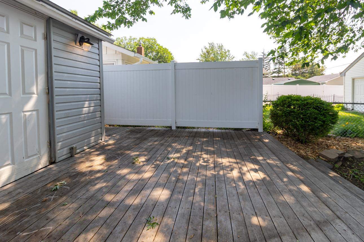
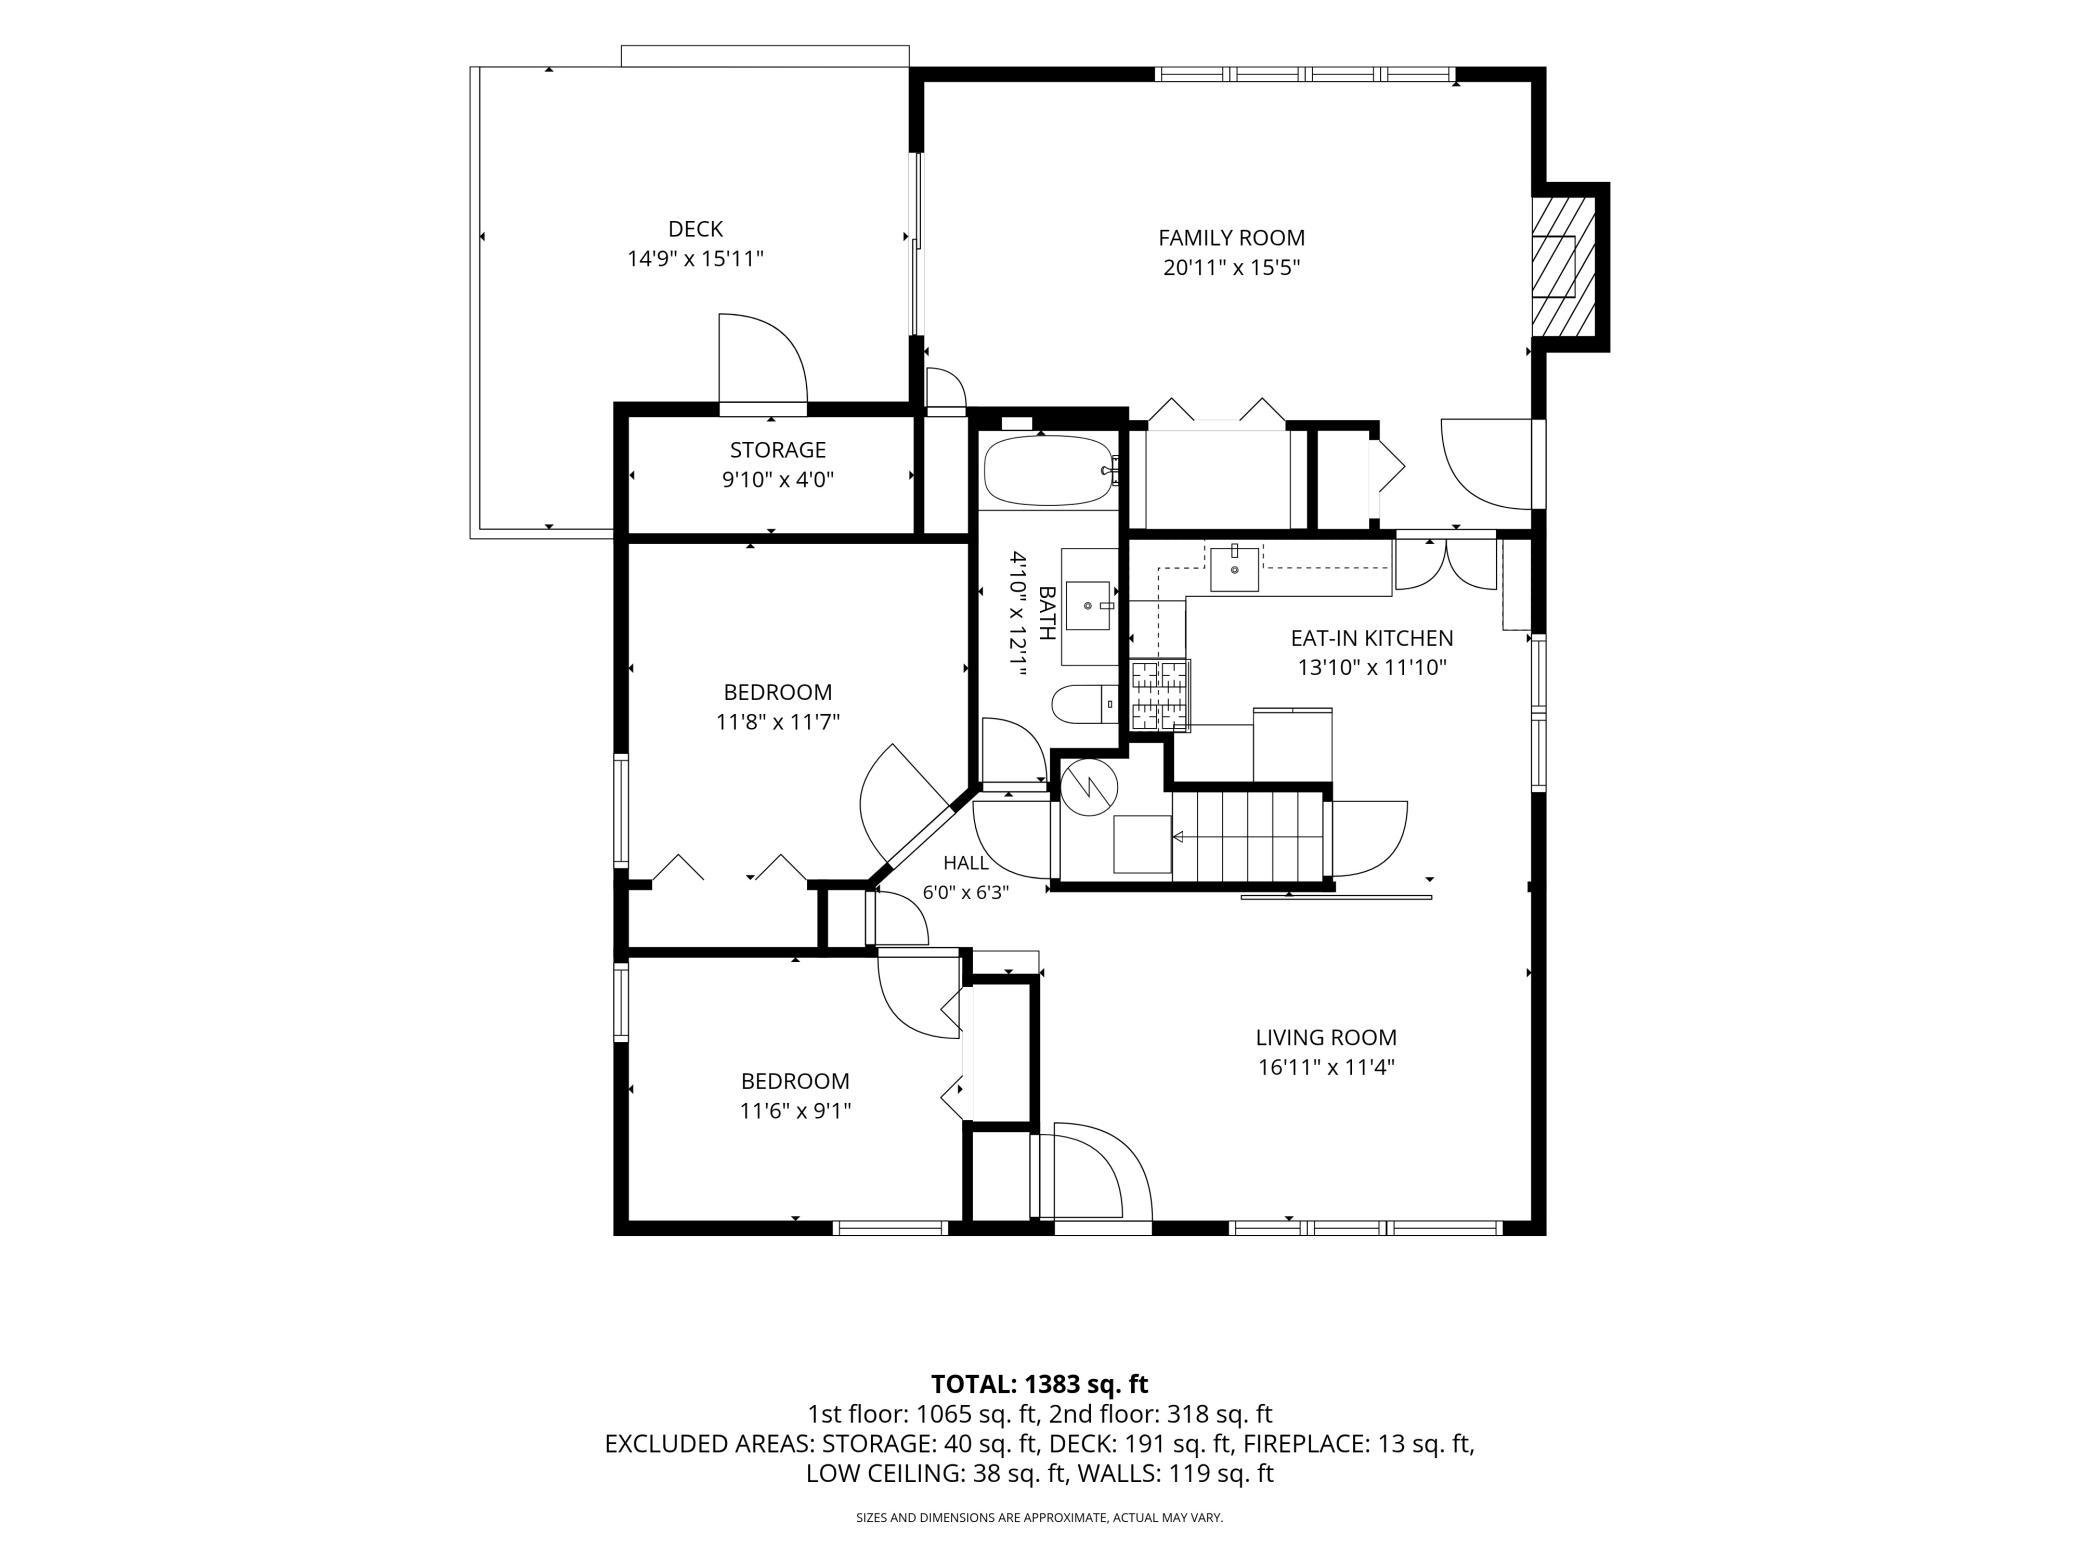
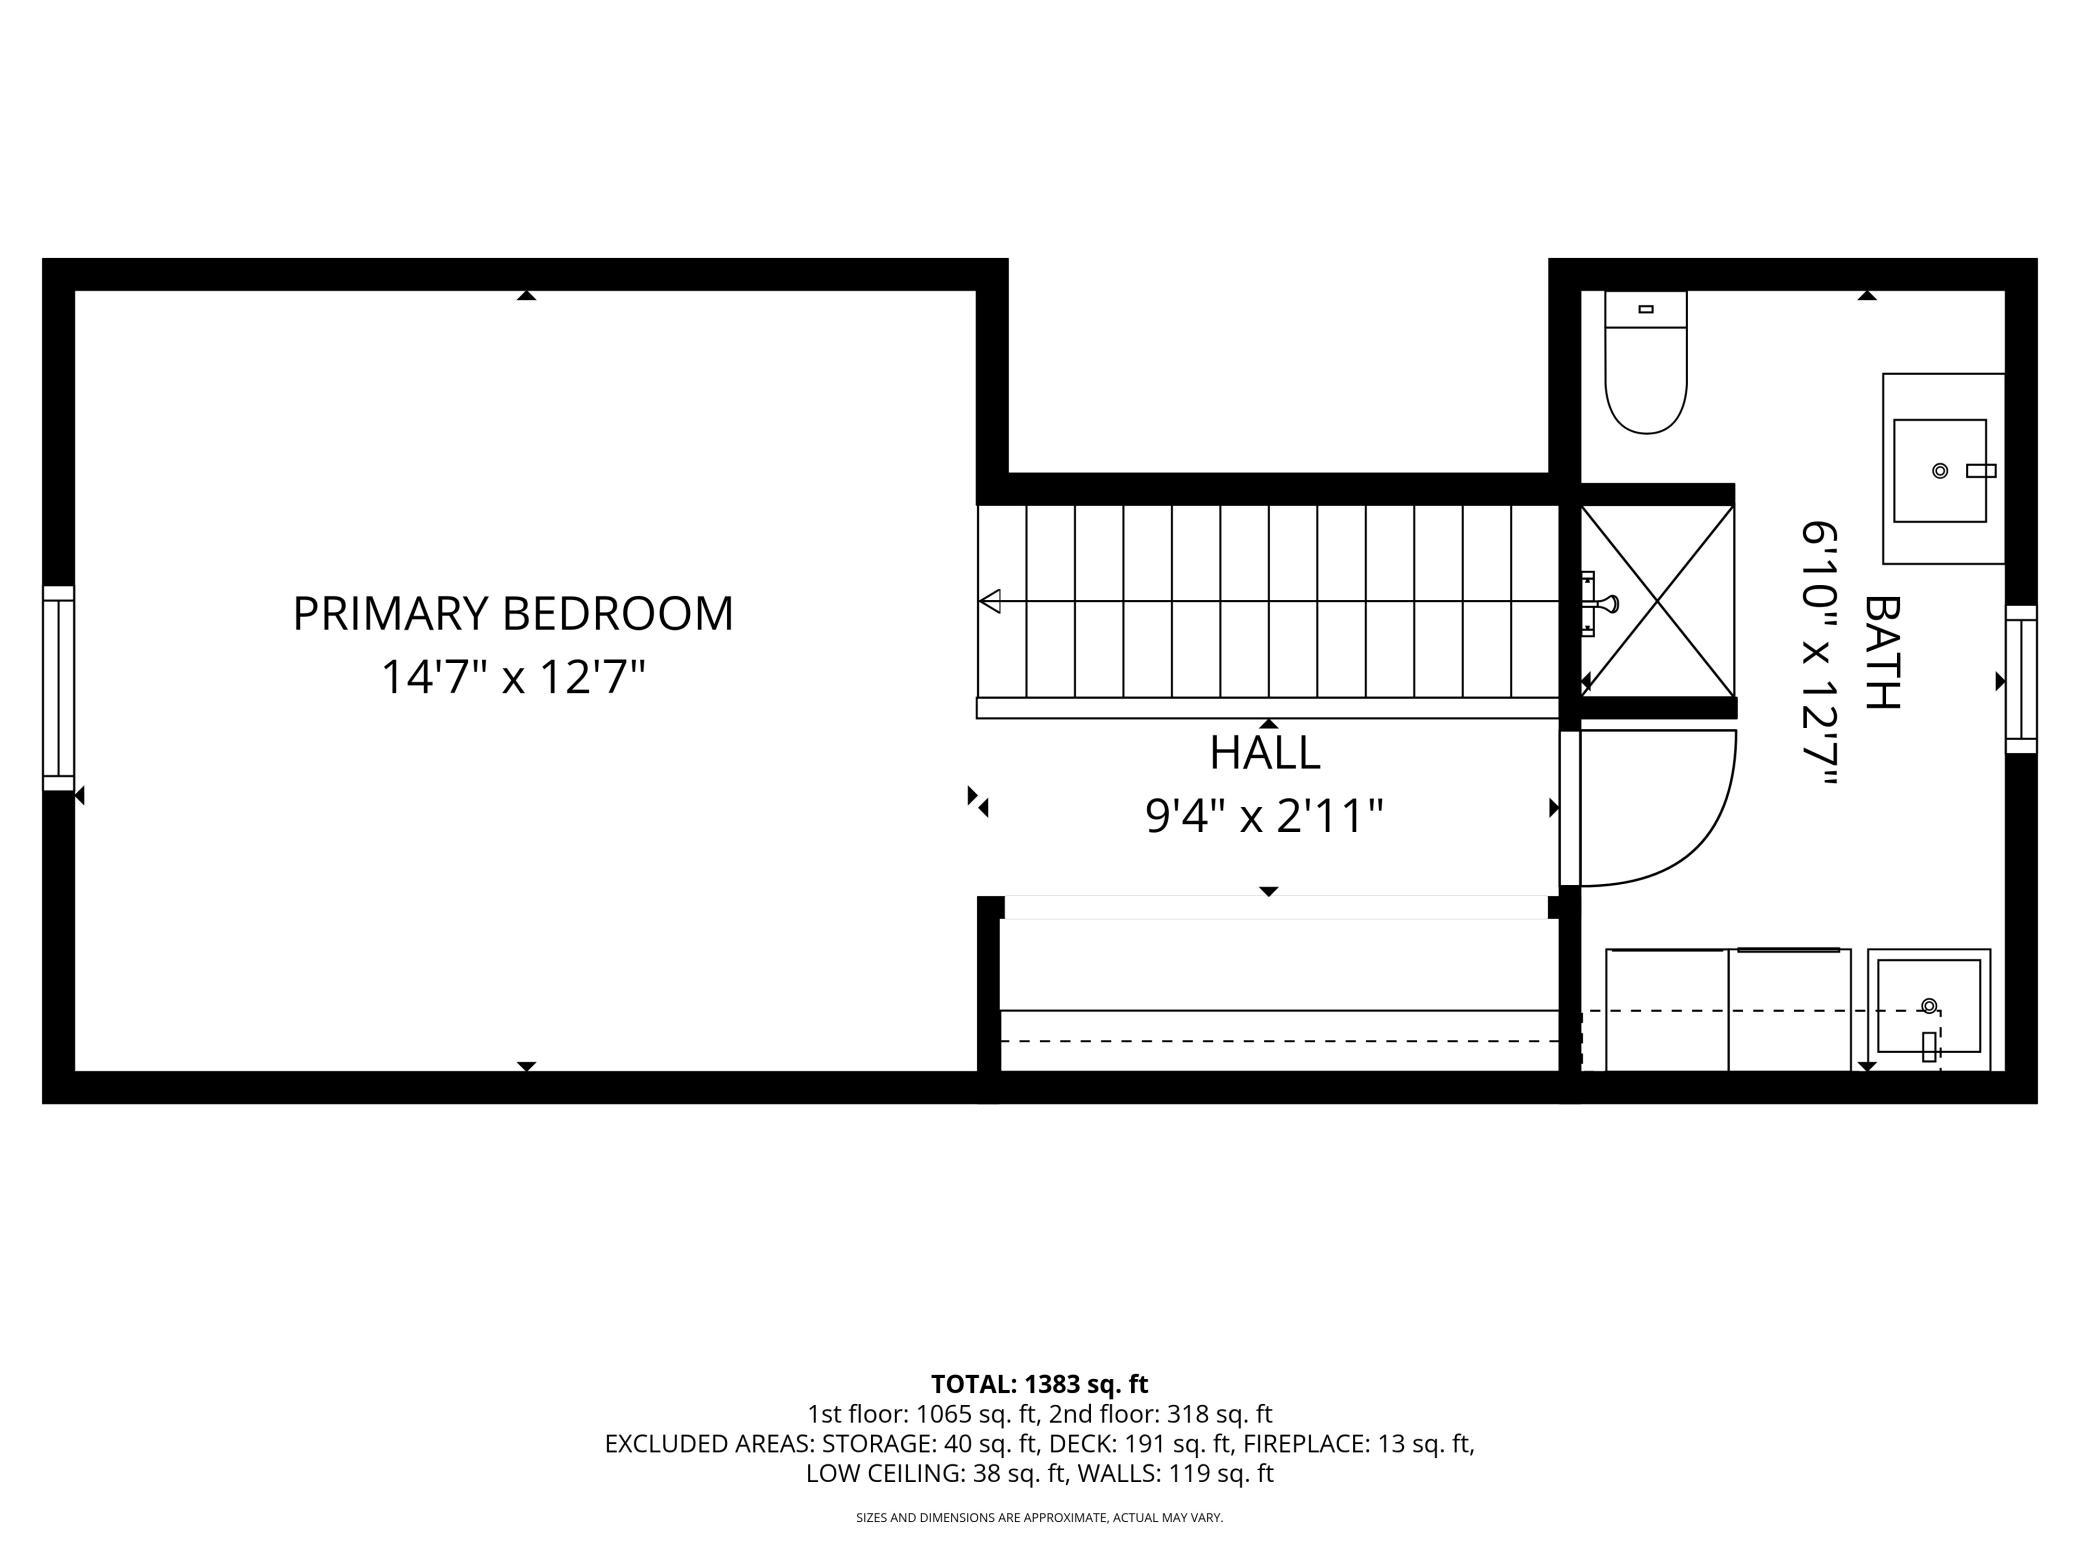

From the stunning vaulted family room ceiling with beams to the sun-drenched bathroom skylight and atruly great backyard, this is a charming must-see home in Highland Park. This turn-key home is ready for you to move in with a fully new heating system installed in 2023, updated windows, and newer appliances, while the interior shines with brand-new flooring, fresh paint, and modern light fixtures throughout. The main floor welcomes you with a spacious front living room that flows into an expansive, yet cozy, rear family room-complete with a charming fireplace, vaulted ceilings, and architectural beams. This level also features two bright bedrooms and a full bath, beautifully remodeled (March 2026) with a stunning over-the-shower skylight. Upstairs, the private primary suite serves as a peaceful retreat, boasting a big closet, an updated on-suite bath, and ultra-convenient second-floor laundry. Outdoors, the fully fenced backyard offers a beautifully designed retreat for both quiet relaxation and effortlessgatherings. Host summer barbecues on the private, low-maintenance composite deck, unwind by the firepit, or relax on the side paved patio. Nestled in a quiet, peaceful pocket of the neighborhood, this home offers the perfect balance of nature and urban convenience. Steps from the Mississippi River, your daily routine can easily include scenic morning runs, evening strolls, or weekend bike rides. You are also just minutes from the hidden trails of Hidden Falls and the fairways of the Highland National Golf Course.Best of all, you can leave the car at home-local favorite restaurants, charming boutique shops, andvibrant community spots are all within easy walking distance.
Details
| MLS # | 7100470 |
|---|---|
| Listing Type | For Sale |
| Style | House |
| Sub-Type | Resale |
| Status | Active |
| Year | 1950 |
| Days On Site | 54 |
| Listing Provided By | LPT Realty, LLC | Kari Ronsberg |
Features
| Bed(s) | 3 |
|---|---|
| Bath(s) | 2 Total |
| SQ Feet | 1,588 |
| Garage | 1 |
| Story(s) | 1 |
| Zoning | Residential-Single Family |
| Acreage | 0.00 |
Interior
| Cooling | Window Unit(s) |
|---|---|
| Heating | Baseboard, Boiler, Hot Water, Zoned |
| Appliances | Cooktop, Dishwasher, Dryer, Gas Water Heater, Microwave, Range, Refrigerator, Stainless Steel Appliances |
Exterior
| Roof | Age Over 8 Years |
|---|
Parking
| Parking Features | Detached Garage |
|---|
Taxes
| Property | 5860 |
|---|
Area Information
| State | MN |
|---|---|
| County | Ramsey |
| City | Saint Paul |
| Zip Code | 55116 |
| Area | 94 |
| Community Name | Jack Hoys Add |
| School District | 625 |
| High School | St. Paul |
| Listing VS Median (in Jack Hoys Add) | |
Price: $310,000 low | high Med: $310,000 sqft: 1,588 low | high Med: 1,588 $ / sqft: $195 low | high Med: $195 On site: 54 low | high Med: 54 | |
Market Activity 55116
Request a showing
Request a showing
 Listings courtesy of Northstar MLS as distributed by MLS GRID.
Based on information submitted to the MLS GRID as of August 25, 2026 at 11:23:34 AM PDT All data is obtained from various sources and may not have been verified by broker or MLS GRID. Supplied Open House Information is subject to change without notice. All information should be independently reviewed and verified for accuracy. Properties may or may not be listed by the office/agent presenting the information.
The Digital Millennium Copyright Act of 1998, 17 U.S.C. § 512 (the “DMCA”) provides recourse for copyright owners who believe that material appearing on the Internet infringes their rights under U.S. copyright law. If you believe in good faith that any content or material made available in connection with our website or services infringes your copyright, you (or your agent) may send us a notice requesting that the content or material be removed, or access to it blocked. Notices must be sent in writing by email to DMCAnotice@MLSGrid.com.
Contact
Learn More About This Property

| State | MN |
|---|---|
| County | Ramsey |
| City | Saint Paul |
| Zip Code | 55116 |
| Area | 94 |
| Community Name | Jack Hoys Add |
| School District | 625 |
| High School | St. Paul |
| Listing VS Median (in Jack Hoys Add) | |
Price: $310,000 low | high Med: $310,000 sqft: 1,588 low | high Med: 1,588 $ / sqft: $195 low | high Med: $195 On site: 54 low | high Med: 54 | |

Listings courtesy of Northstar MLS as distributed by MLS GRID.
Based on information submitted to the MLS GRID as of All data is obtained from various sources and may not have been verified by broker or MLS GRID. Supplied Open House Information is subject to change without notice. All information should be independently reviewed and verified for accuracy. Properties may or may not be listed by the office/agent presenting the information.
The Digital Millennium Copyright Act of 1998, 17 U.S.C. § 512 (the “DMCA”) provides recourse for copyright owners who believe that material appearing on the Internet infringes their rights under U.S. copyright law. If you believe in good faith that any content or material made available in connection with our website or services infringes your copyright, you (or your agent) may send us a notice requesting that the content or material be removed, or access to it blocked. Notices must be sent in writing by email to DMCAnotice@MLSGrid.com.
