1718 Vincent Avenue N,Minneapolis, MN 55411
Minneapolis, MN 55411






Description
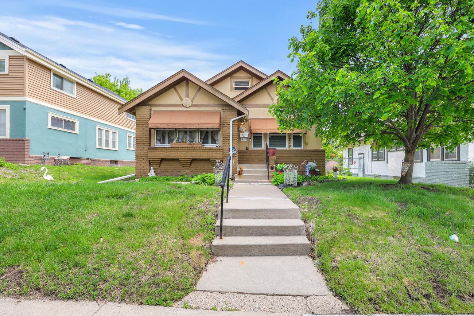
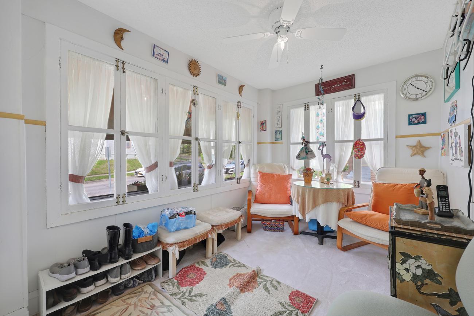
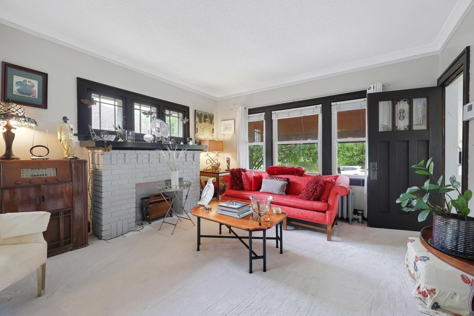
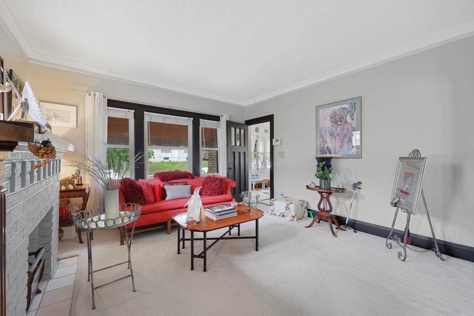
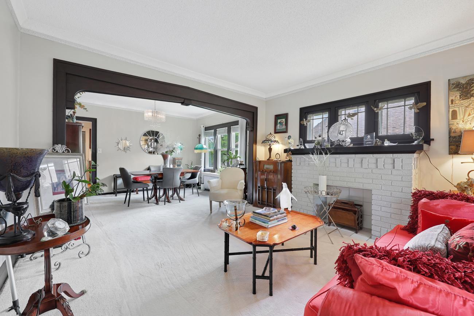
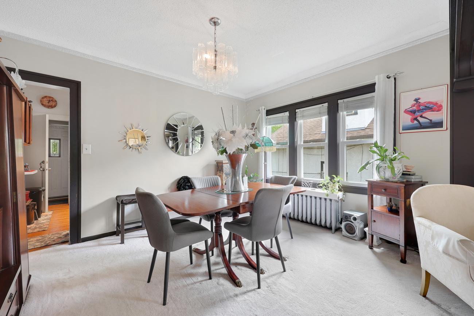
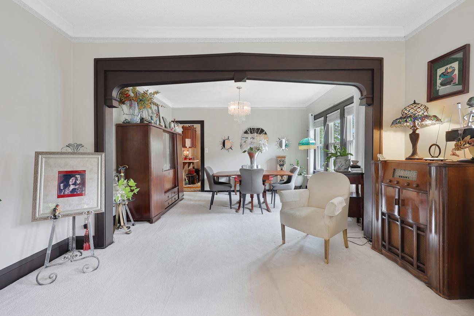
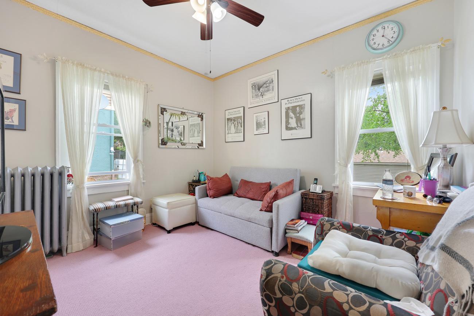
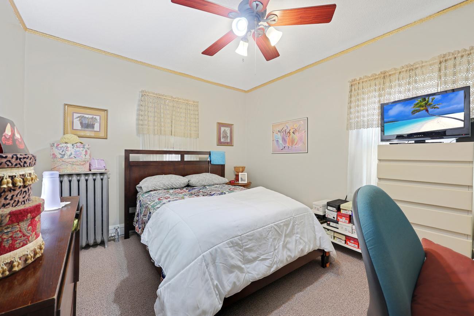
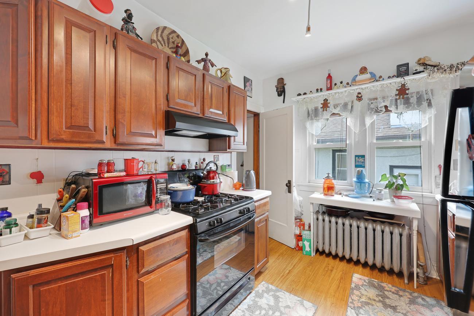
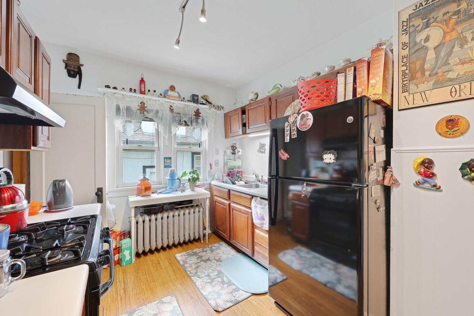
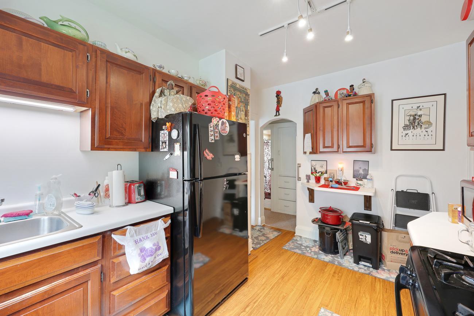
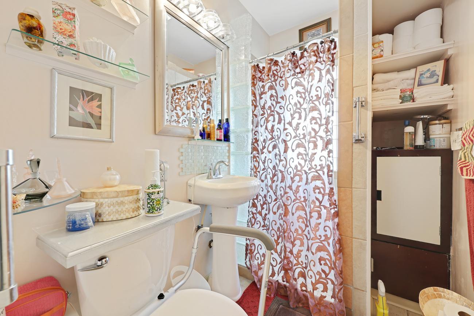
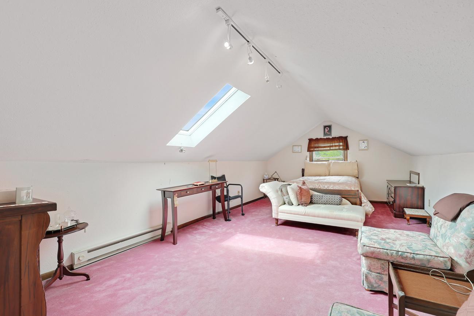
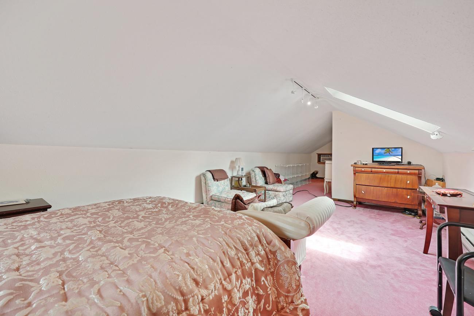
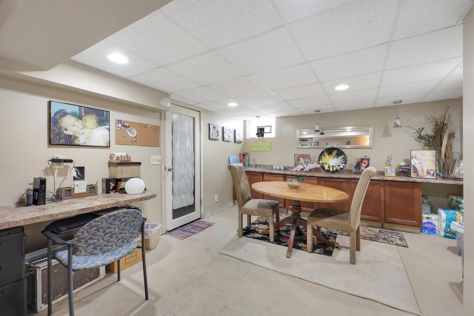
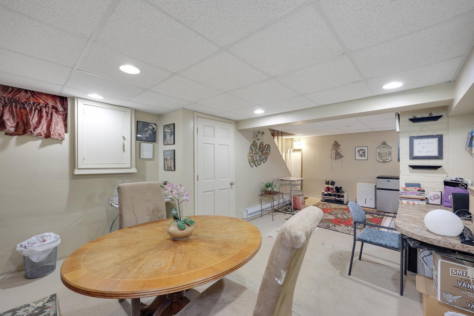
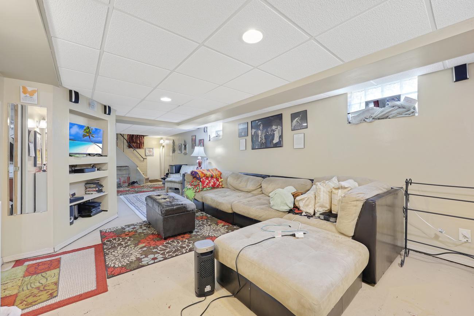
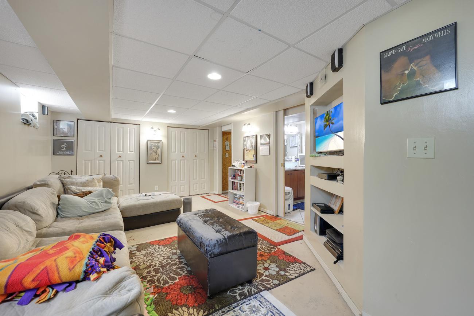
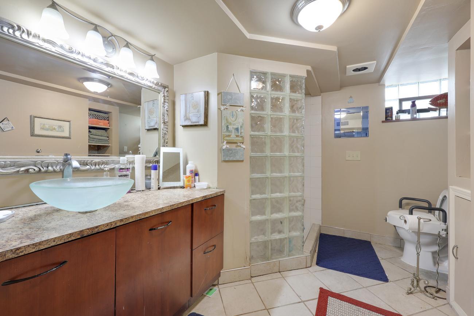
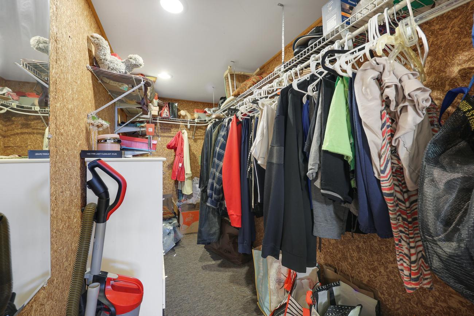
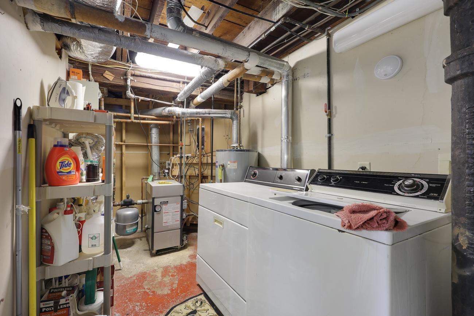
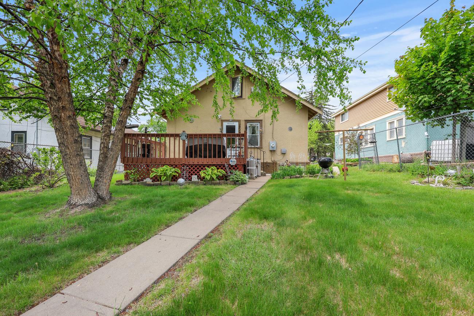
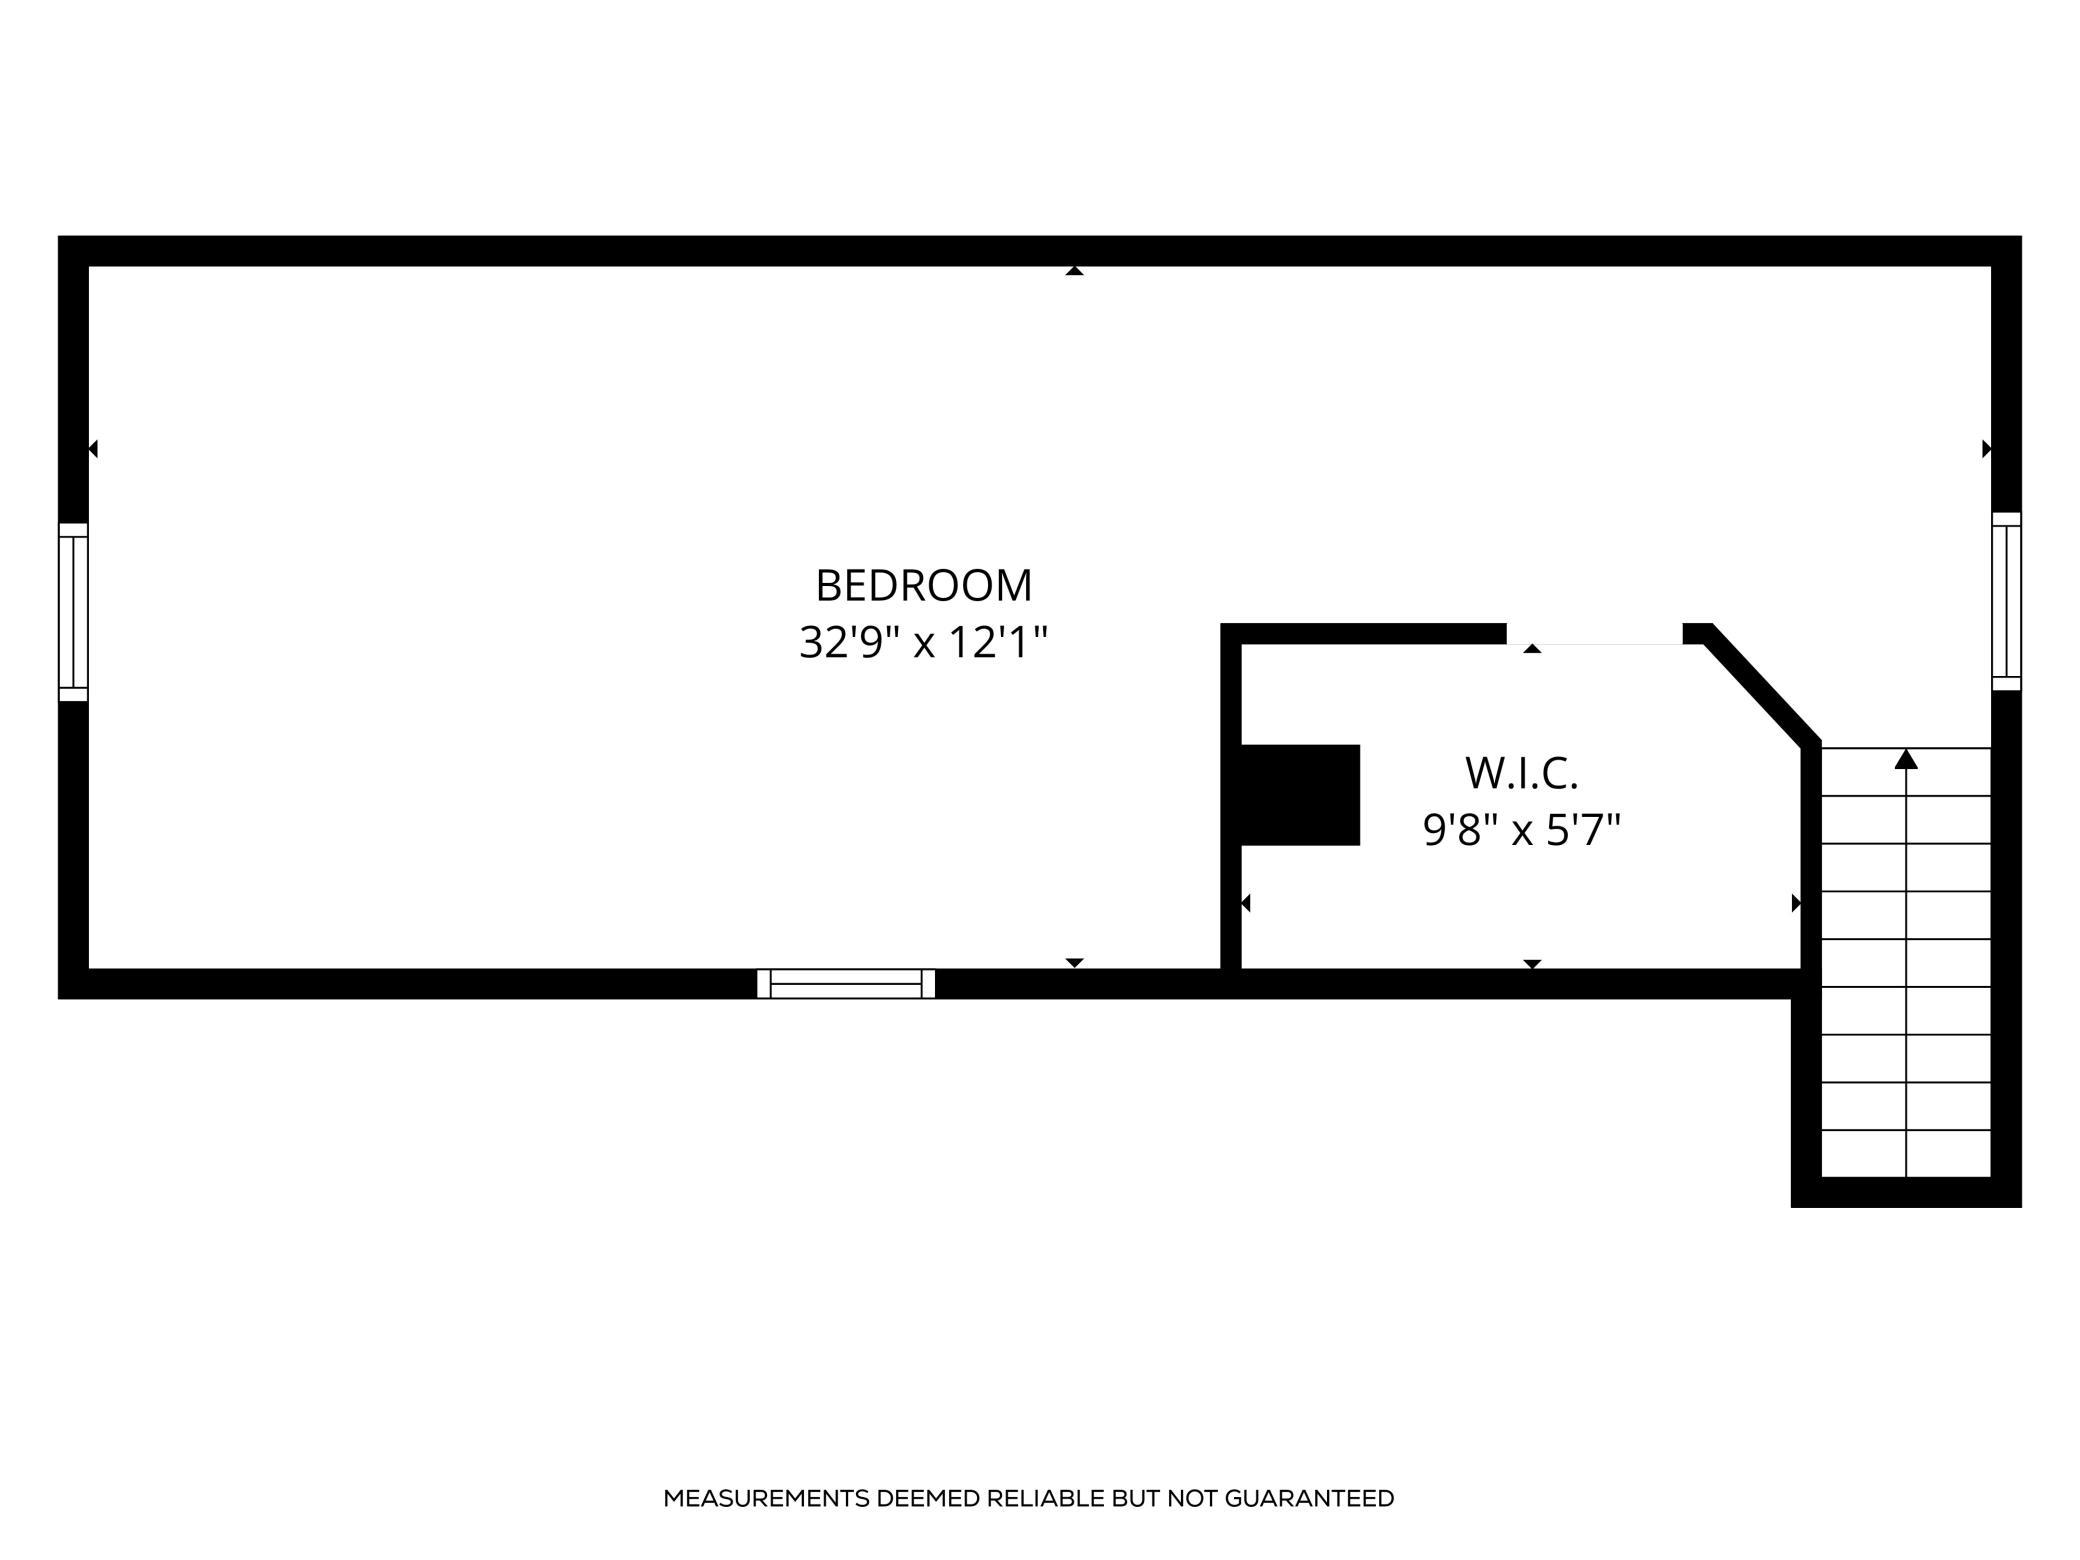
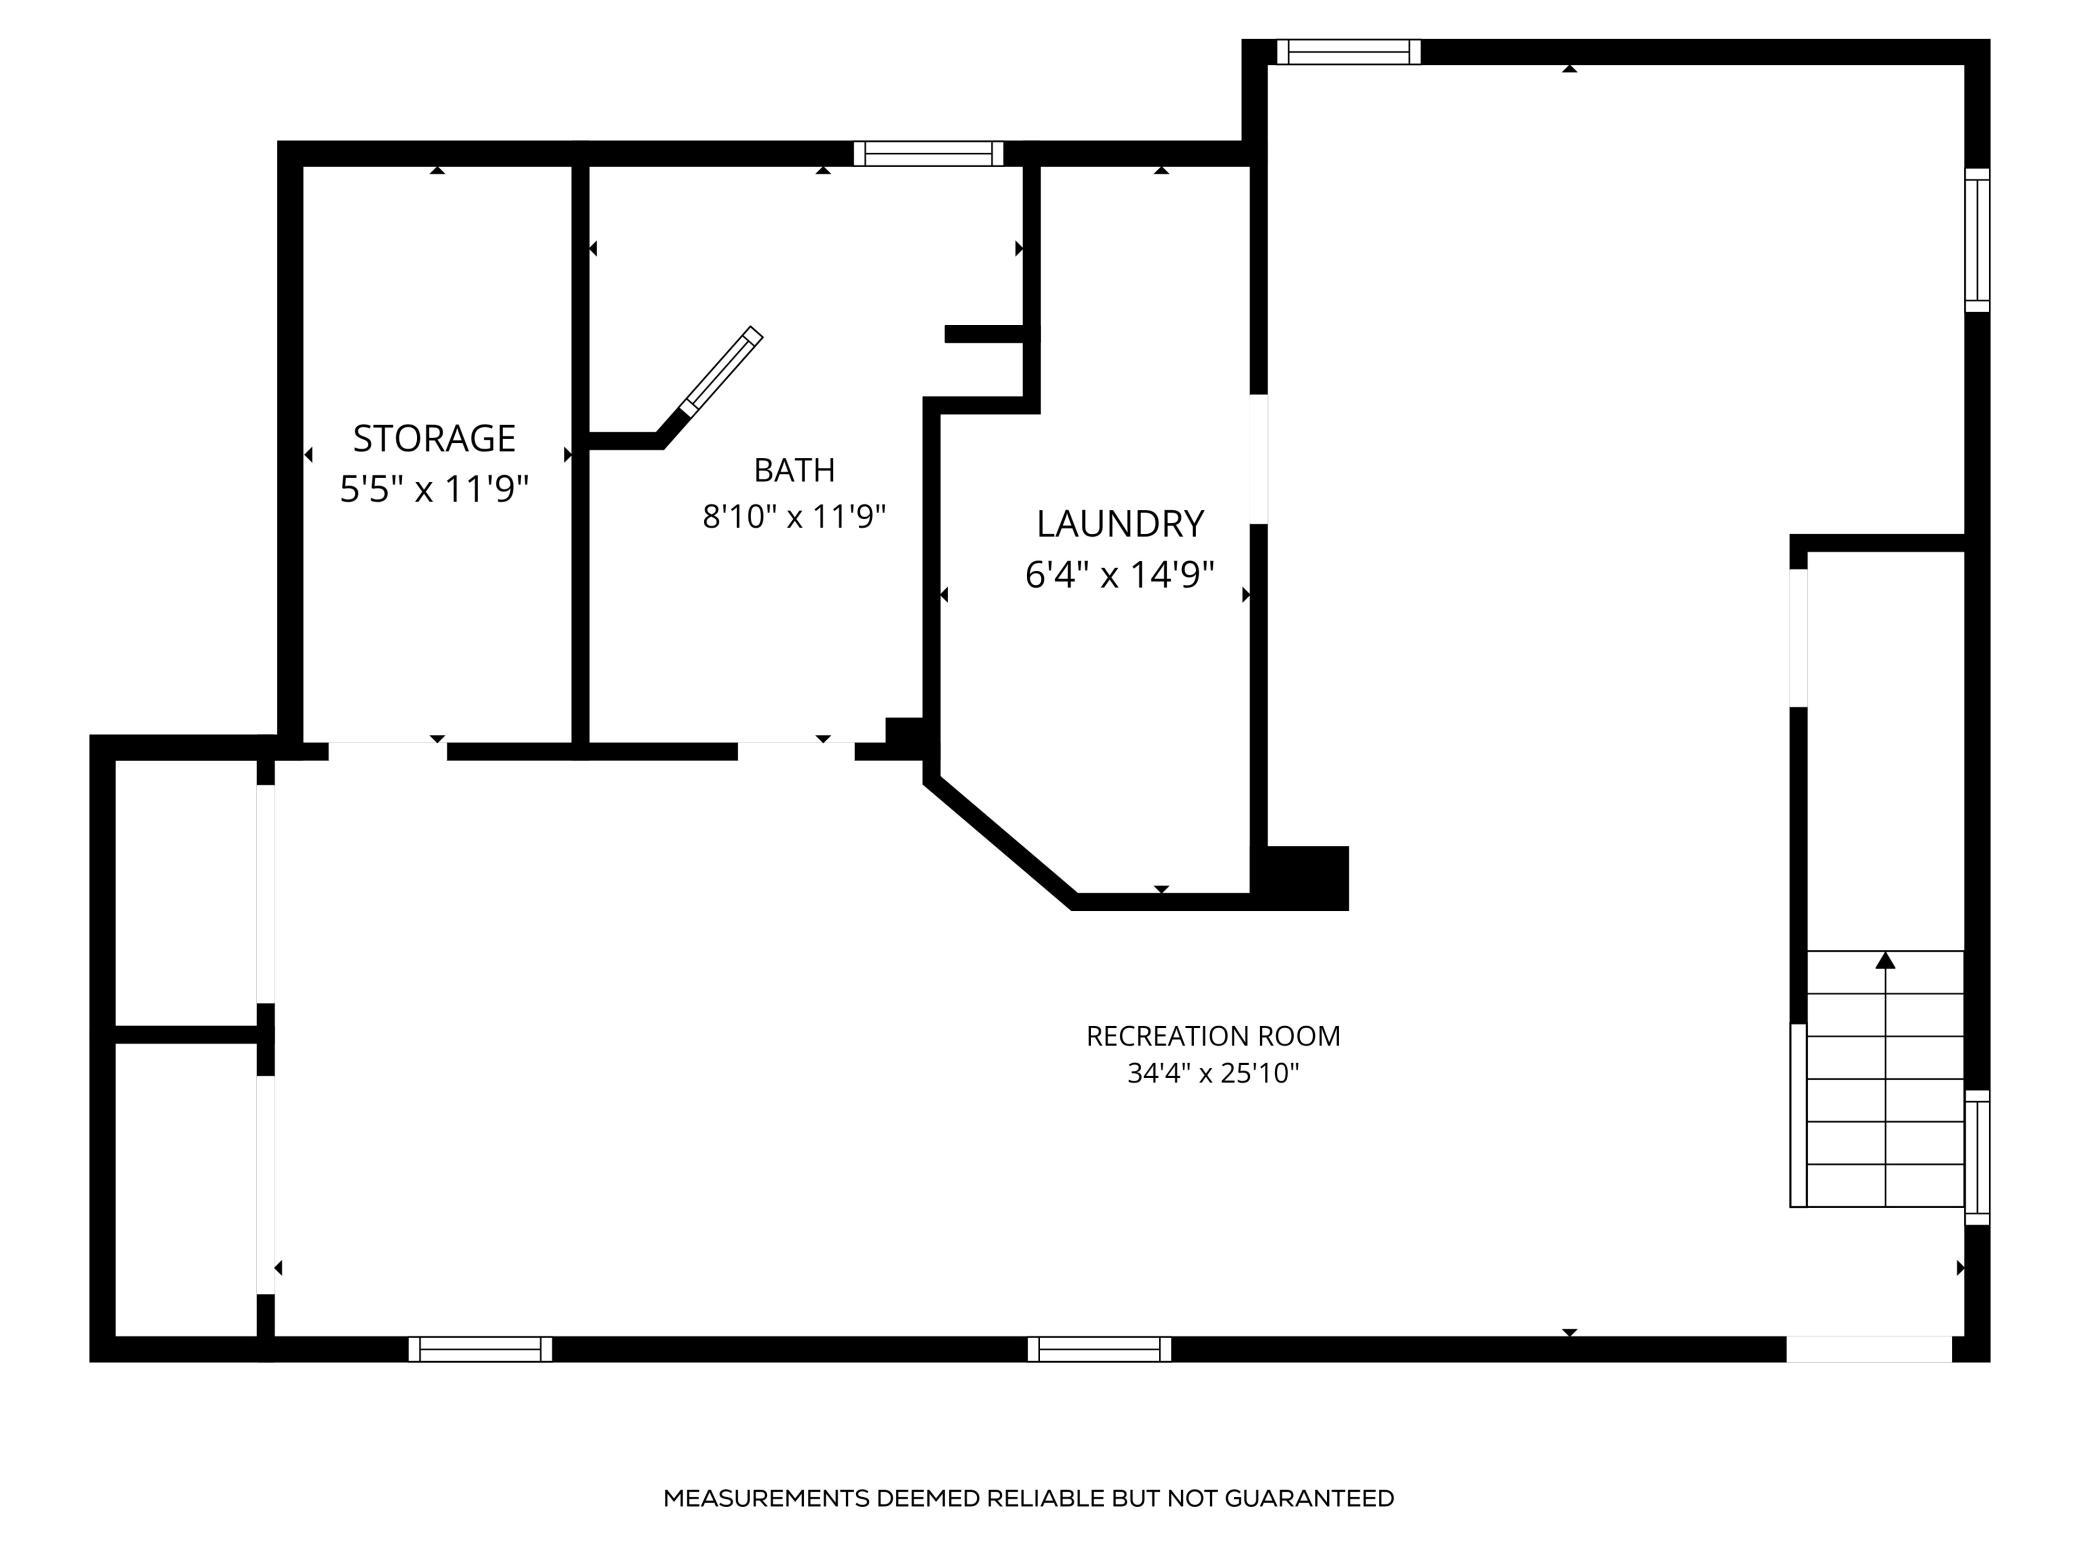
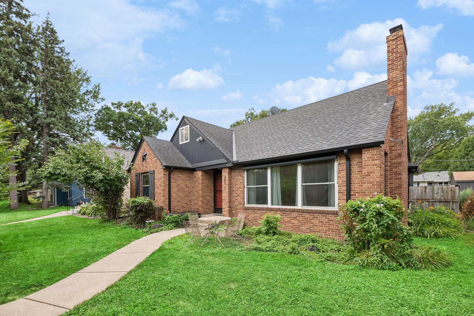
Step into the timeless elegance of this charming 1924 Tudor-style home, where classic architecture meets modern comfort. Featuring 3 bedrooms, 2 bathrooms, and a distinctive stucco exterior. This home is filled with character, warmth, and enduring appeal. Lovingly cared for by the same owner for nearly 30 years, this home showcases the charm and craftsmanship that make Tudor homes so desirable. The inviting main living areas offer a warm and welcoming atmosphere, while the finished basement provides valuable additional living space, perfect for a family room, recreation room, home office, or guest retreat. Outside youill appreciate the detached 2-car garage, offering ample parking and storage, along with numerous thoughtful improvements throughout the property. Recent updates include a newer roof, all newer windows, a remodeled main-floor bathroom with the bathtub converted to a walk-in shower, an upgraded basement bathroom, a newer 2-car garage, a new concrete rear sidwalk, and a sump pump for added peace of mind. The seller is also including several personal property items with the sale, including the basement area rugs, bathroom rugs, shower curtains, three decorative mirrors in the dining room, two window air conditioning units, garden tools, and a garden box. This is a wonderful opportunity to own a classic Tudor home that blends historic character with modern updates and has been meticulously maintained over the years.
Details
| MLS # | 7068656 |
|---|---|
| Listing Type | For Sale |
| Style | House |
| Sub-Type | Resale |
| Status | Active |
| Year | 1924 |
| Days On Site | 45 |
| Listing Provided By | RE/MAX Results | Margaret Y Russell |
Features
| Bed(s) | 3 |
|---|---|
| Bath(s) | 2 Total |
| SQ Feet | 2,072 |
| Garage | 2 |
| Basement | Y |
| Story(s) | 1 |
| Zoning | Residential-Single Family |
| Acreage | 0.14 |
Interior
| Cooling | Window Unit(s) |
|---|---|
| Heating | Forced Air |
| Appliances | Dryer, Gas Water Heater, Range, Refrigerator, Washer |
Exterior
| Roof | Age 8 Years or Less |
|---|---|
| Construction Materials | Concrete |
| Lot Features | Public Transit (w/in 6 blks) |
Parking
| Parking Features | Detached Garage |
|---|
Taxes
| Property | 4311 |
|---|
Area Information
| State | MN |
|---|---|
| County | Hennepin |
| City | Minneapolis |
| Zip Code | 55411 |
| Area | 85 |
| Community Name | Hazel Dell Add |
| School District | 1 |
| High School | Minneapolis |
| Listing VS Median (in Hazel Dell Add) | |
Price: $299,400 low | high Med: $348,200 sqft: 2,072 low | high Med: 2,537 $ / sqft: $144 low | high Med: $138 On site: 45 low | high Med: 34.5 | |
Market Activity 55411
Request a showing
Request a showing
 Listings courtesy of Northstar MLS as distributed by MLS GRID.
Based on information submitted to the MLS GRID as of August 22, 2026 at 2:04:31 AM PDT All data is obtained from various sources and may not have been verified by broker or MLS GRID. Supplied Open House Information is subject to change without notice. All information should be independently reviewed and verified for accuracy. Properties may or may not be listed by the office/agent presenting the information.
The Digital Millennium Copyright Act of 1998, 17 U.S.C. § 512 (the “DMCA”) provides recourse for copyright owners who believe that material appearing on the Internet infringes their rights under U.S. copyright law. If you believe in good faith that any content or material made available in connection with our website or services infringes your copyright, you (or your agent) may send us a notice requesting that the content or material be removed, or access to it blocked. Notices must be sent in writing by email to DMCAnotice@MLSGrid.com.
Contact
Learn More About This Property

| State | MN |
|---|---|
| County | Hennepin |
| City | Minneapolis |
| Zip Code | 55411 |
| Area | 85 |
| Community Name | Hazel Dell Add |
| School District | 1 |
| High School | Minneapolis |
| Listing VS Median (in Hazel Dell Add) | |
Price: $299,400 low | high Med: $348,200 sqft: 2,072 low | high Med: 2,537 $ / sqft: $144 low | high Med: $138 On site: 45 low | high Med: 34.5 | |

Listings courtesy of Northstar MLS as distributed by MLS GRID.
Based on information submitted to the MLS GRID as of All data is obtained from various sources and may not have been verified by broker or MLS GRID. Supplied Open House Information is subject to change without notice. All information should be independently reviewed and verified for accuracy. Properties may or may not be listed by the office/agent presenting the information.
The Digital Millennium Copyright Act of 1998, 17 U.S.C. § 512 (the “DMCA”) provides recourse for copyright owners who believe that material appearing on the Internet infringes their rights under U.S. copyright law. If you believe in good faith that any content or material made available in connection with our website or services infringes your copyright, you (or your agent) may send us a notice requesting that the content or material be removed, or access to it blocked. Notices must be sent in writing by email to DMCAnotice@MLSGrid.com.
