1635 Chippewa Drive NW,Rochester, MN 55901
Rochester, MN 55901


Description
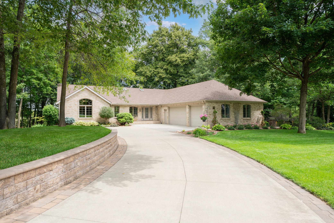
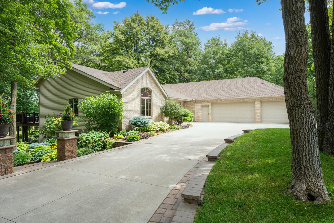
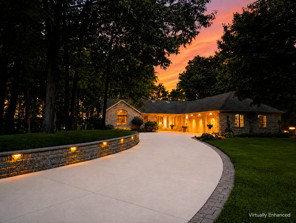
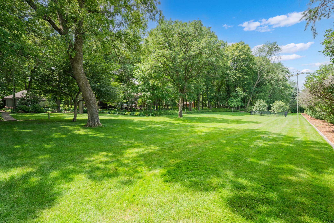
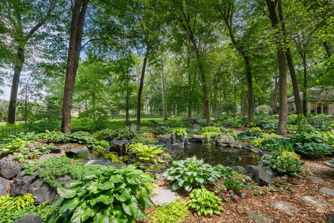
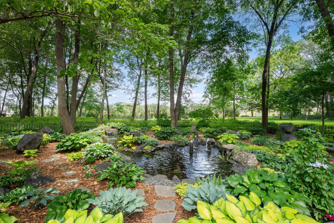
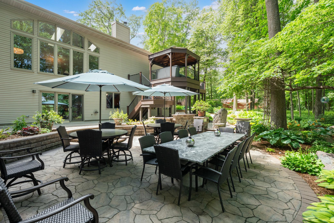
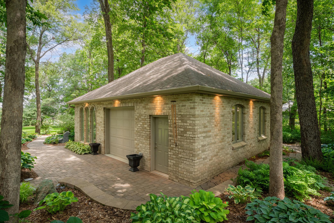
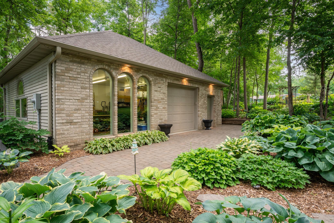
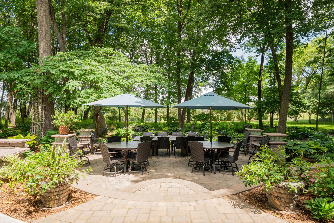
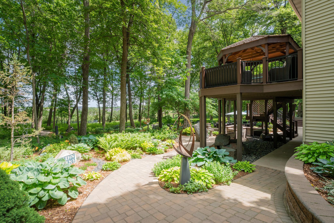
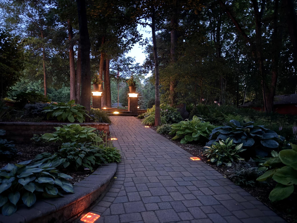
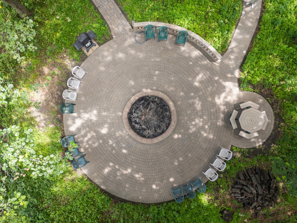
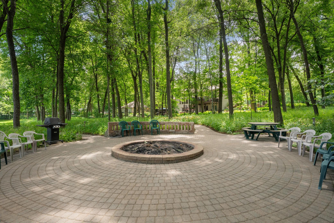
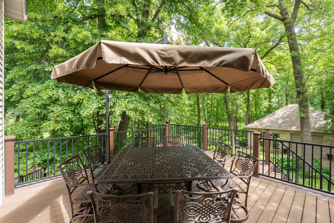
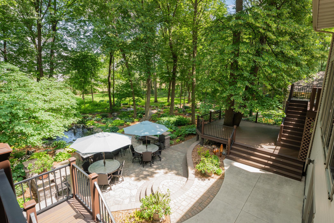
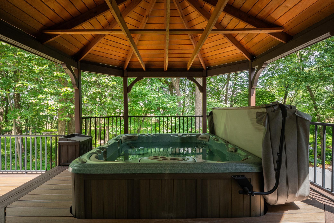
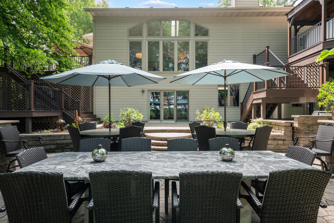
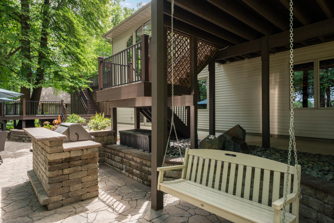
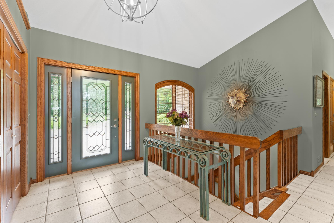
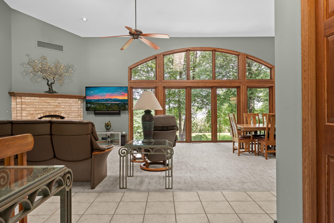
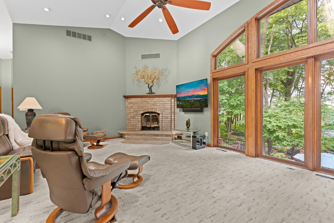
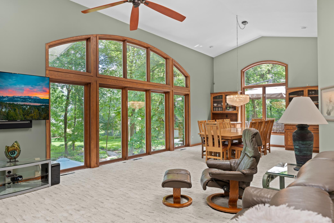
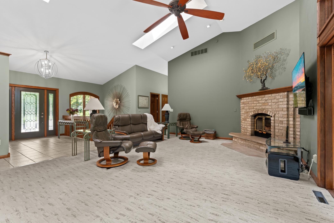
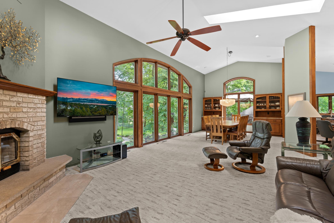
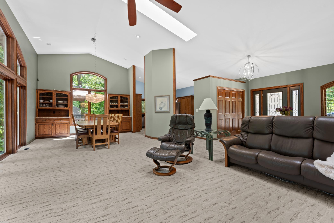
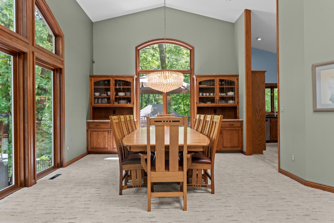

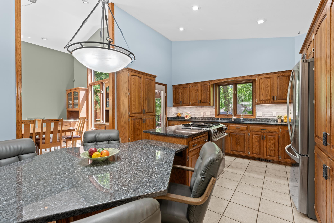
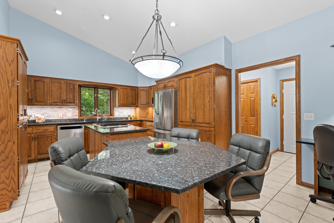
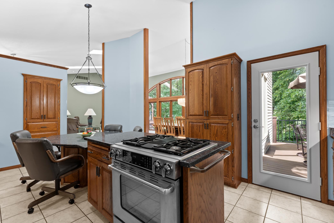
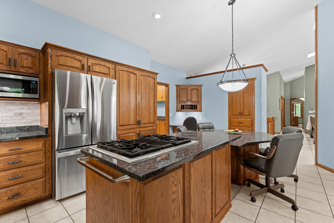
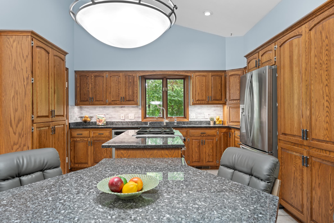
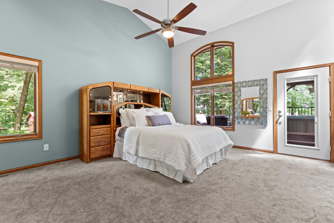
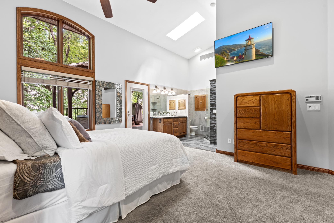
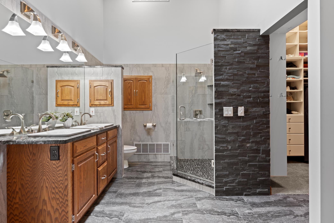
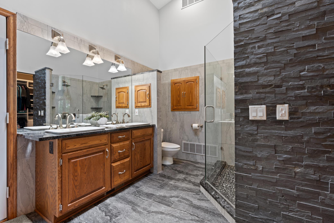
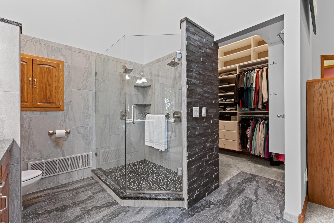
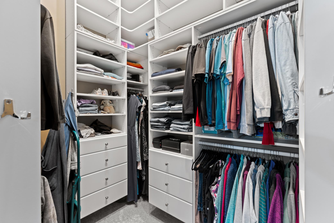
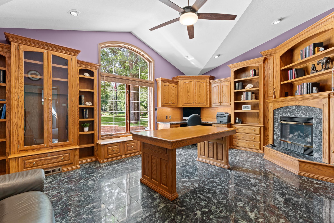
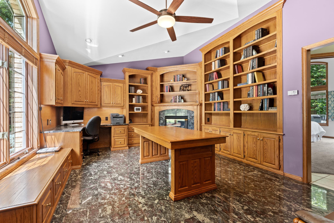
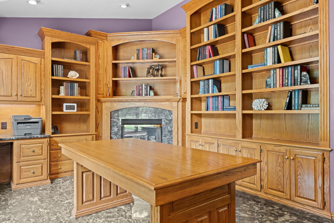
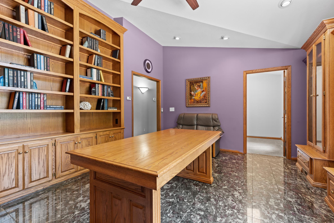
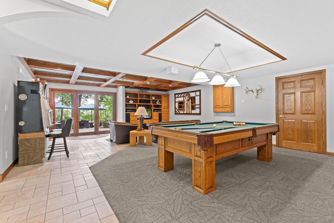
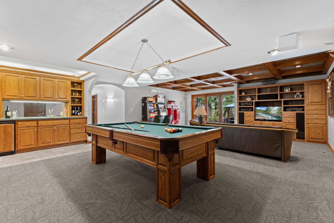
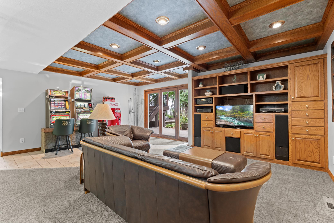
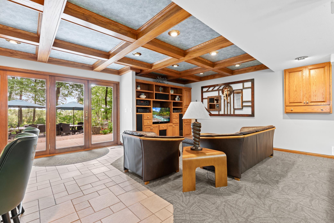
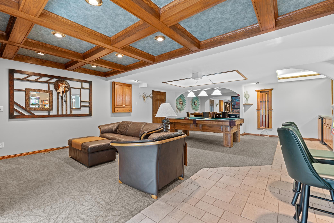
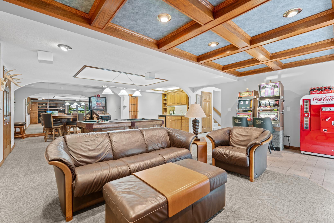
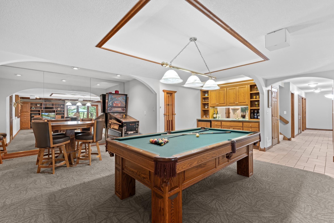
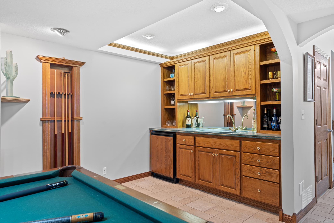
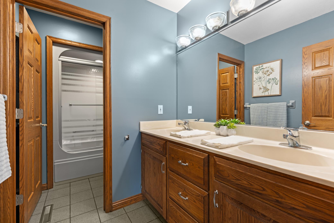
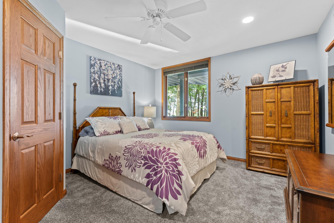
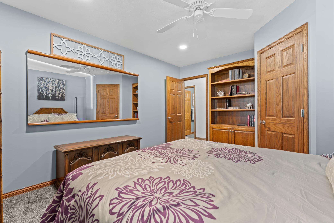
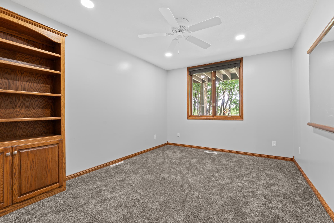
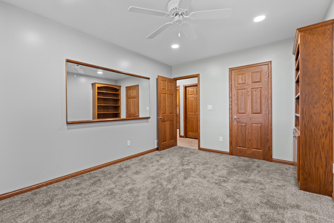
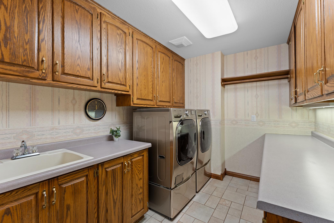
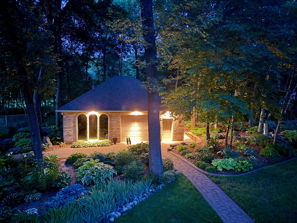
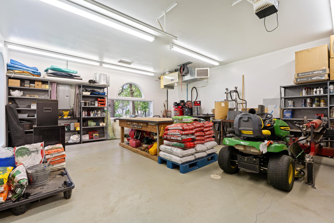
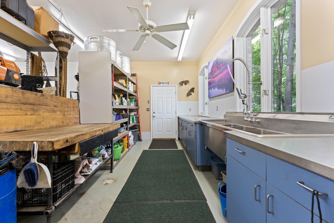
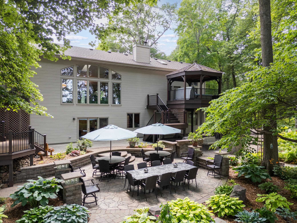
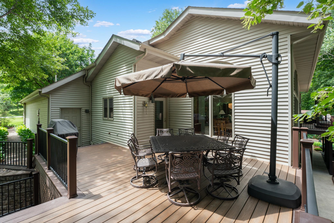
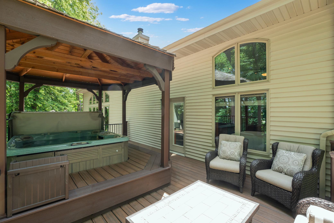
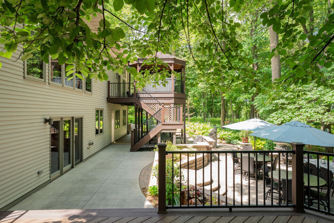
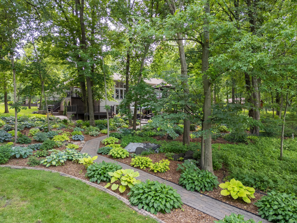
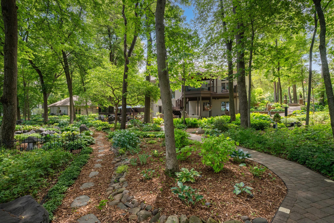
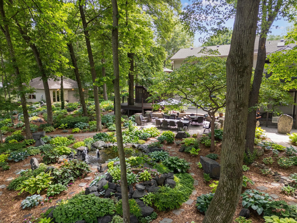
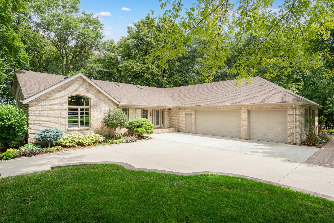
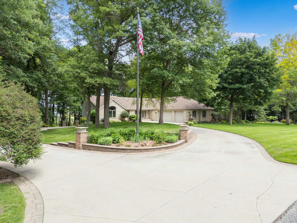
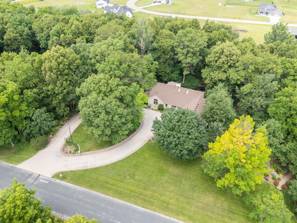
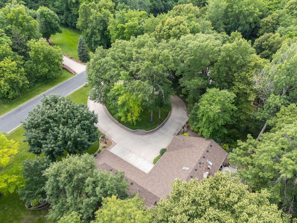
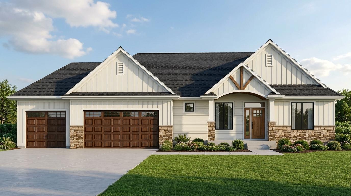
Set on 2 private acres in Rochester, this distinctive walkout ranch offers something rarely found in the conventional acreage market: a fully completed outdoor environment designed for recreation, entertaining, and four-season enjoyment. Nearly $600,000 has been invested in the professionally designed outdoor setting, including extensive retaining walls, paved walkways, stone and rockwork, sculptures, multiple patios, a decorative pond with fountains and goldfish, and maintenance-free Trex decking along two sides of the home. Much of what appears to be landscaping is permanent, thoughtfully engineered infrastructurealready established and ready to enjoy without the years of construction and disruption required to recreate it elsewhere. Mature trees, perennial gardens, a large fire-pit area, an expansive level lawn, and a 16-zone irrigation system complete this private retreat. Inside, the grand foyer opens to a light-filled great room overlooking the grounds. The main level supports comfortable one-level living with a spacious primary suite and private hot-tub access, an elegant library with heated floors and a gas fireplace, a generous dining room, and an inviting kitchen with granite countertops and abundant workspace. The walkout lower level provides three additional bedrooms, a family room with a coffered ceiling, a game room, and a wet barcreating flexible space for guests, recreation, and extended gatherings. Garage and hobby space are equally impressive. The heated and air-conditioned three-car attached garage offers more than 1,000 square feet with extensive built-in cabinetry. A separate 740-square-foot heated and air-conditioned outbuilding adds exceptional flexibility for storage, hobbies, or projects and includes a potting station with a commercial stainless-steel countertop and sink. This free-standing climate-controlled building could be converted into a mother-in-law casita. Meticulously maintained and ready for selective personalization, this is more than a two-acre home. It is a private Rochester retreat offering a lifestyle that would be extraordinarily difficult and costly to reproduce.
Details
| MLS # | 7108676 |
|---|---|
| Listing Type | For Sale |
| Style | House |
| Sub-Type | Resale |
| Status | Active |
| Year | 1993 |
| Days On Site | 38 |
| Listing Provided By | Keller Williams Premier Realty | Sara Vix |
Features
| Bed(s) | 4 |
|---|---|
| Bath(s) | 3 Total |
| SQ Feet | 3,829 |
| Garage | 3 |
| Basement | Y |
| Story(s) | 1 |
| Zoning | Residential-Single Family |
| Acreage | 2.00 |
Interior
| Cooling | Central Air, Zoned |
|---|---|
| Heating | Forced Air, Fireplace(s), Humidifier, In-Floor Heating, Zoned |
| Appliances | Central Vacuum, Dishwasher, Disposal, Dryer, Gas Water Heater, Microwave, Range, Refrigerator, Stainless Steel Appliances, Washer, Water Softener Owned |
Exterior
| Roof | Asphalt |
|---|---|
| Construction Materials | Frame |
| Lot Features | Tree Coverage - Medium |
Parking
| Parking Features | Attached Garage, Detached Garage, Concrete, Electric, Floor Drain, Finished Garage, Garage Door Opener, Heated Garage, Insulated Garage, Storage |
|---|
Taxes
| Property | 8376 |
|---|
Area Information
| State | MN |
|---|---|
| County | Olmsted |
| City | Rochester |
| Zip Code | 55901 |
| Community Name | Northwood Trails |
| School District | 535 |
| Elementary School | Overland |
| High School | Rochester |
| Listing VS Median (in Northwood Trails) | |
Price: $1,060,000 low | high Med: $1,060,000 sqft: 3,829 low | high Med: 3,829 $ / sqft: $277 low | high Med: $277 On site: 38 low | high Med: 38 | |
Market Activity 55901
Request a showing
Request a showing
 Listings courtesy of Northstar MLS as distributed by MLS GRID.
Based on information submitted to the MLS GRID as of August 20, 2026 at 3:43:14 PM PDT All data is obtained from various sources and may not have been verified by broker or MLS GRID. Supplied Open House Information is subject to change without notice. All information should be independently reviewed and verified for accuracy. Properties may or may not be listed by the office/agent presenting the information.
The Digital Millennium Copyright Act of 1998, 17 U.S.C. § 512 (the “DMCA”) provides recourse for copyright owners who believe that material appearing on the Internet infringes their rights under U.S. copyright law. If you believe in good faith that any content or material made available in connection with our website or services infringes your copyright, you (or your agent) may send us a notice requesting that the content or material be removed, or access to it blocked. Notices must be sent in writing by email to DMCAnotice@MLSGrid.com.
Contact
Learn More About This Property

| State | MN |
|---|---|
| County | Olmsted |
| City | Rochester |
| Zip Code | 55901 |
| Community Name | Northwood Trails |
| School District | 535 |
| Elementary School | Overland |
| High School | Rochester |
| Listing VS Median (in Northwood Trails) | |
Price: $1,060,000 low | high Med: $1,060,000 sqft: 3,829 low | high Med: 3,829 $ / sqft: $277 low | high Med: $277 On site: 38 low | high Med: 38 | |

Listings courtesy of Northstar MLS as distributed by MLS GRID.
Based on information submitted to the MLS GRID as of All data is obtained from various sources and may not have been verified by broker or MLS GRID. Supplied Open House Information is subject to change without notice. All information should be independently reviewed and verified for accuracy. Properties may or may not be listed by the office/agent presenting the information.
The Digital Millennium Copyright Act of 1998, 17 U.S.C. § 512 (the “DMCA”) provides recourse for copyright owners who believe that material appearing on the Internet infringes their rights under U.S. copyright law. If you believe in good faith that any content or material made available in connection with our website or services infringes your copyright, you (or your agent) may send us a notice requesting that the content or material be removed, or access to it blocked. Notices must be sent in writing by email to DMCAnotice@MLSGrid.com.
