15720 17th Place N,Plymouth, MN 55447
Plymouth, MN 55447








Description
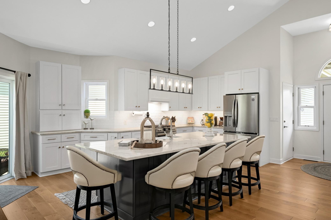
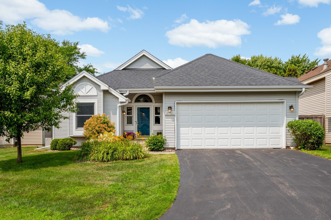
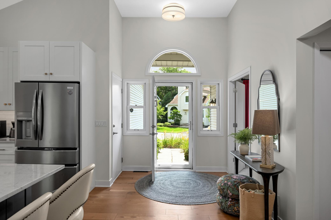
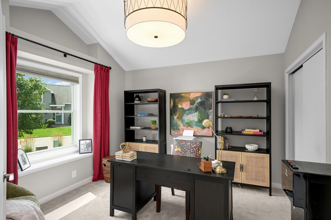
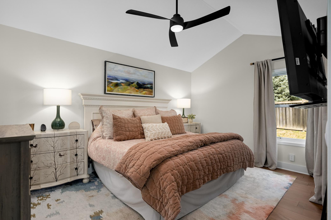
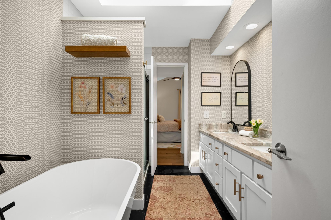
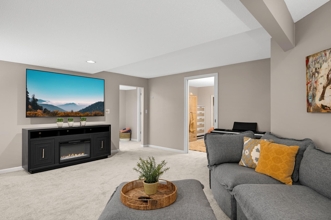
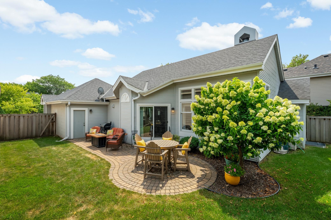
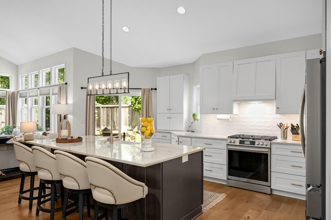
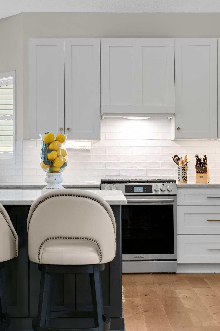
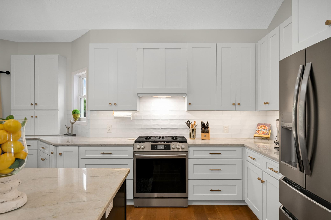
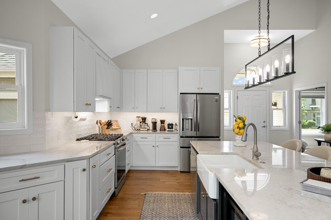
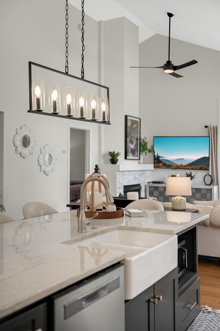
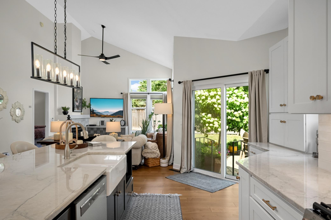
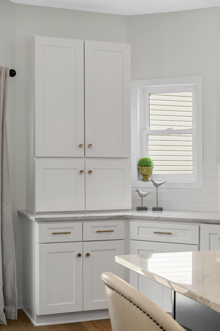
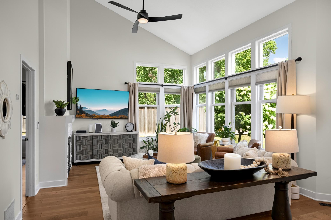
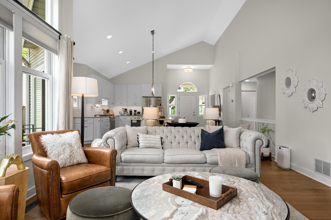
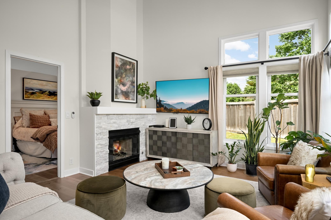
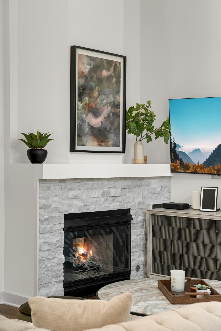
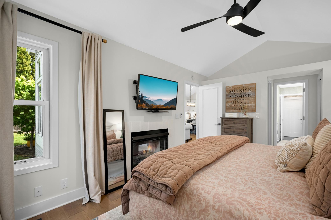
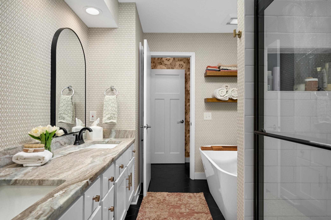
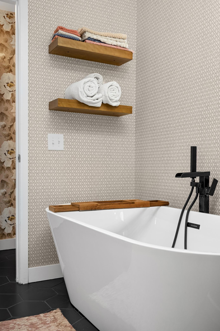
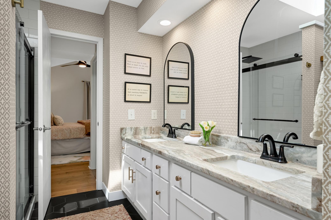
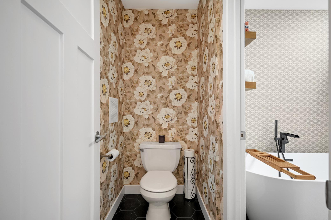
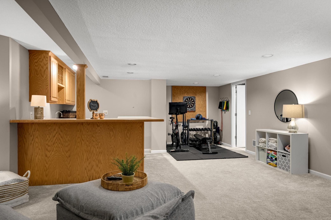
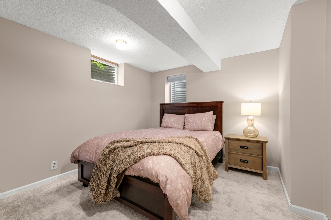
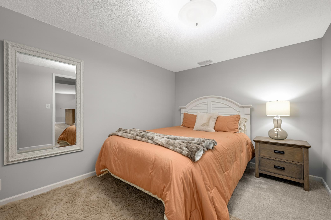
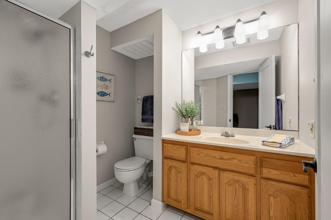
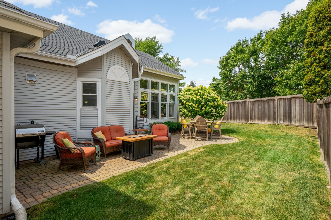
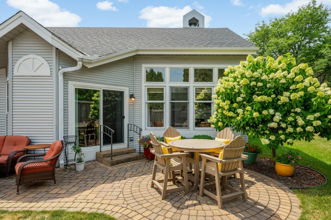
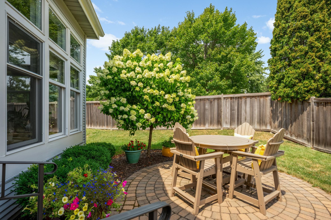
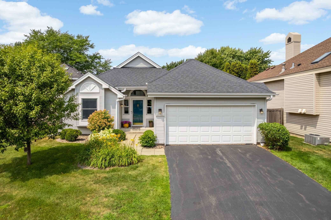
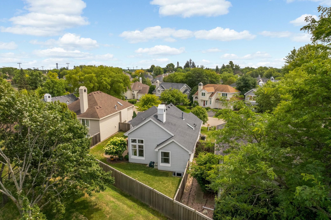
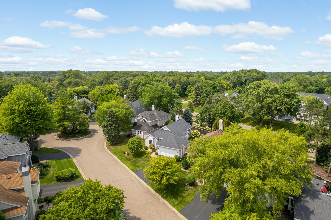
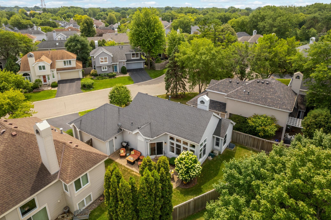
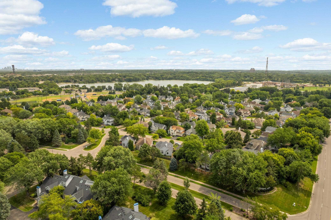
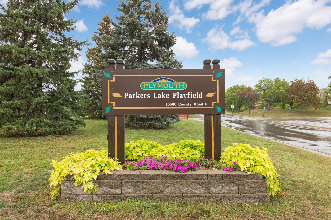
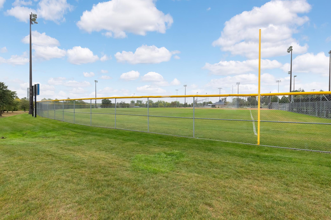
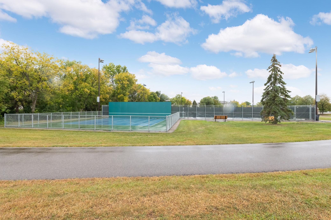
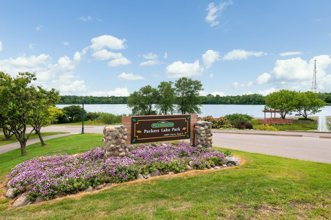
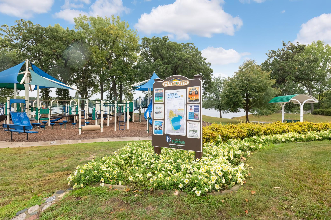
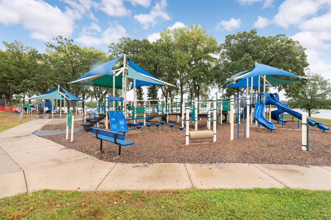
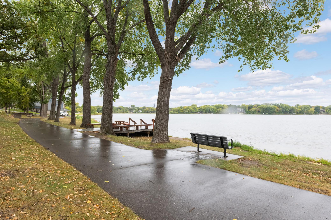
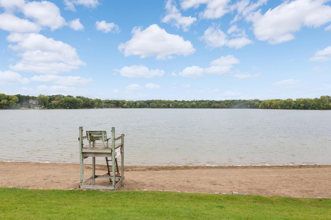
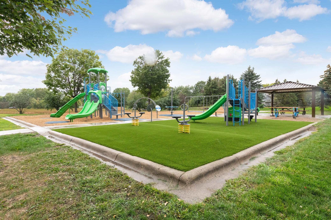
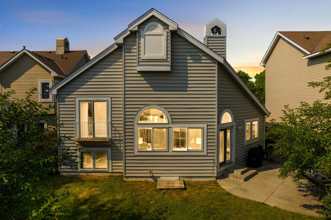
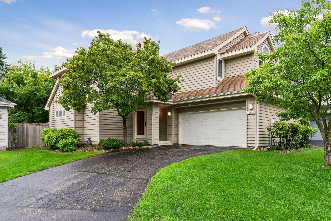
Impressive, detached rambler townhome beautifully remodeled with extensive updates and a bright and open design. Soaring vaulted ceiling, expansive windows, and warm engineered wood flooring create an inviting feel throughout the main floor. At the heart of the home is a striking remodeled kitchen featuring an oversized gathering island, quartz surfaces, custom cabinetry, top of the line stainless appliances, and an abundant amount of workspace. Timeless subway tile backsplash, soft close doors, and drawers are among some of the features. Seamless floor plan to great room that makes an immediate impression with its dramatic ceiling height, wall of windows, and eye-catching stacked stone gas fireplace. Spacious main floor primary bedroom featuring a two-sided fireplace shared with the adjoining bath and two closets. Outstanding updated full bath brings a touch of luxury with a freestanding soaking tub, separate tile shower and oversized dual sink vanity with stylish finishes. A spacious main-floor office provides excellent flexibility whether a den or additional bedroom. Lower level offers a generous sized family and recreation area offering plenty of room for all entertaining, an additional bedroom, ¾ bath, exercise/craft room and laundry/mechanical and storage complete the lower level. Relax and enjoy the private outdoor space that includes two separate seating areas with paver patio for all summer gatherings. You will not want to miss this outstanding home with all the improvements! Fantastic location to trails, parks, and shopping.
Details
| MLS # | 7111553 |
|---|---|
| Listing Type | For Sale |
| Style | House |
| HOA Dues | $284 |
| Sub-Type | Resale |
| Status | Active |
| Year | 1989 |
| Days On Site | 11 |
| Listing Provided By | Edina Realty, Inc. | Sue E Busch |
Features
| Bed(s) | 3 |
|---|---|
| Bath(s) | 2 Total |
| SQ Feet | 2,120 |
| Garage | 2 |
| Basement | Y |
| Story(s) | 1 |
| Zoning | Residential-Single Family |
| Acreage | 0.13 |
Interior
| Cooling | Central Air |
|---|---|
| Heating | Forced Air |
| Appliances | Dishwasher, Disposal, Dryer, Humidifier, Gas Water Heater, Microwave, Range, Refrigerator, Stainless Steel Appliances, Washer, Water Softener Owned |
Exterior
| Roof | Asphalt |
|---|---|
| Lot Features | Tree Coverage - Light |
Parking
| Parking Features | Attached Garage, Asphalt, Garage Door Opener |
|---|
Taxes
| Property | 4899 |
|---|
Area Information
| State | MN |
|---|---|
| County | Hennepin |
| City | Plymouth |
| Zip Code | 55447 |
| Community Name | Parkers Lake North 3rd Add |
| School District | 284 |
| High School | Wayzata |
| Listing VS Median (in Parkers Lake North 3rd Add) | |
Price: $525,000 low | high Med: $492,450 sqft: 2,120 low | high Med: 2,122 $ / sqft: $248 low | high Med: $232 On site: 11 low | high Med: 42.5 | |
Market Activity 55447
Request a showing
Request a showing
 Listings courtesy of Northstar MLS as distributed by MLS GRID.
Based on information submitted to the MLS GRID as of August 21, 2026 at 5:08:18 PM PDT All data is obtained from various sources and may not have been verified by broker or MLS GRID. Supplied Open House Information is subject to change without notice. All information should be independently reviewed and verified for accuracy. Properties may or may not be listed by the office/agent presenting the information.
The Digital Millennium Copyright Act of 1998, 17 U.S.C. § 512 (the “DMCA”) provides recourse for copyright owners who believe that material appearing on the Internet infringes their rights under U.S. copyright law. If you believe in good faith that any content or material made available in connection with our website or services infringes your copyright, you (or your agent) may send us a notice requesting that the content or material be removed, or access to it blocked. Notices must be sent in writing by email to DMCAnotice@MLSGrid.com.
Contact
Learn More About This Property

| State | MN |
|---|---|
| County | Hennepin |
| City | Plymouth |
| Zip Code | 55447 |
| Community Name | Parkers Lake North 3rd Add |
| School District | 284 |
| High School | Wayzata |
| Listing VS Median (in Parkers Lake North 3rd Add) | |
Price: $525,000 low | high Med: $492,450 sqft: 2,120 low | high Med: 2,122 $ / sqft: $248 low | high Med: $232 On site: 11 low | high Med: 42.5 | |
Listings courtesy of Northstar MLS as distributed by MLS GRID.
Based on information submitted to the MLS GRID as of All data is obtained from various sources and may not have been verified by broker or MLS GRID. Supplied Open House Information is subject to change without notice. All information should be independently reviewed and verified for accuracy. Properties may or may not be listed by the office/agent presenting the information.
The Digital Millennium Copyright Act of 1998, 17 U.S.C. § 512 (the “DMCA”) provides recourse for copyright owners who believe that material appearing on the Internet infringes their rights under U.S. copyright law. If you believe in good faith that any content or material made available in connection with our website or services infringes your copyright, you (or your agent) may send us a notice requesting that the content or material be removed, or access to it blocked. Notices must be sent in writing by email to DMCAnotice@MLSGrid.com.
