 New Listing
 In-Person: 08/22 2:00 PM - 3:30 PM
1308 Juno Avenue,Saint Paul, MN 55116
Saint Paul, MN 55116

Description
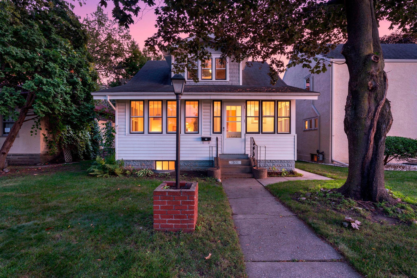
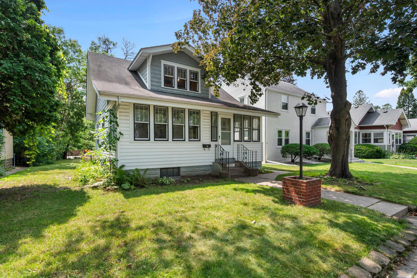
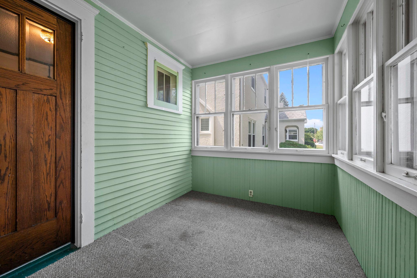
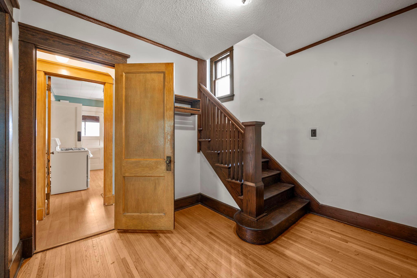
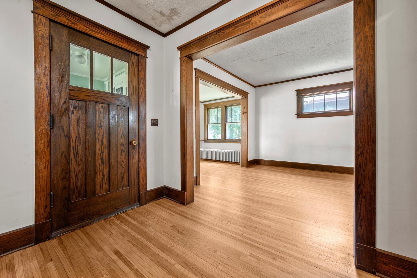
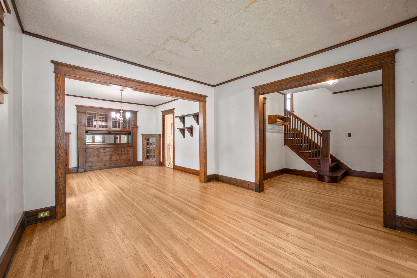
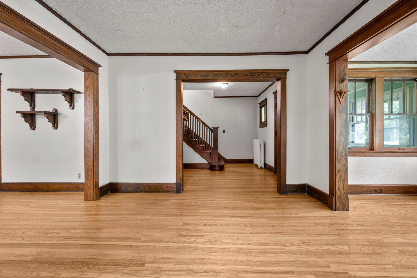
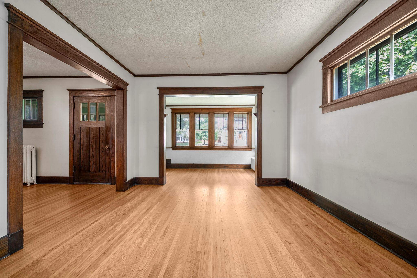
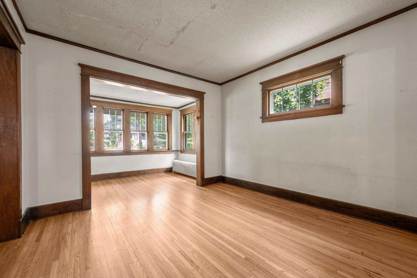
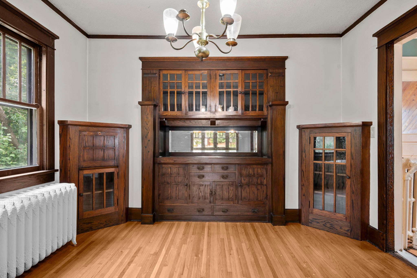
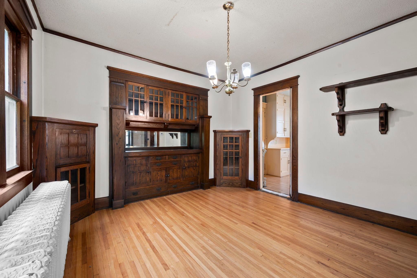
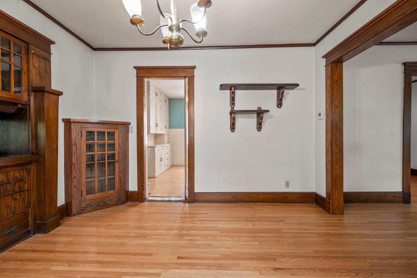
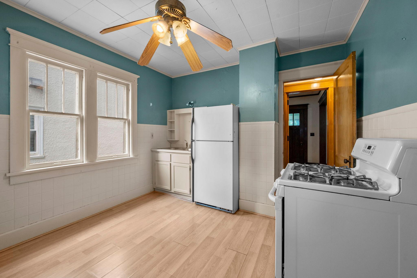
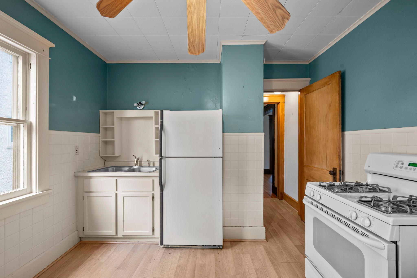
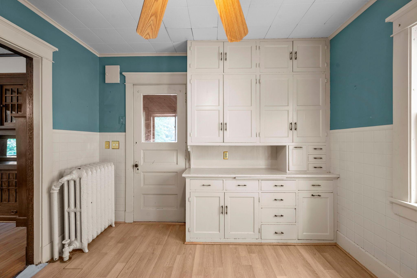
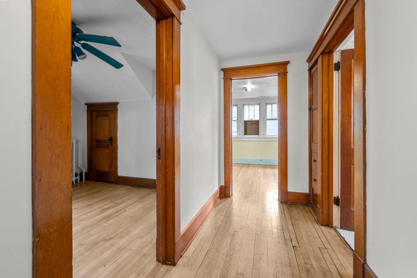
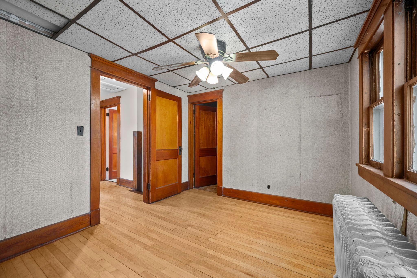
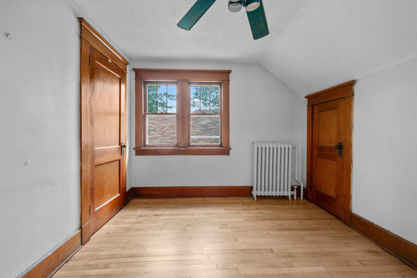
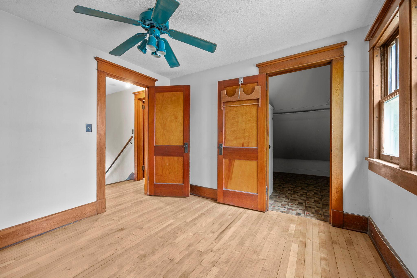
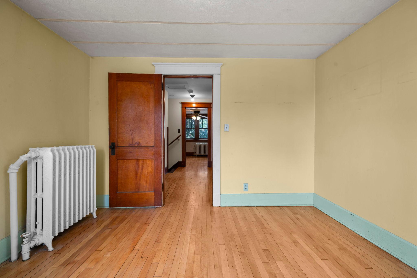
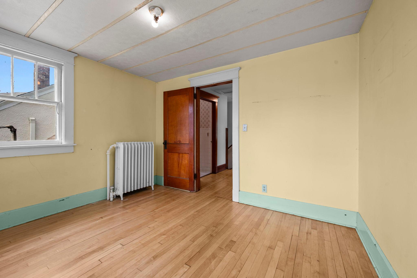
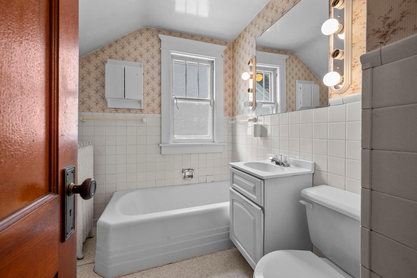
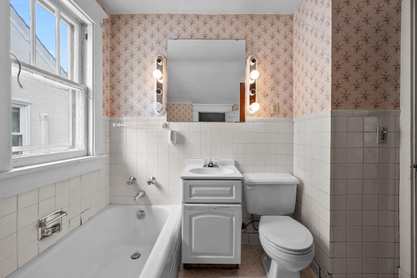
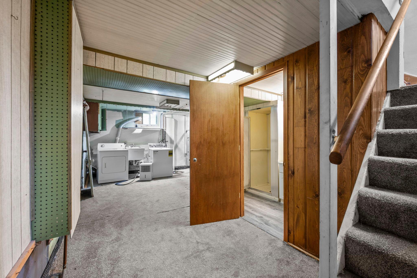
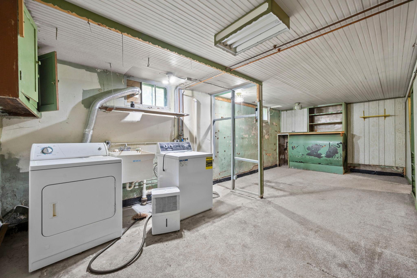
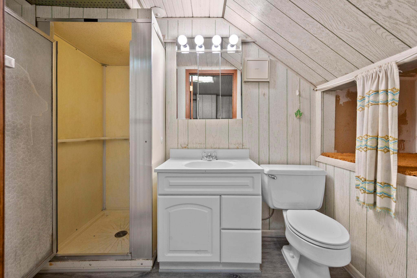
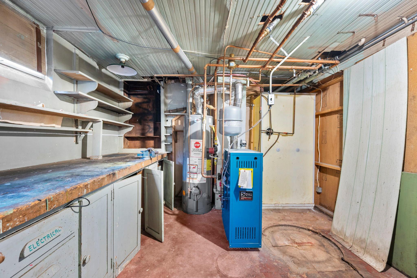
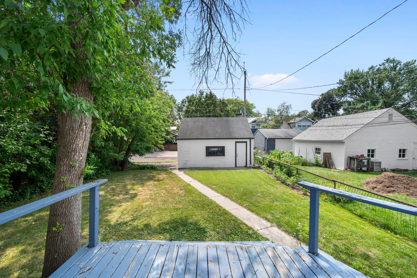
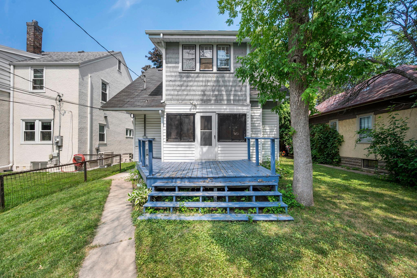
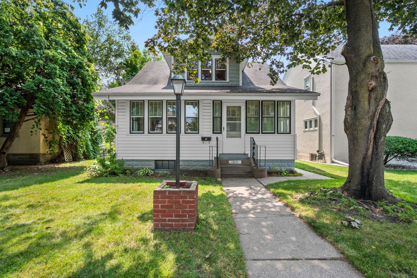
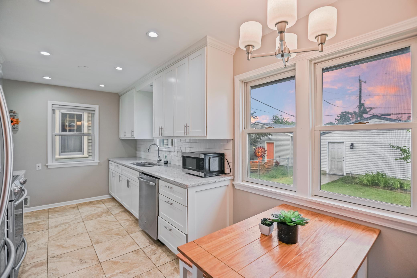
Classic 1917 bungalow character meets a little equity opportunity in the heart of Highland Park! This 3-bedroom, 2-bath home is loaded with the original details buyers dream of finding: quarter-sawn oak trim, a built-in china cabinet, oak staircase, and a bright enclosed front sunporch all sitting on solid bones in one of St. Paul's most beloved neighborhoods. The main level offers a classic center-hall layout with hardwood floors throughout, a formal dining room anchored by a stunning built-in hutch, and a kitchen ready for your vision. Upstairs, you'll find all three bedrooms plus a full bath with a soaking tub, awaiting fresh updates. A second full bath on the lower level adds everyday convenience. The drain-tiled basement is clean, dry, and full of potential enclose the laundry area and you've got a great future family room or rec space, plus plenty of additional storage. This home needs some cosmetic updates, but the craftsman character that's original to this era is all here and largely untouched the kind of detail that's expensive or impossible to replicate in new construction. Priced to reflect the work ahead, this is a fantastic opportunity for an owner-occupant with vision or an investor looking for a solid Highland Park project with mature tree-lined streets, great walkability, and easy access to shops, parks, and top-rated schools. Bring your ideas this one shine's with opportuntiy.
Details
| MLS # | 7117151 |
|---|---|
| Listing Type | For Sale |
| Style | House |
| Sub-Type | Resale |
| Status | Active |
| Year | 1917 |
| Days On Site | 3 |
| Listing Provided By | RE/MAX Results | Sara Hannahan |
Features
| Bed(s) | 3 |
|---|---|
| Bath(s) | 2 Total |
| SQ Feet | 1,640 |
| Garage | 2 |
| Basement | Y |
| Story(s) | 2 |
| Zoning | Residential-Single Family |
| Acreage | 0.11 |
Interior
| Cooling | None |
|---|---|
| Heating | Boiler |
| Appliances | Chandelier, Dryer, Gas Water Heater, Range, Refrigerator |
Exterior
| Roof | Age Over 8 Years, Asphalt |
|---|---|
| Lot Features | Tree Coverage - Medium |
Parking
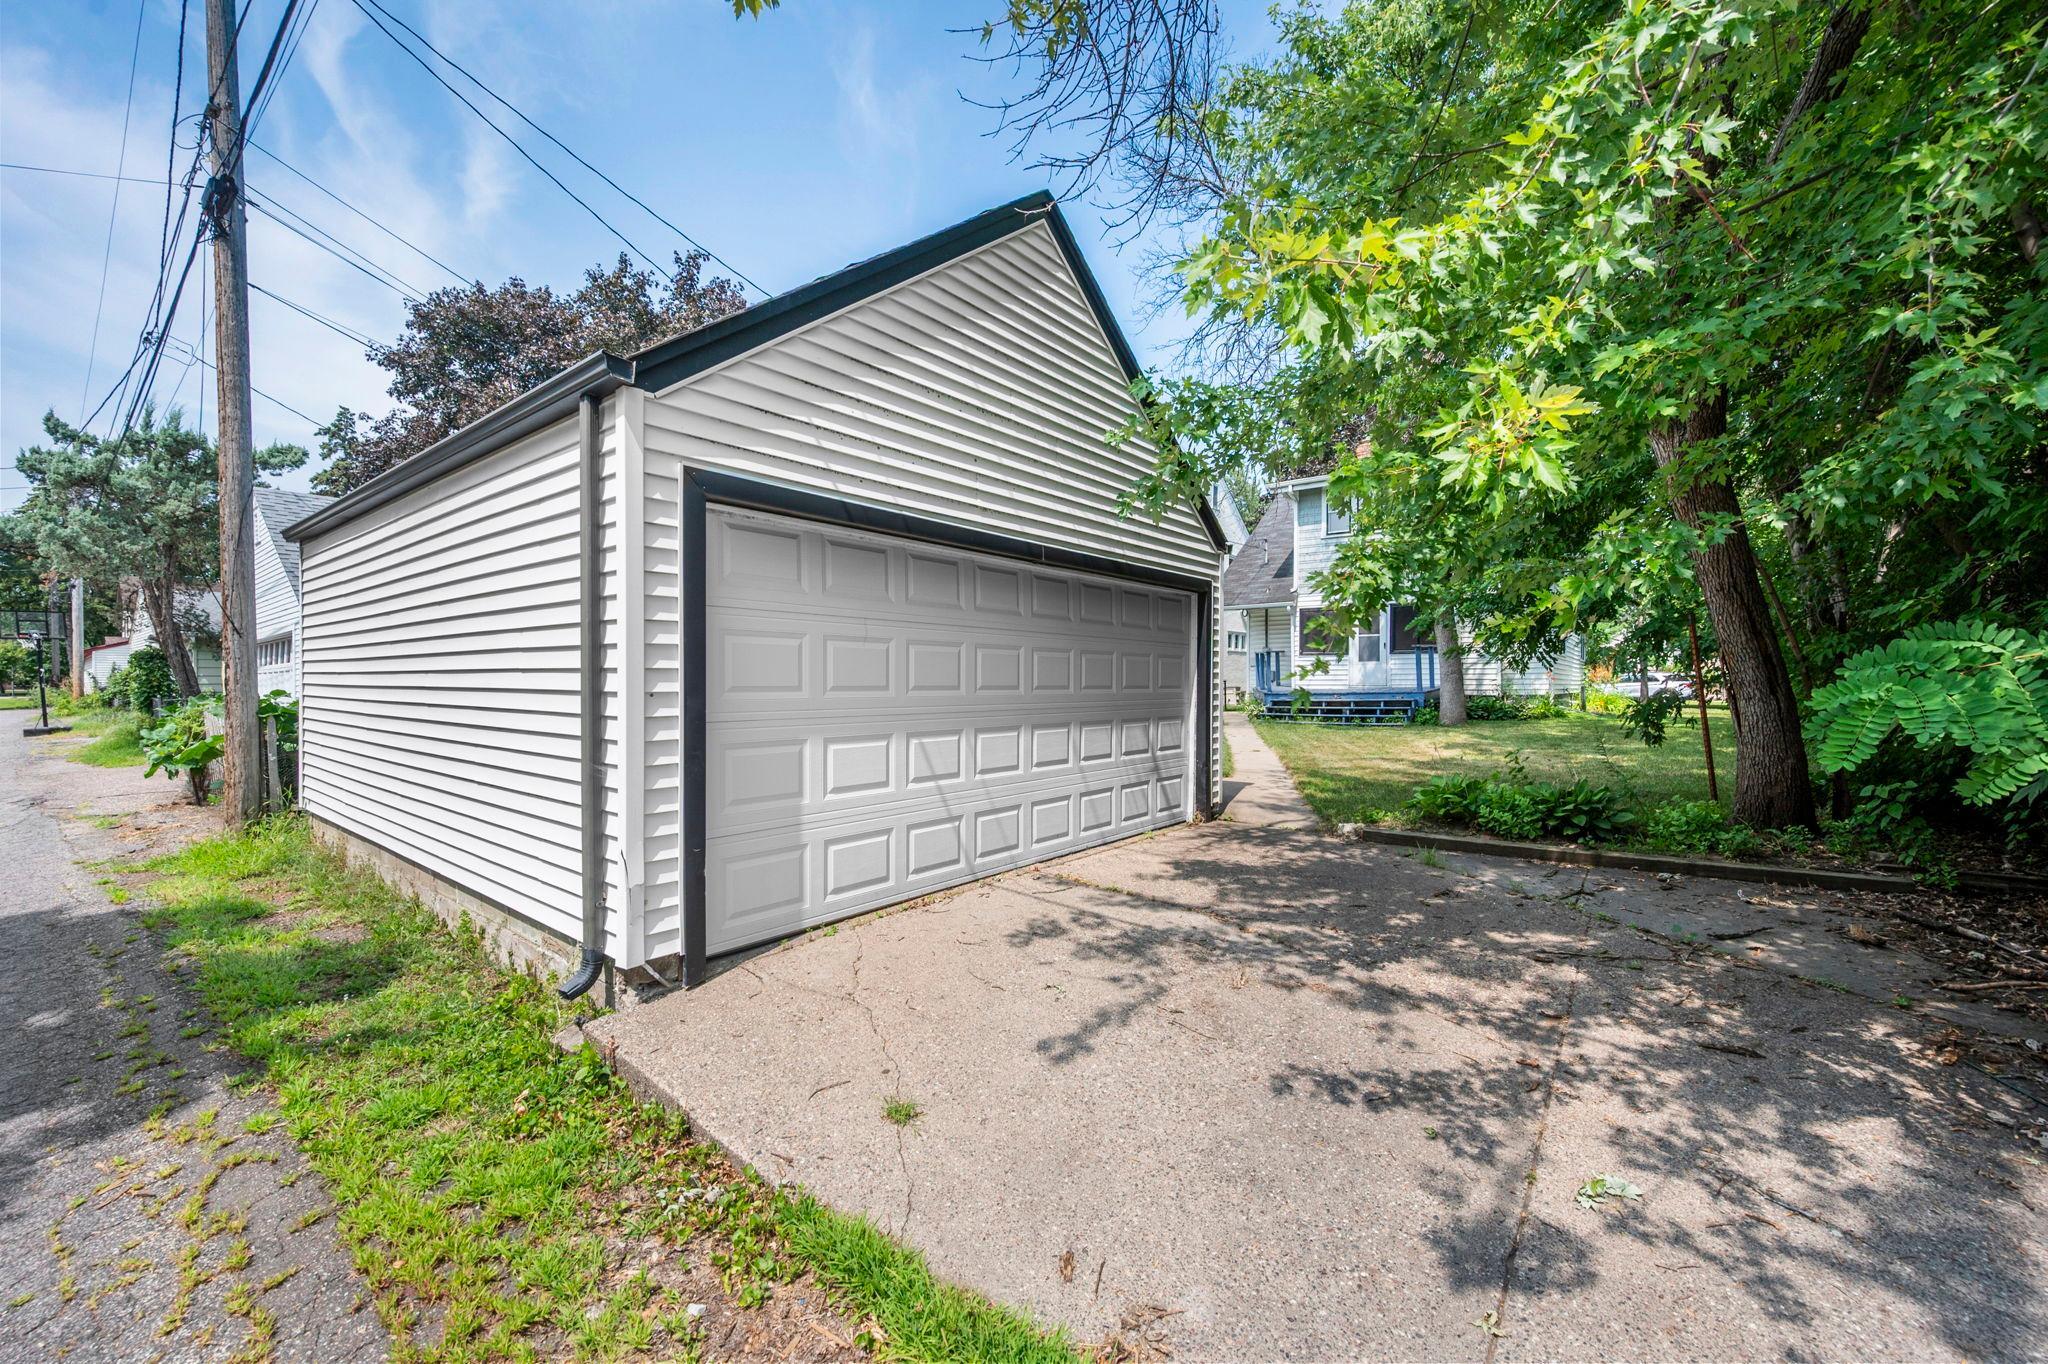
| Parking Features | Detached Garage, Concrete |
|---|
Taxes
| Property | 6641 |
|---|
Area Information
| State | MN |
|---|---|
| County | Ramsey |
| City | Saint Paul |
| Zip Code | 55116 |
| Area | 94 |
| Community Name | J. J. KENNA'S ADDT |
| School District | 625 |
| High School | St. Paul |
| Listing VS Median (in J. J. KENNA'S ADDT) | |
Price: $315,000 low | high Med: $315,000 sqft: 1,640 low | high Med: 1,640 $ / sqft: $192 low | high Med: $192 On site: 3 low | high Med: 3 | |
Market Activity 55116
Request a showing
Request a showing
 Listings courtesy of Northstar MLS as distributed by MLS GRID.
Based on information submitted to the MLS GRID as of August 21, 2026 at 6:34:02 AM PDT All data is obtained from various sources and may not have been verified by broker or MLS GRID. Supplied Open House Information is subject to change without notice. All information should be independently reviewed and verified for accuracy. Properties may or may not be listed by the office/agent presenting the information.
The Digital Millennium Copyright Act of 1998, 17 U.S.C. § 512 (the “DMCA”) provides recourse for copyright owners who believe that material appearing on the Internet infringes their rights under U.S. copyright law. If you believe in good faith that any content or material made available in connection with our website or services infringes your copyright, you (or your agent) may send us a notice requesting that the content or material be removed, or access to it blocked. Notices must be sent in writing by email to DMCAnotice@MLSGrid.com.
Contact
Learn More About This Property

| Open House |
|---|
| In-Person 08/22 2:00 PM - 3:30 PM |
| State | MN |
|---|---|
| County | Ramsey |
| City | Saint Paul |
| Zip Code | 55116 |
| Area | 94 |
| Community Name | J. J. KENNA'S ADDT |
| School District | 625 |
| High School | St. Paul |
| Listing VS Median (in J. J. KENNA'S ADDT) | |
Price: $315,000 low | high Med: $315,000 sqft: 1,640 low | high Med: 1,640 $ / sqft: $192 low | high Med: $192 On site: 3 low | high Med: 3 | |
Listings courtesy of Northstar MLS as distributed by MLS GRID.
Based on information submitted to the MLS GRID as of All data is obtained from various sources and may not have been verified by broker or MLS GRID. Supplied Open House Information is subject to change without notice. All information should be independently reviewed and verified for accuracy. Properties may or may not be listed by the office/agent presenting the information.
The Digital Millennium Copyright Act of 1998, 17 U.S.C. § 512 (the “DMCA”) provides recourse for copyright owners who believe that material appearing on the Internet infringes their rights under U.S. copyright law. If you believe in good faith that any content or material made available in connection with our website or services infringes your copyright, you (or your agent) may send us a notice requesting that the content or material be removed, or access to it blocked. Notices must be sent in writing by email to DMCAnotice@MLSGrid.com.
