10267 Ferry Point Place NW,Rice, MN 56367
Rice, MN 56367



















Description
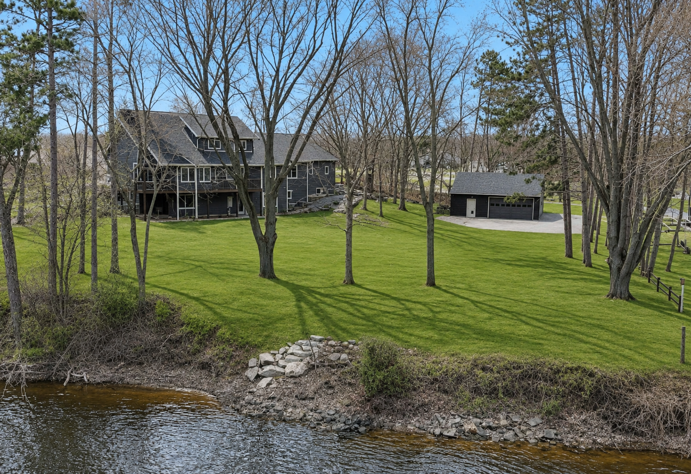
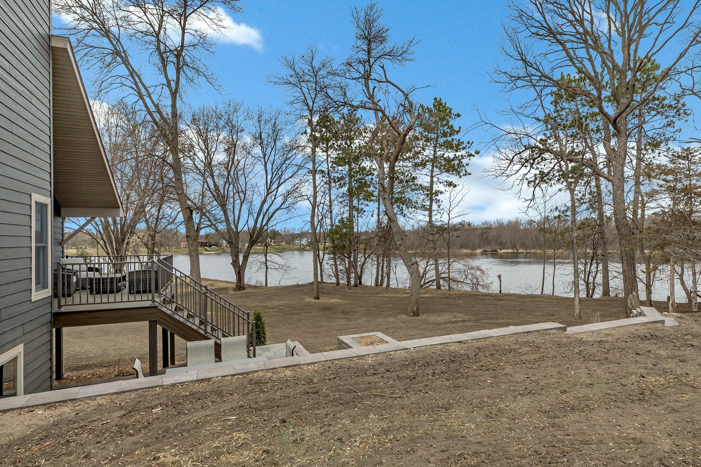
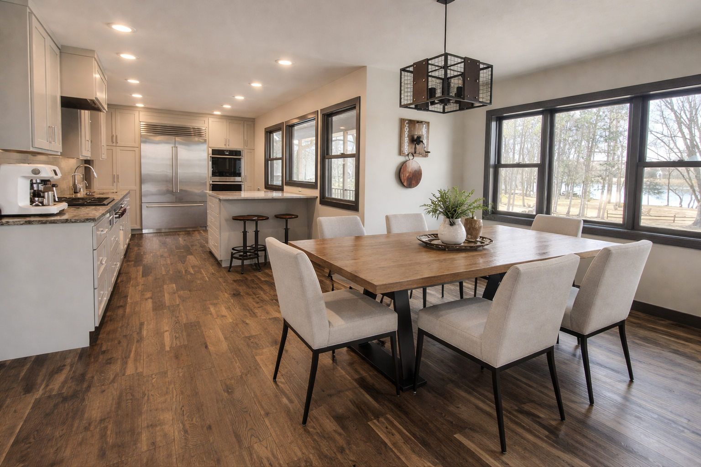
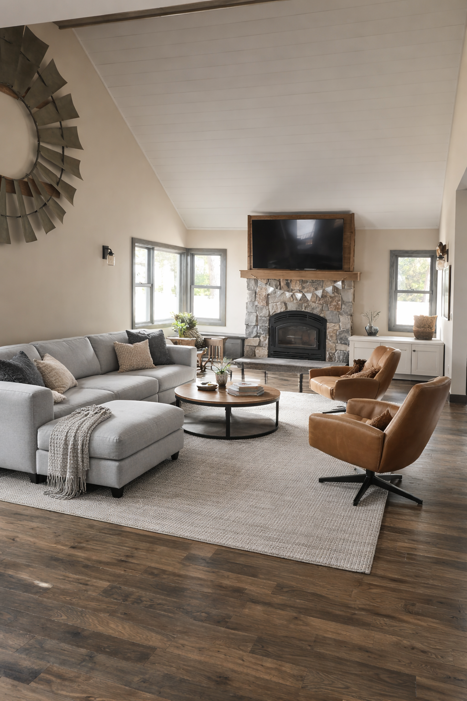
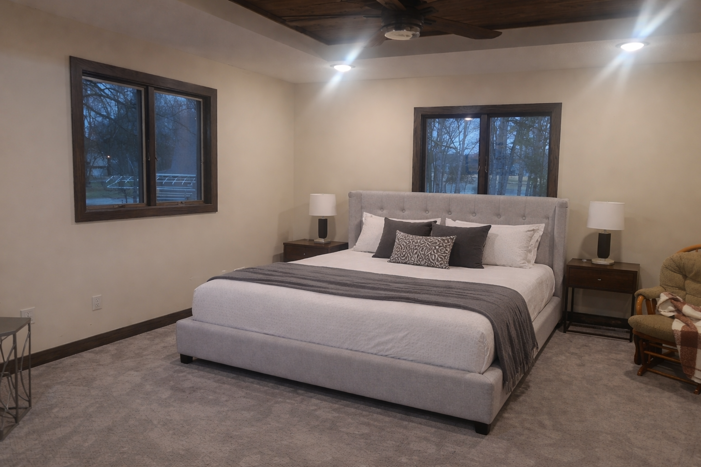
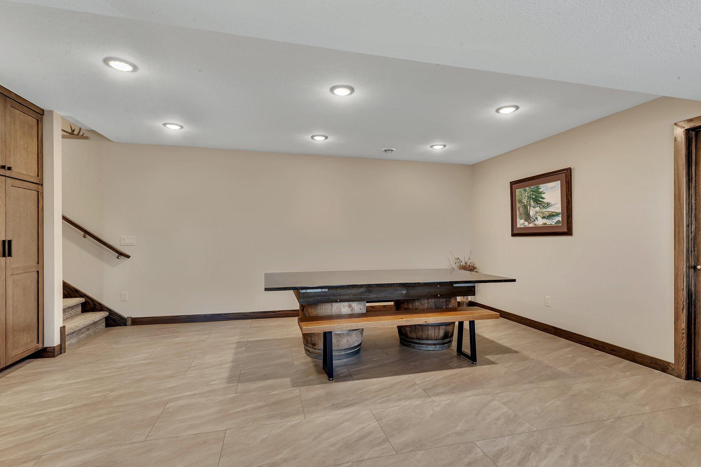
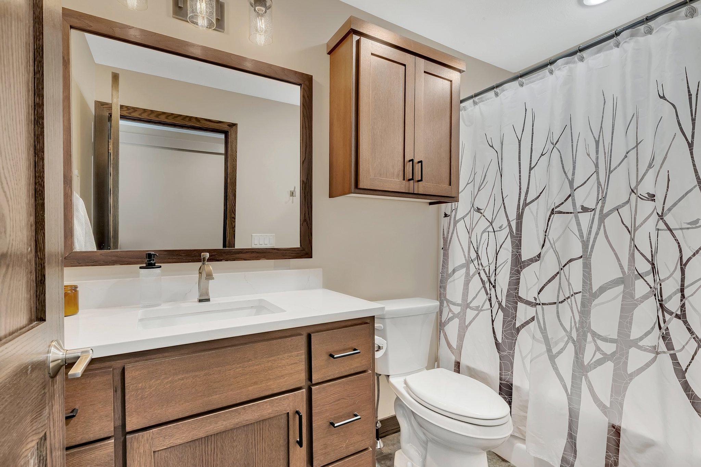
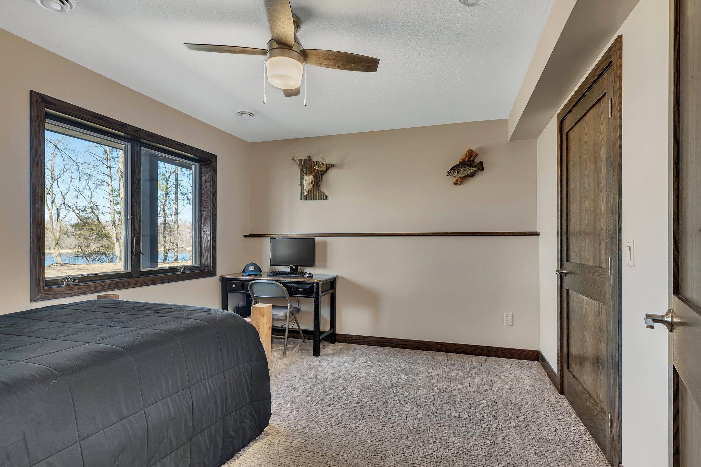
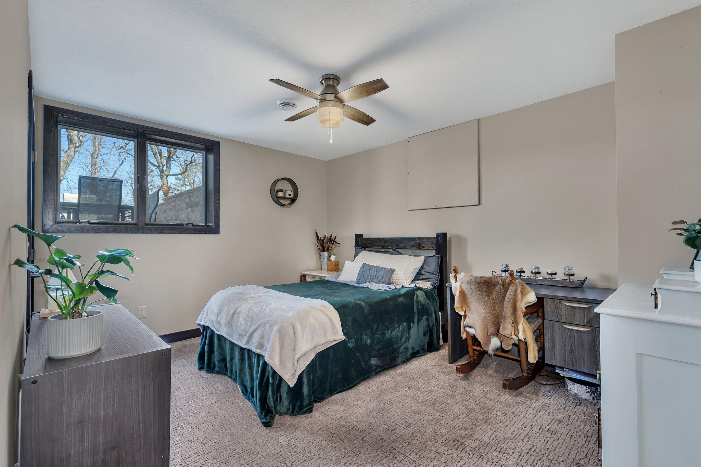
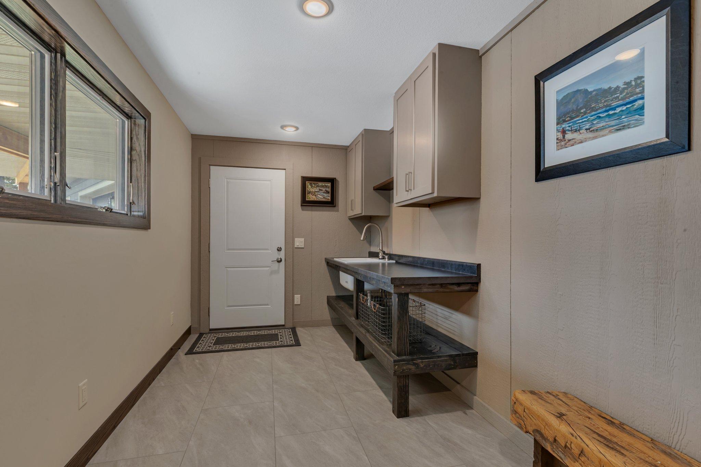
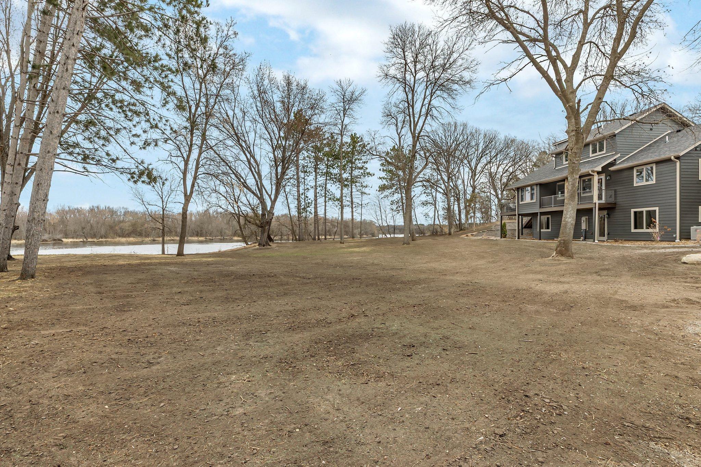
River views from every room highlight this beautifully remodeled home in 2024, where the entire interior and exterior have been thoughtfully updated with numerous additions. Major improvements include all-new heating, cooling, plumbing, and electrical systems for modern comfort and peace of mind. Bend in the River Regional Park is walking distance. Scenic trails along the river and in the woods. The neighborhood has it's on boat landing. The home features a brand-new wood-burning fireplace with a new chimney and fan, creating a warm and inviting centerpiece. The kitchen is equipped with high-end Sub-Zero and Wolf appliances, along with elegant Cambria quartz and granite countertops. Throughout the home you’ll find new wood flooring, carpet, and tile. The main floor includes a spacious primary bedroom, with two additional bedrooms upstairs and two more bedrooms in the lower levelproviding plenty of space for family and guests. Multiple living areas offer flexibility and comfort, with two living rooms, an exercise room, and dedicated office space. The walk-out basement adds convenience and easy access to the outdoors. Step outside to enjoy two decks, new landscaping, and a thoughtfully designed outdoor entertaining area. The property also includes an attached 30 x 36 heated garage and a detached 26 x 32 garage with 10-foot doors, ideal for vehicles, storage, or recreational equipment. Just a few steps down provide direct access to the river. The neighborhood also offers a convenient boat landing, and a scenic half-mile trail connects to Bend in the River Regional Park. This home combines peaceful riverfront living with quick access to city amenities. 13.4 Miles to St. Cloud Hospital14.6 Miles to St. Cloud State University17.3 miles to St. Cloud Regional Airport
Details
| MLS # | 7032816 |
|---|---|
| Listing Type | For Sale |
| Style | House |
| Sub-Type | Resale |
| Status | Active |
| Year | 1975 |
| Days On Site | 152 |
| Listing Provided By | Jack Chivers Realty | Amy Mondloch |
Features
| Bed(s) | 5 |
|---|---|
| Bath(s) | 4 Total |
| SQ Feet | 3,866 |
| Garage | 4 |
| Basement | Y |
| Story(s) | 2 |
| Zoning | Residential-Single Family |
| Acreage | 1.70 |
| Water Front | Yes |
| Property View | Panoramic, River |
Interior
| Cooling | Central Air |
|---|---|
| Heating | Boiler, Forced Air, Fireplace(s) |
| Appliances | Air-To-Air Exchanger, Cooktop, Dishwasher, Dryer, Exhaust Fan, Humidifier, Gas Water Heater, Water Filtration System, Range, Refrigerator, Stainless Steel Appliances, Tankless Water Heater, Washer, Water Softener Owned |
Exterior
| Lot Features | Accessible Shoreline, Tree Coverage - Heavy, Underground Utilities |
|---|
Parking
| Parking Features | Attached Garage, Detached Garage, Paved Lot |
|---|
Taxes
| Property | 3700 |
|---|
Area Information
| State | MN |
|---|---|
| County | Benton |
| City | Rice |
| Zip Code | 56367 |
| Community Name | Ferry Point Add |
| School District | 47 |
| High School | Sauk Rapids-Rice |
| Listing VS Median (in Ferry Point Add) | |
Price: $999,000 low | high Med: $999,000 sqft: 3,866 low | high Med: 3,866 $ / sqft: $258 low | high Med: $258 On site: 152 low | high Med: 152 | |
Market Activity 56367
Request a showing
Request a showing
 Listings courtesy of Northstar MLS as distributed by MLS GRID.
Based on information submitted to the MLS GRID as of August 23, 2026 at 7:06:30 PM PDT All data is obtained from various sources and may not have been verified by broker or MLS GRID. Supplied Open House Information is subject to change without notice. All information should be independently reviewed and verified for accuracy. Properties may or may not be listed by the office/agent presenting the information.
The Digital Millennium Copyright Act of 1998, 17 U.S.C. § 512 (the “DMCA”) provides recourse for copyright owners who believe that material appearing on the Internet infringes their rights under U.S. copyright law. If you believe in good faith that any content or material made available in connection with our website or services infringes your copyright, you (or your agent) may send us a notice requesting that the content or material be removed, or access to it blocked. Notices must be sent in writing by email to DMCAnotice@MLSGrid.com.
Contact
Learn More About This Property

| State | MN |
|---|---|
| County | Benton |
| City | Rice |
| Zip Code | 56367 |
| Community Name | Ferry Point Add |
| School District | 47 |
| High School | Sauk Rapids-Rice |
| Listing VS Median (in Ferry Point Add) | |
Price: $999,000 low | high Med: $999,000 sqft: 3,866 low | high Med: 3,866 $ / sqft: $258 low | high Med: $258 On site: 152 low | high Med: 152 | |
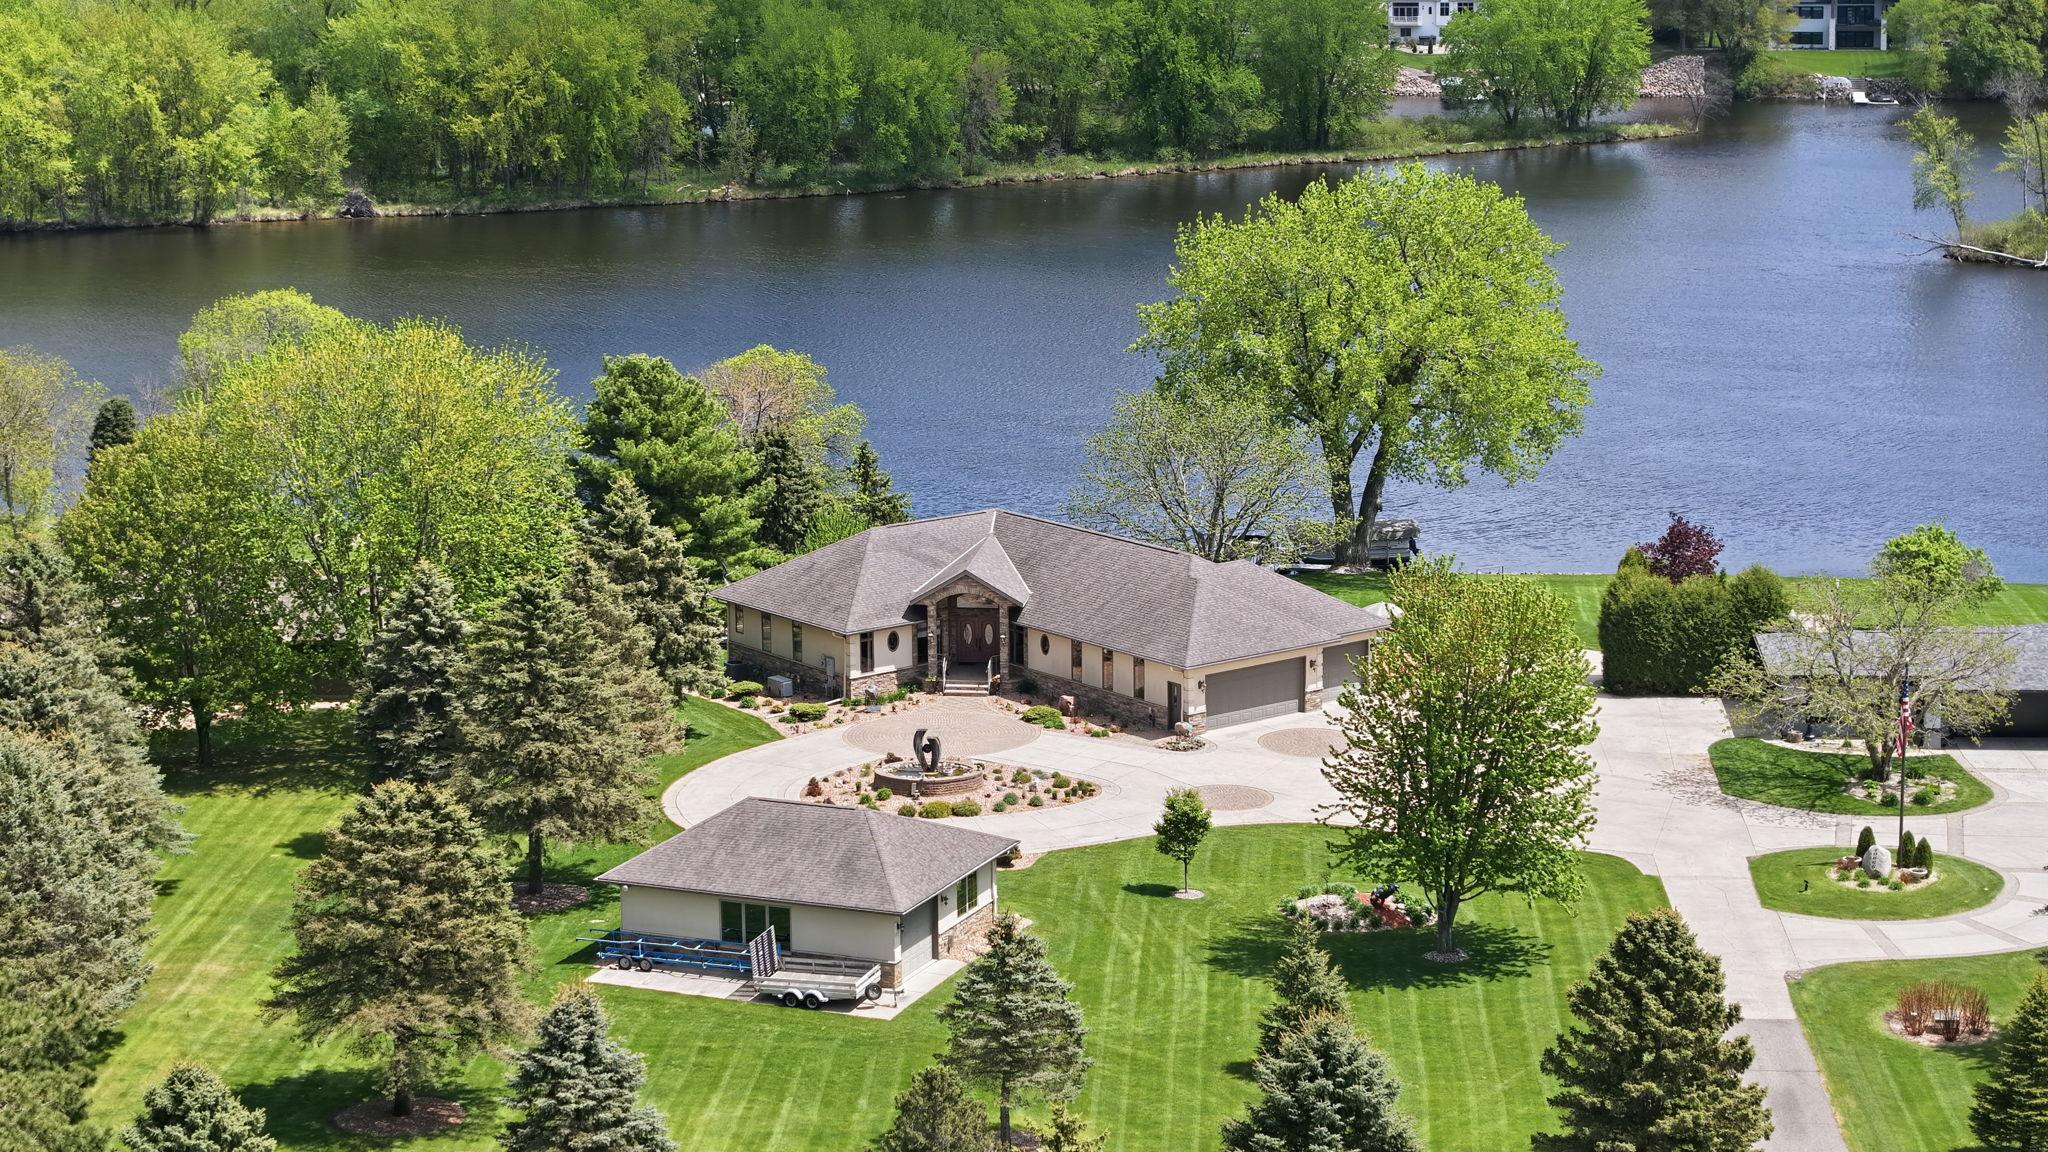 | $1,475,00040668 County Road 1Rice, MN 56367 |
Listings courtesy of Northstar MLS as distributed by MLS GRID.
Based on information submitted to the MLS GRID as of All data is obtained from various sources and may not have been verified by broker or MLS GRID. Supplied Open House Information is subject to change without notice. All information should be independently reviewed and verified for accuracy. Properties may or may not be listed by the office/agent presenting the information.
The Digital Millennium Copyright Act of 1998, 17 U.S.C. § 512 (the “DMCA”) provides recourse for copyright owners who believe that material appearing on the Internet infringes their rights under U.S. copyright law. If you believe in good faith that any content or material made available in connection with our website or services infringes your copyright, you (or your agent) may send us a notice requesting that the content or material be removed, or access to it blocked. Notices must be sent in writing by email to DMCAnotice@MLSGrid.com.
