

Description
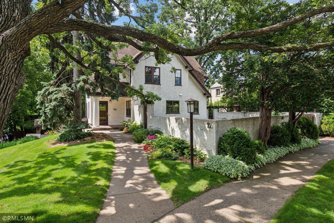
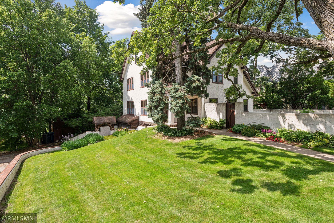
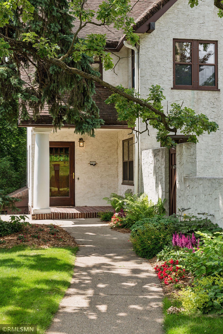
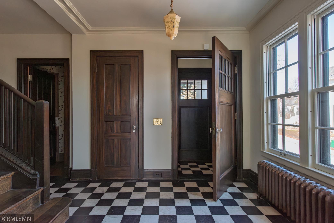
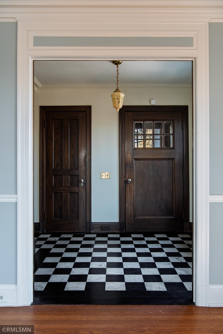
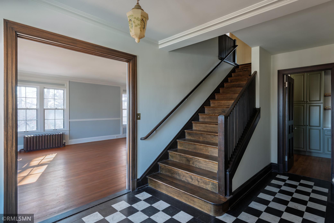
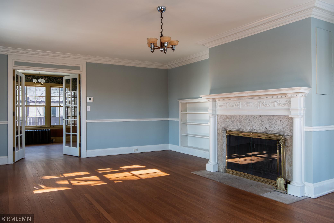
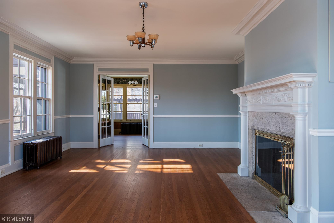
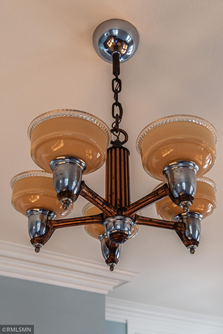
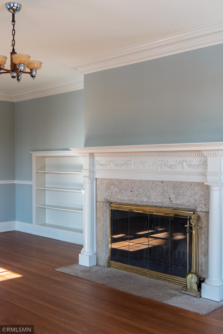
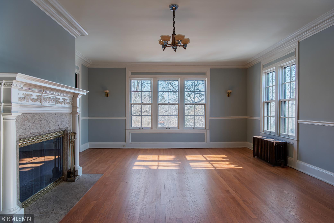
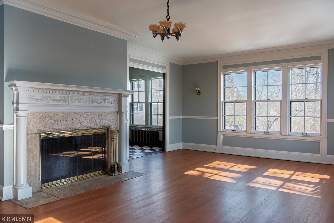
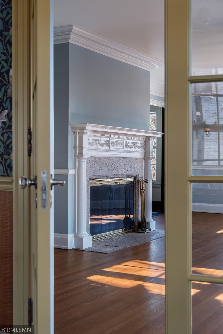
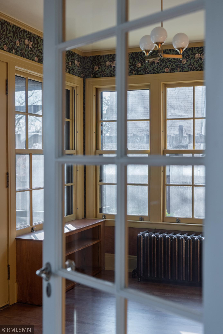
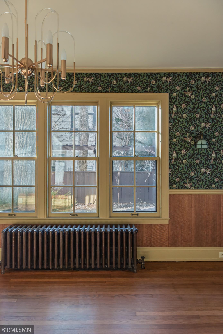
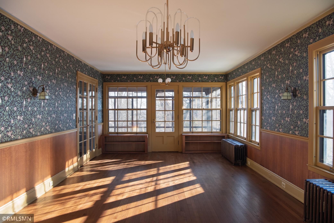
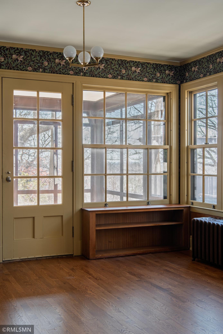
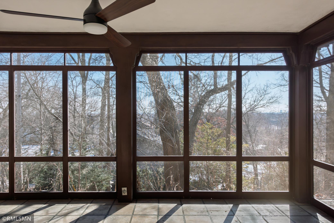
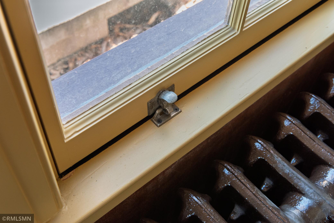
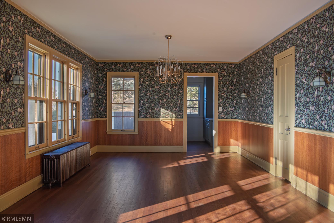
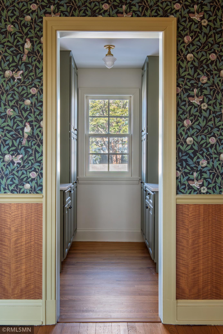
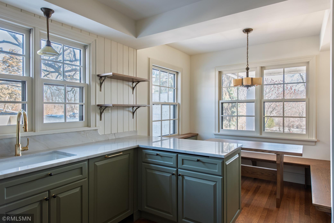
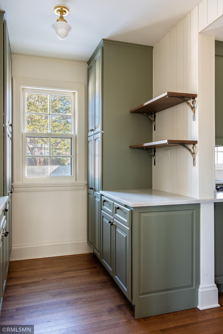
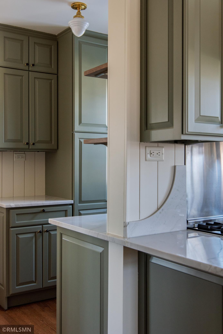
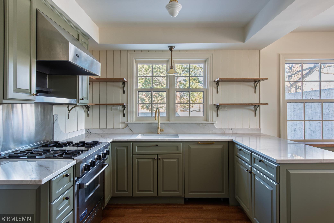
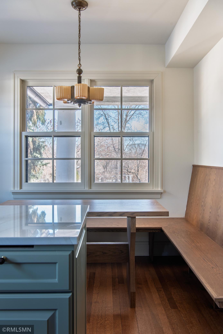
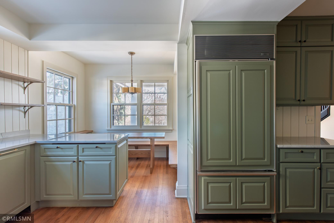
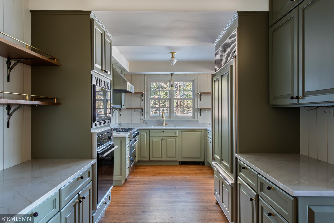
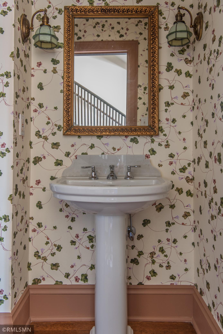
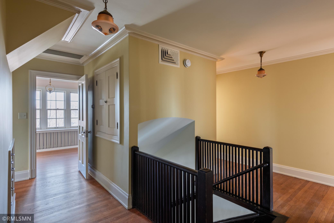
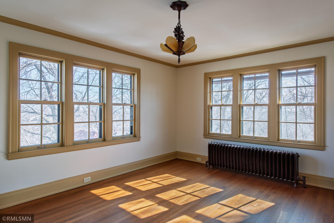
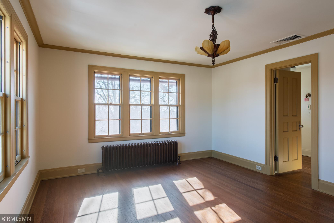
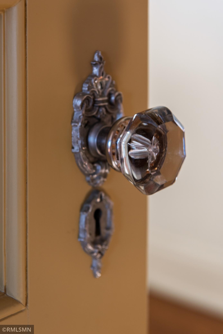
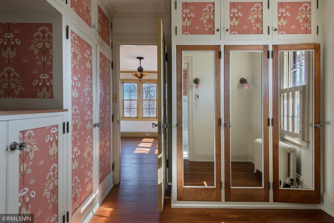
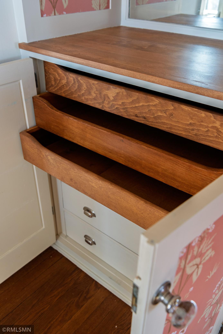
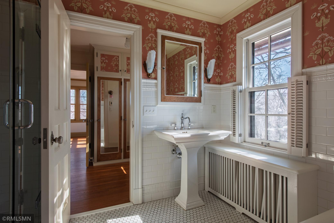
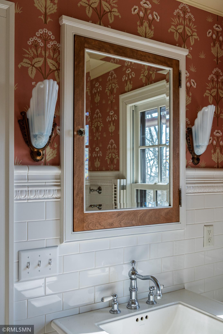
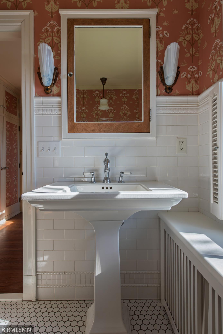
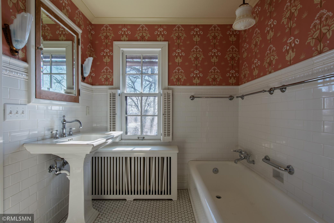
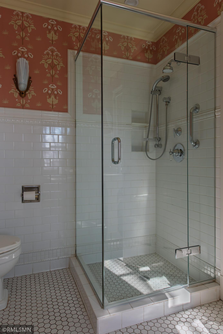
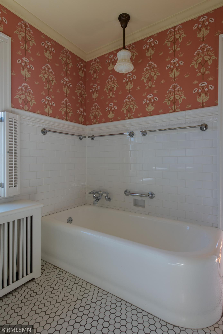
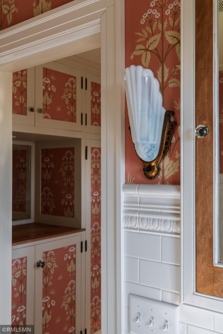
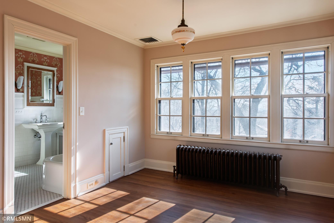
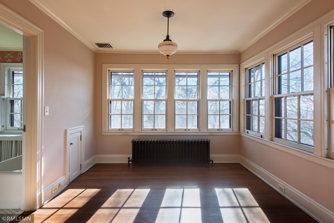
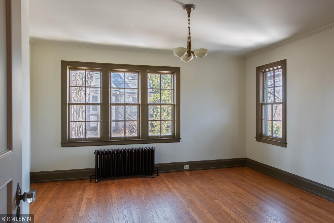
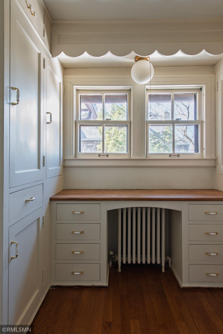
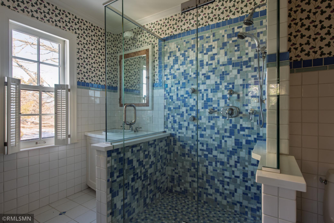
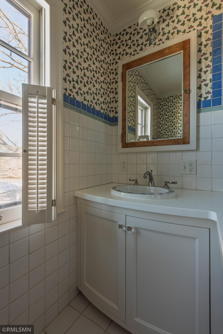
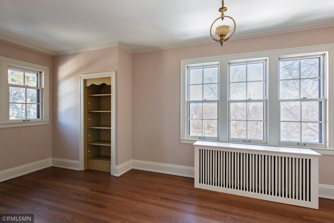
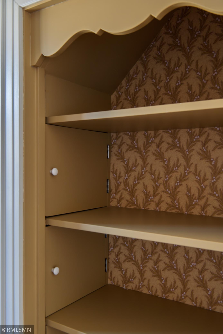
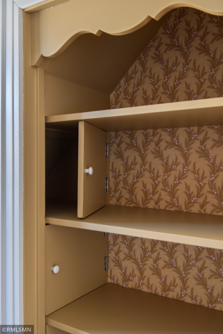
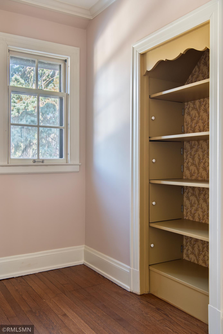
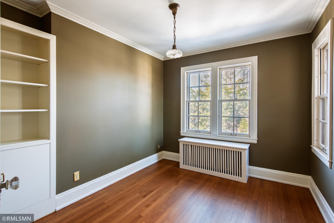
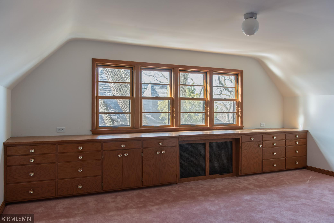
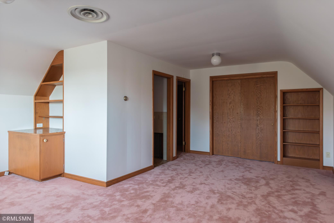
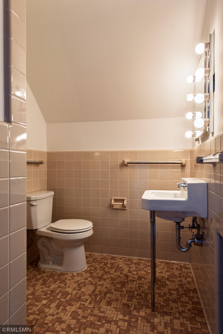
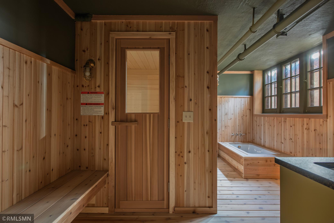
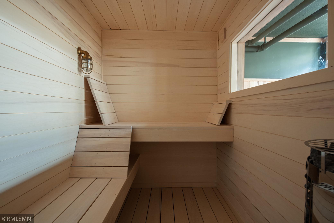
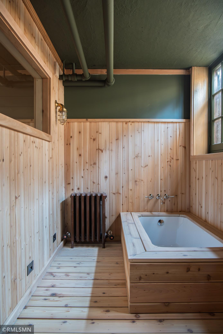
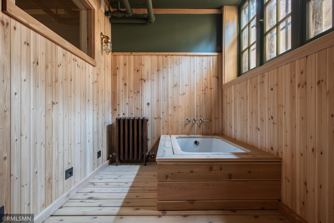
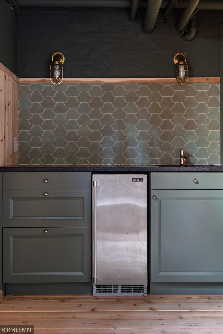
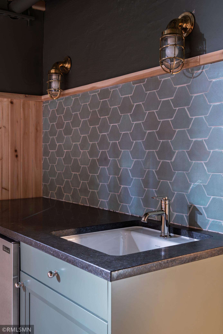
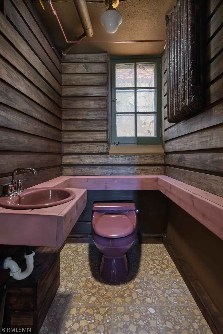
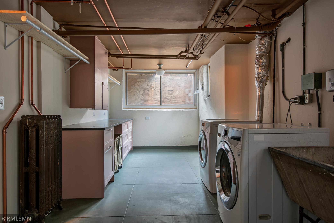
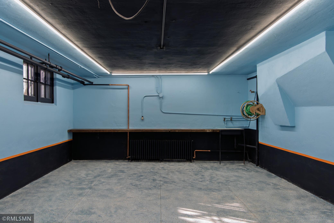
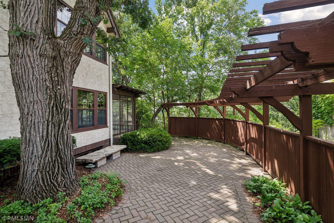
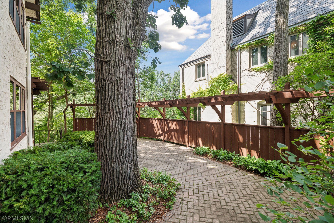
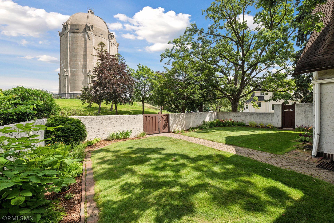
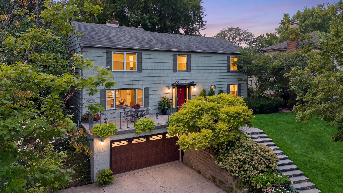
Presenting the Cunard of 1924; a legacy English tudor with a mansard (Hansel & Gretel) roof a marque of Tangletown architecture atop the Washburn Park water tower; her courtyard wall is original to the structure providing a regal and European feeling outdoor courtyard and terrace. Cunard overlooks the hill with southerly views down to Minnehaha Creek. This storied classic was passed along from its generational owners to RareForm in order to ensure its preservation and originality would be celebrated. Cunard is aptly named for its rich detail in closet wardrobes, millwork & hardware that embody the living quarters during the boom time of maritime cruise ships. Measuring a wonderful 1444' on her footprint, with immense space above the ground. We executed an 18 month long restoration sorting her kitchen with custom stone, enamel and an oak eat-in dinette along with pantry that flows into the courtyard. Great scale on the main with formal dining that leads to a screen room overlooking the hill. Baths have all be redone in vintage period correct finishes, porcelain, paper, and antique lighting accurate the era. Attic serves as a flexible basement alternative : guest suite or nanny quarters. Second floor has jack and Jill kids bath and private primary with immense original shaker wardrobes and corner sunroom // den that could be the 5th bedroom. The lower level has a finished laundry room in cabinetry and stone, along with two mudroom benches and an inspiring rejuvenation spa complete with water closet, commercial ice maker // plunge bath and 8 person sauna with custom knot-free aspen interior. The garage boiler heated along with basement and measures at 16x28 tucking under the main living with a direct driveway onto the elmwood alley. Owner is seeking a longer term tenant due to the love of the home from its restoration.
Details
| MLS # | 7118182 |
|---|---|
| Listing Type | For Lease |
| Style | House |
| Status | Active |
| Year | 1924 |
| Days On Site | 15 |
| Listing Provided By | Rare Form Properties | Steven J Imhoff |
Features
| Bed(s) | 5 |
|---|---|
| Bath(s) | 5 Total |
| SQ Feet | 4,967 |
| Garage | 1 |
| Basement | Y |
| Zoning | Residential-Single Family |
| Acreage | 0.25 |
Interior
| Cooling | Central Air, Zoned |
|---|---|
| Heating | Boiler, Hot Water |
| Furnished | Unfurnished |
| Appliances | Dishwasher, Double Oven, Dryer, Exhaust Fan, Freezer, Gas Water Heater, Microwave, Range, Refrigerator, Stainless Steel Appliances, Wall Oven, Washer |
Exterior
| Roof | Architectural Shingle, Asphalt |
|---|---|
| Construction Materials | Concrete |
| Lot Features | Tree Coverage - Medium |
Parking
| Parking Features | Attached Garage, Concrete, Floor Drain, Finished Garage, Garage Door Opener, Heated Garage, Tuckunder Garage |
|---|
Area Information
| State | MN |
|---|---|
| County | Hennepin |
| City | Minneapolis |
| Zip Code | 55419 |
| Area | 76 |
| Community Name | Thorpe Bros Rgt Of Blks Washburn Park |
| School District | 1 |
| High School | Minneapolis |
| Listing VS Median (in Thorpe Bros Rgt Of Blks Washburn Park) | |
sqft: 4,967 low | high Med: 4,967 On site: 15 low | high Med: 15 | |
Market Activity 55419
Request a showing
Request a showing
 Listings courtesy of Northstar MLS as distributed by MLS GRID.
Based on information submitted to the MLS GRID as of August 27, 2026 at 2:53:49 AM PDT All data is obtained from various sources and may not have been verified by broker or MLS GRID. Supplied Open House Information is subject to change without notice. All information should be independently reviewed and verified for accuracy. Properties may or may not be listed by the office/agent presenting the information.
The Digital Millennium Copyright Act of 1998, 17 U.S.C. § 512 (the “DMCA”) provides recourse for copyright owners who believe that material appearing on the Internet infringes their rights under U.S. copyright law. If you believe in good faith that any content or material made available in connection with our website or services infringes your copyright, you (or your agent) may send us a notice requesting that the content or material be removed, or access to it blocked. Notices must be sent in writing by email to DMCAnotice@MLSGrid.com.
Contact
Learn More About This Property

| State | MN |
|---|---|
| County | Hennepin |
| City | Minneapolis |
| Zip Code | 55419 |
| Area | 76 |
| Community Name | Thorpe Bros Rgt Of Blks Washburn Park |
| School District | 1 |
| High School | Minneapolis |
| Listing VS Median (in Thorpe Bros Rgt Of Blks Washburn Park) | |
sqft: 4,967 low | high Med: 4,967 On site: 15 low | high Med: 15 | |
Listings courtesy of Northstar MLS as distributed by MLS GRID.
Based on information submitted to the MLS GRID as of All data is obtained from various sources and may not have been verified by broker or MLS GRID. Supplied Open House Information is subject to change without notice. All information should be independently reviewed and verified for accuracy. Properties may or may not be listed by the office/agent presenting the information.
The Digital Millennium Copyright Act of 1998, 17 U.S.C. § 512 (the “DMCA”) provides recourse for copyright owners who believe that material appearing on the Internet infringes their rights under U.S. copyright law. If you believe in good faith that any content or material made available in connection with our website or services infringes your copyright, you (or your agent) may send us a notice requesting that the content or material be removed, or access to it blocked. Notices must be sent in writing by email to DMCAnotice@MLSGrid.com.
