Furnished Loft for Rent - Penthouse Level Condo at Park Avenue Lofts
Located in Downtown Minneapolis' Historic Mill District
This entire home has been completely renovated with amazing designer finishes
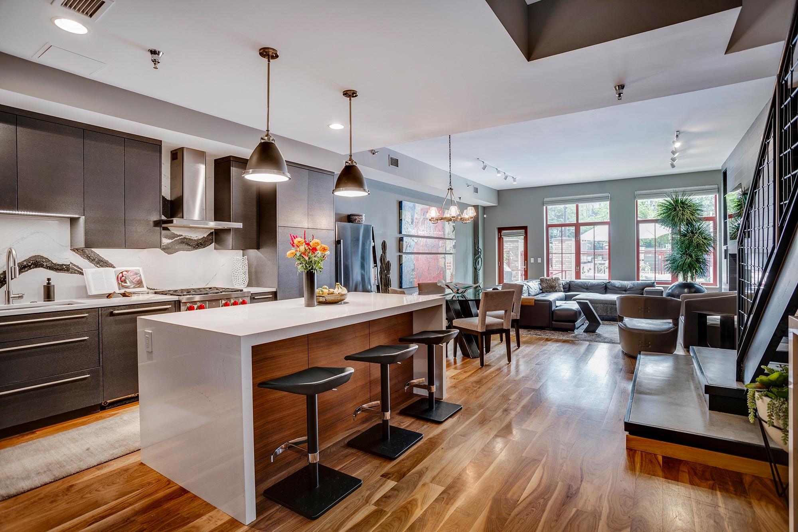
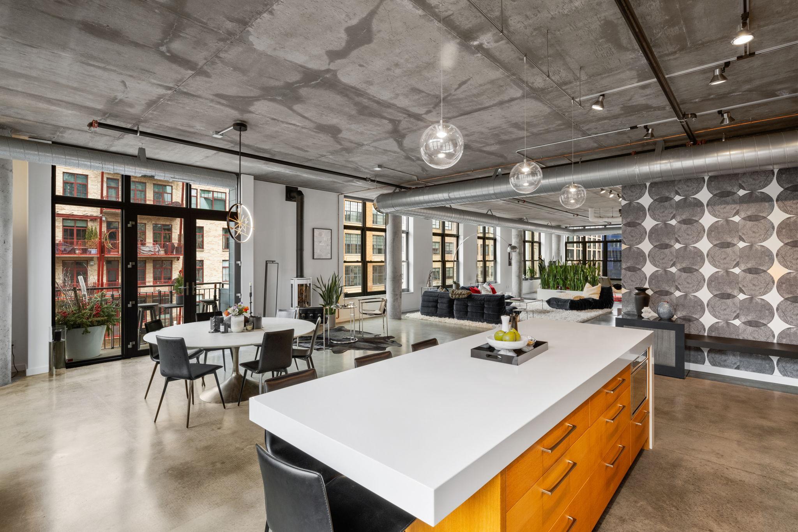
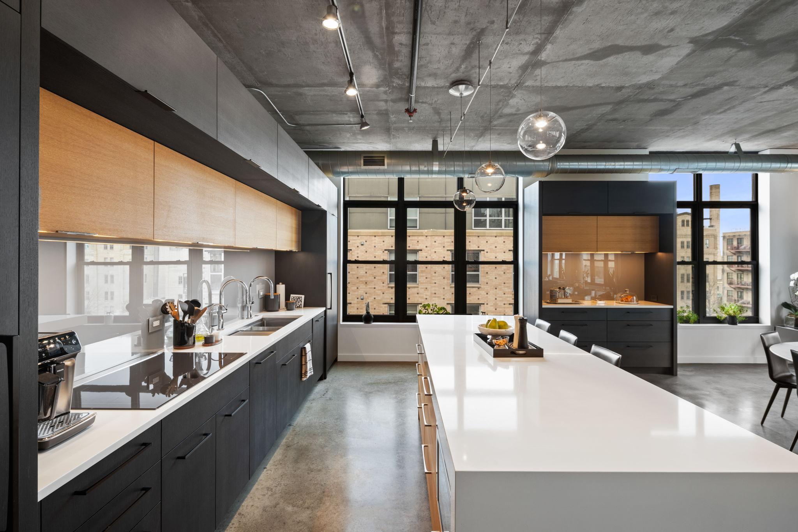
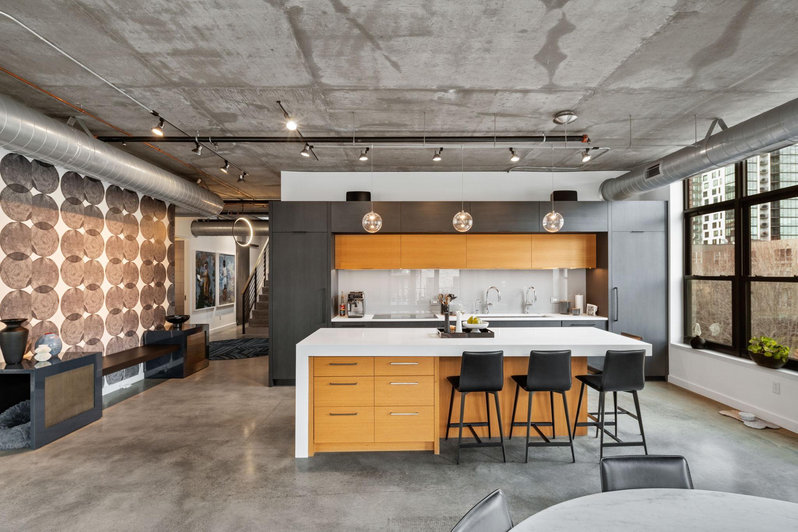
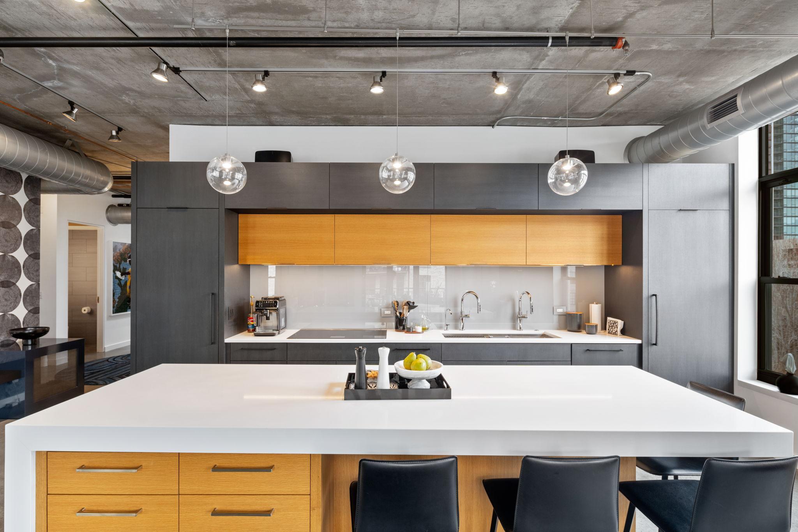
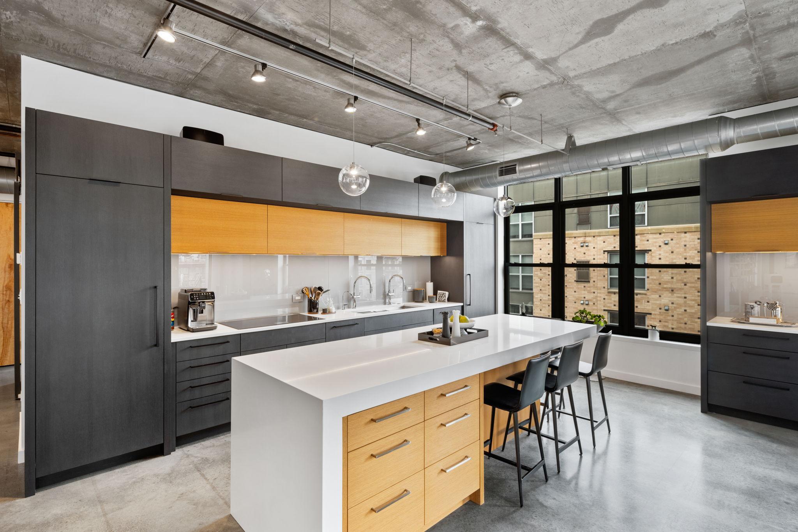
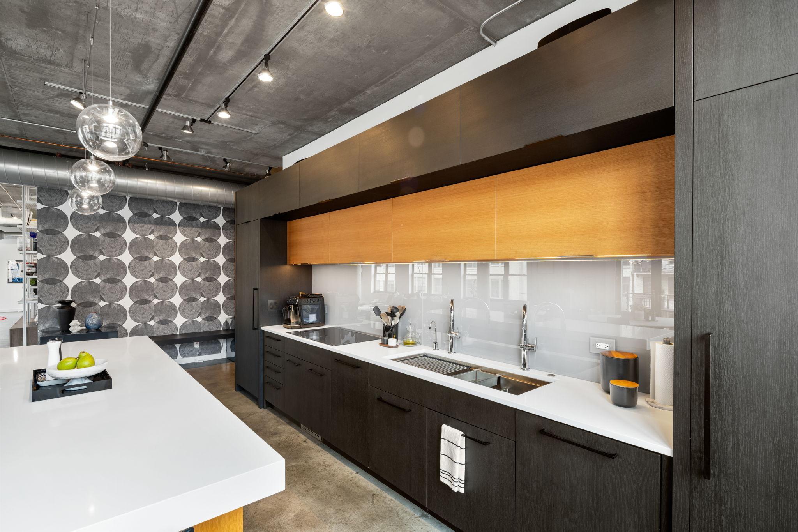
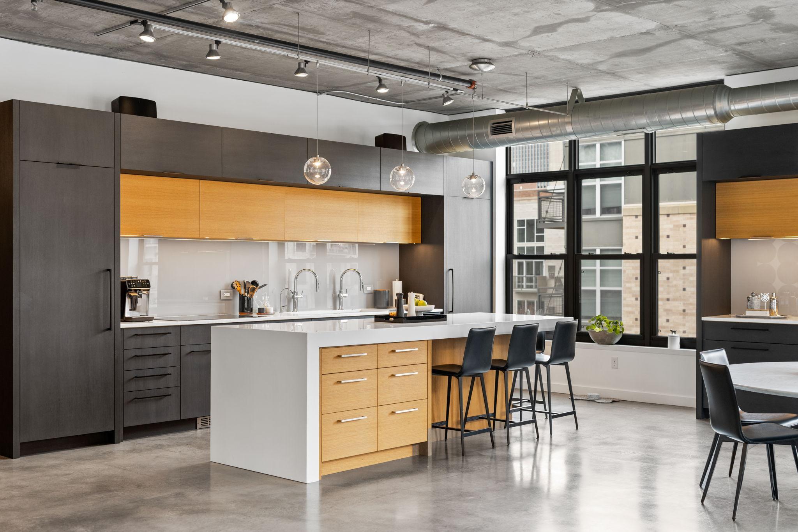
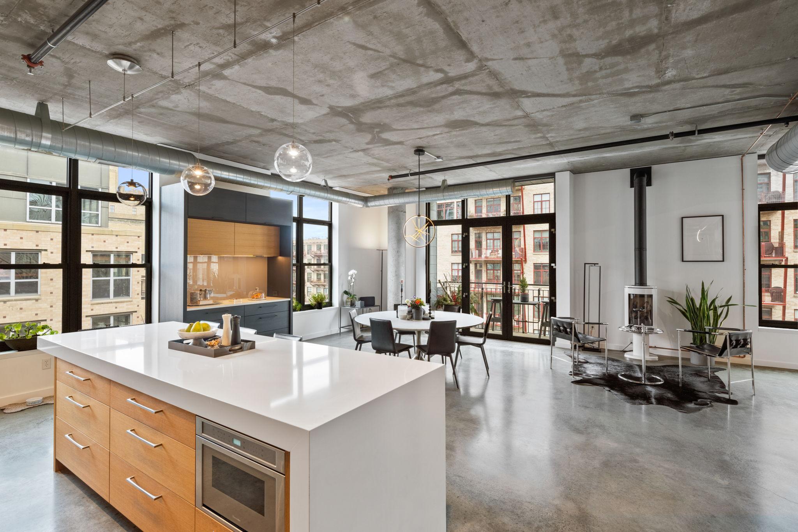
The designer kitchen features custom cabinetry, double fridge/freezers, waterfall counter, and a built-in side buffet area.
The designer kitchen features custom cabinetry, double fridge/freezers, waterfall counter, and a built-in side buffet area.
The designer kitchen features custom cabinetry, double fridge/freezers, waterfall counter, and a built-in side buffet area.
The designer kitchen features custom cabinetry, double fridge/freezers, waterfall counter, and a built-in side buffet area.
The designer kitchen features custom cabinetry, double fridge/freezers, waterfall counter, and a built-in side buffet area.
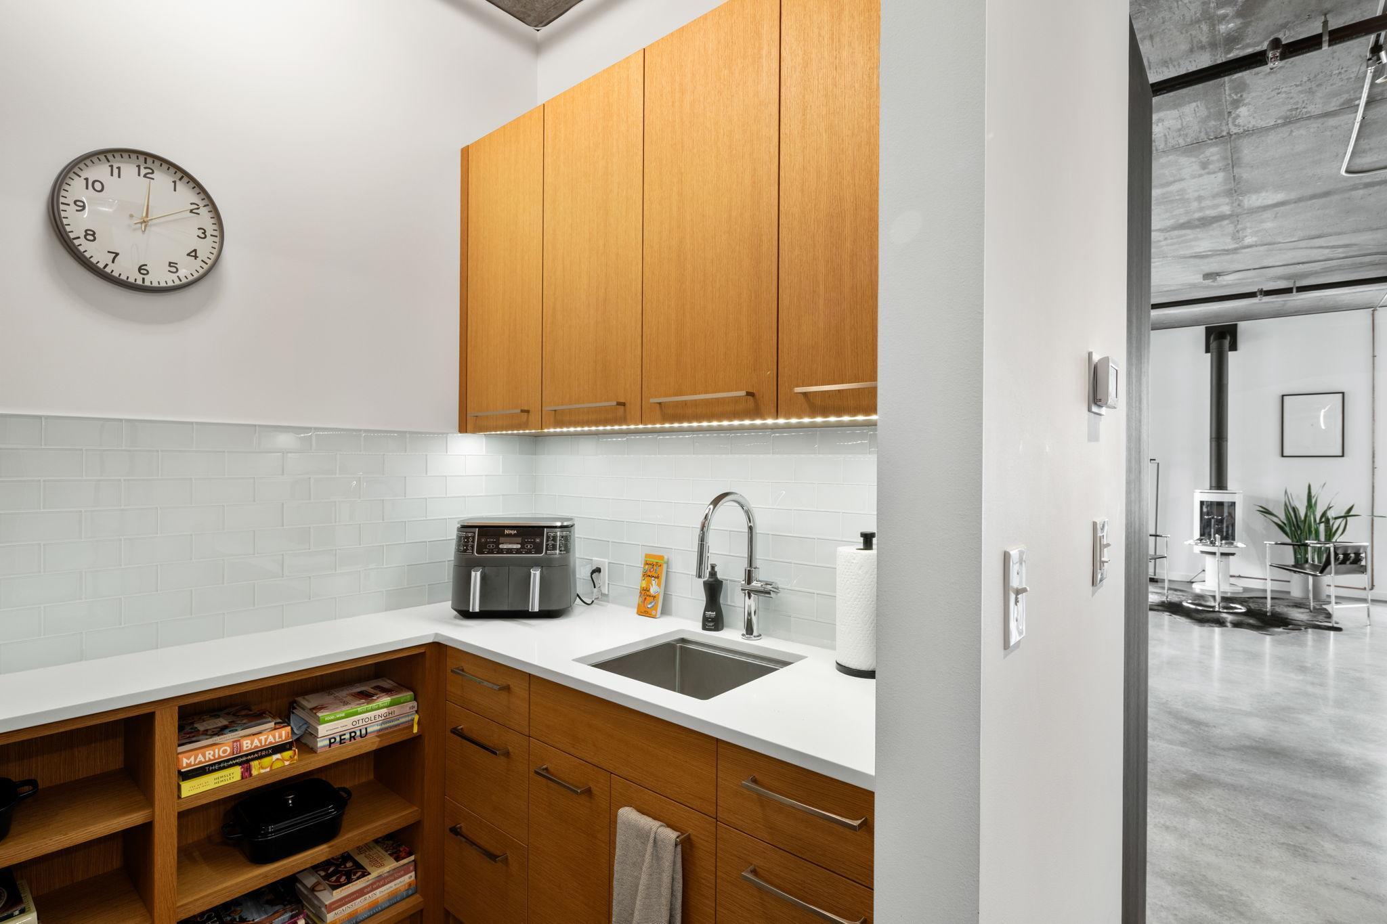
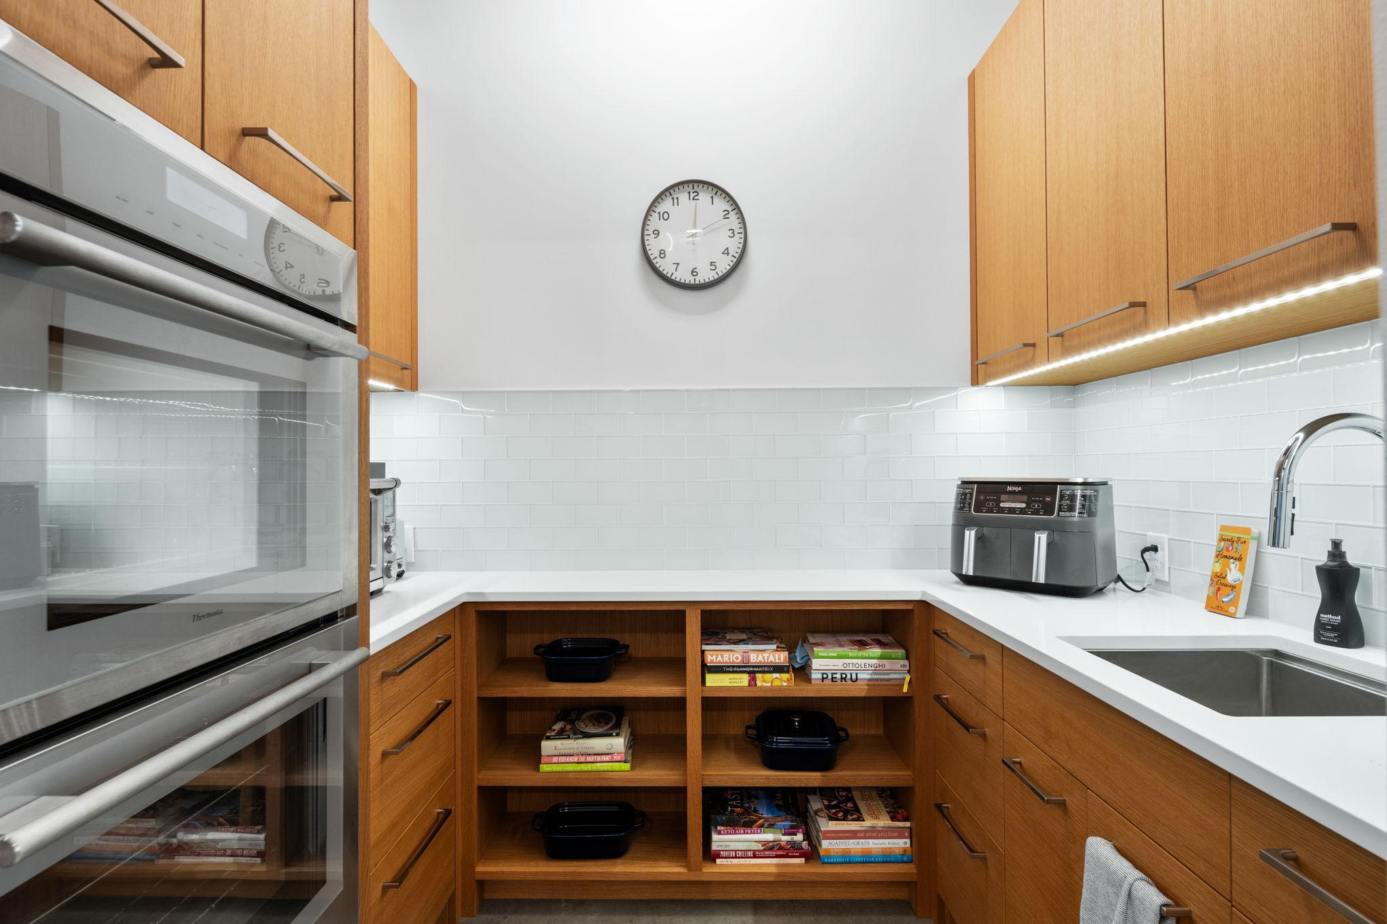
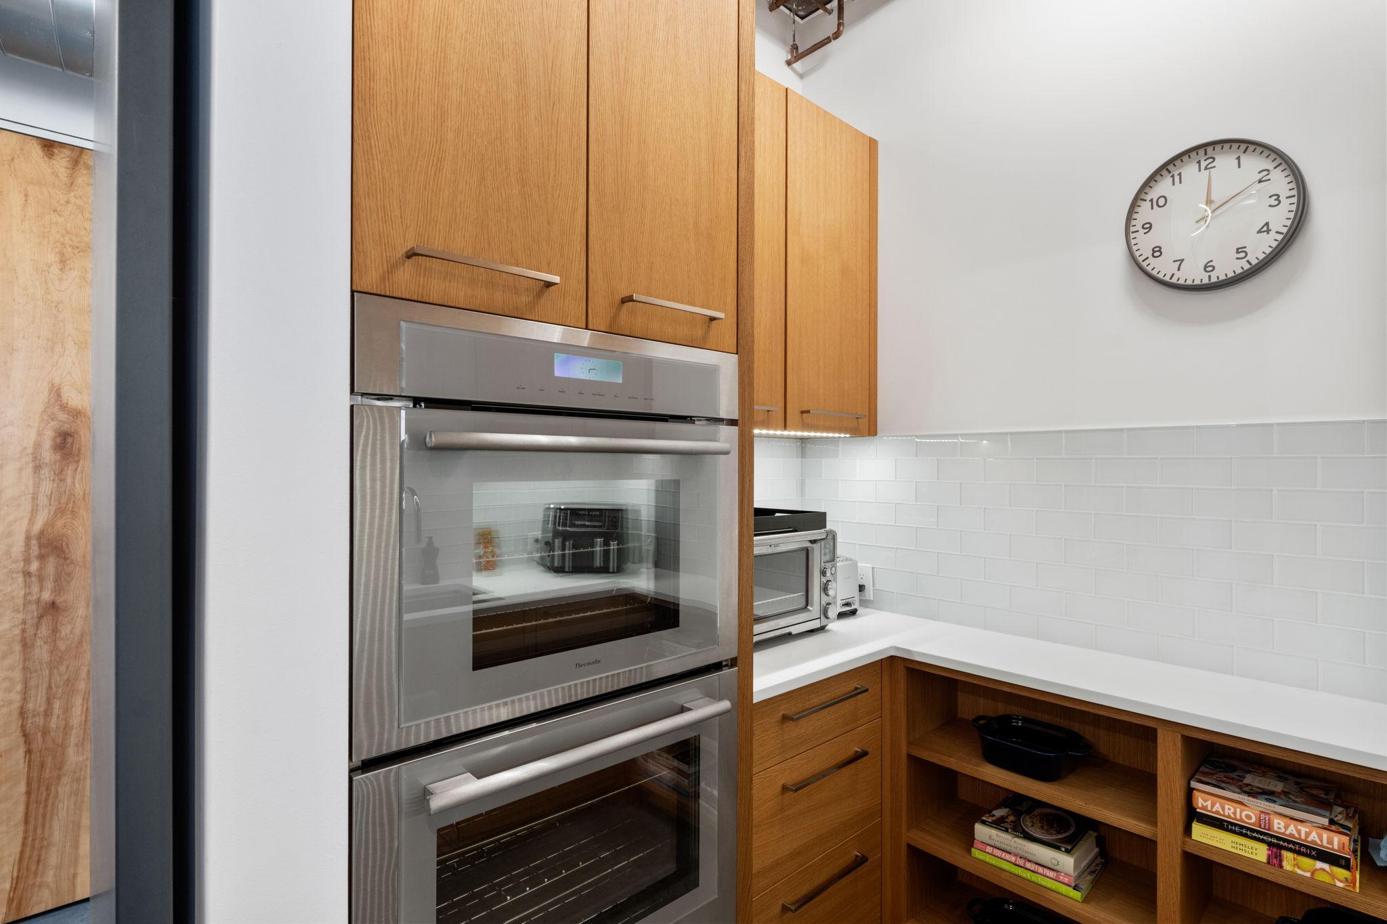
The butler pantry (just behind the main kitchen) features a double oven, second sink, and more custom cabinetry
The butler pantry (just behind the main kitchen) features a double oven, second sink, and more custom cabinetry
The butler pantry (just behind the main kitchen) features a double oven, second sink, and more custom cabinetry
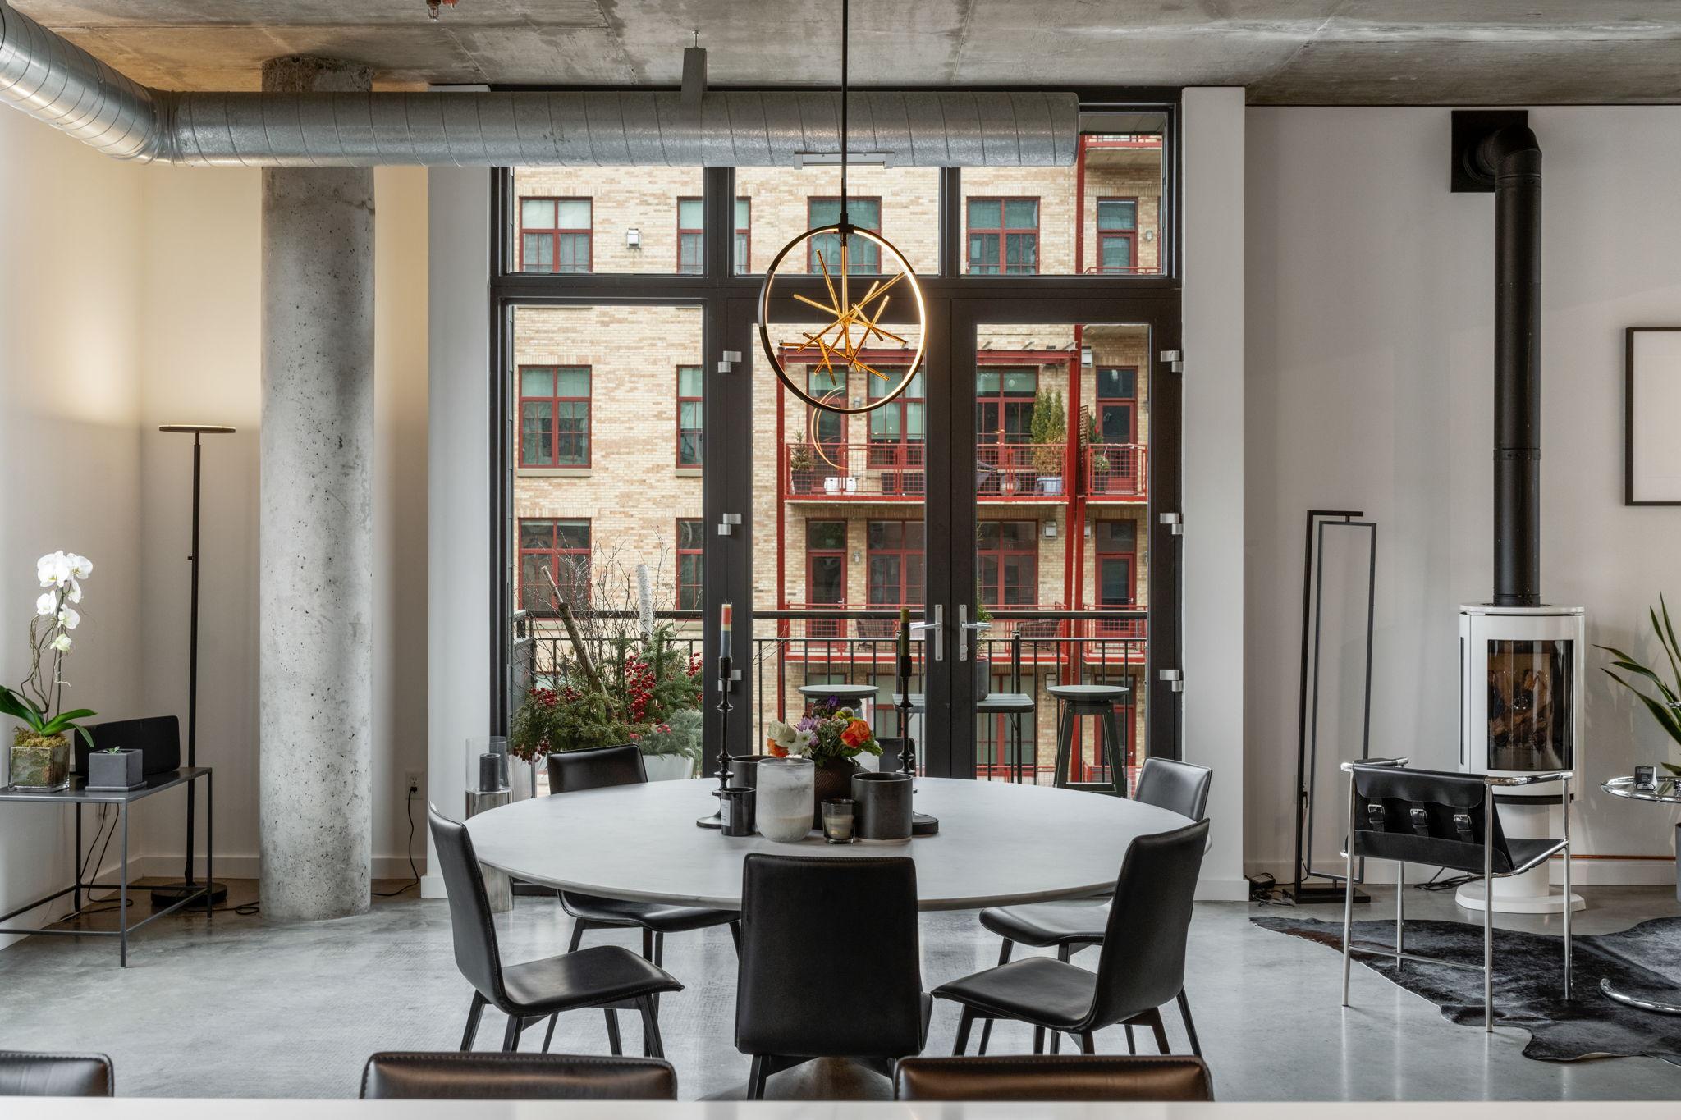
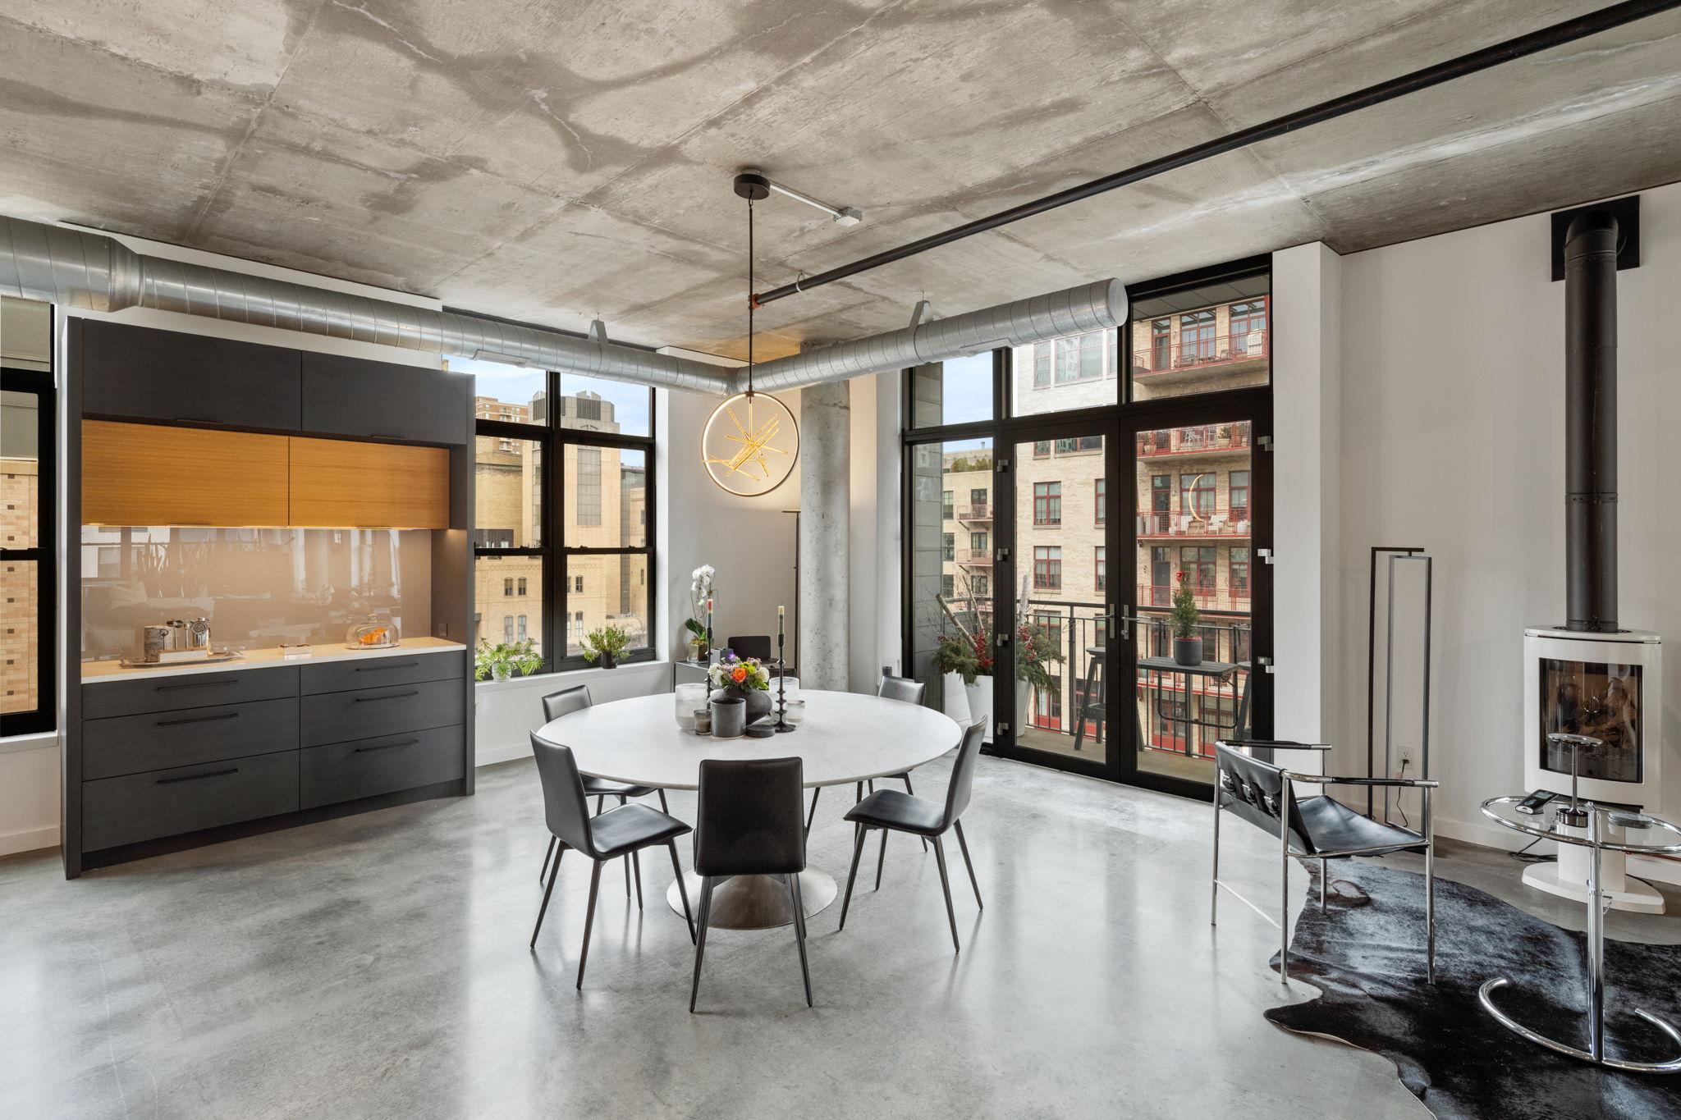
Formal dining area with one of two private balconies and fireplace
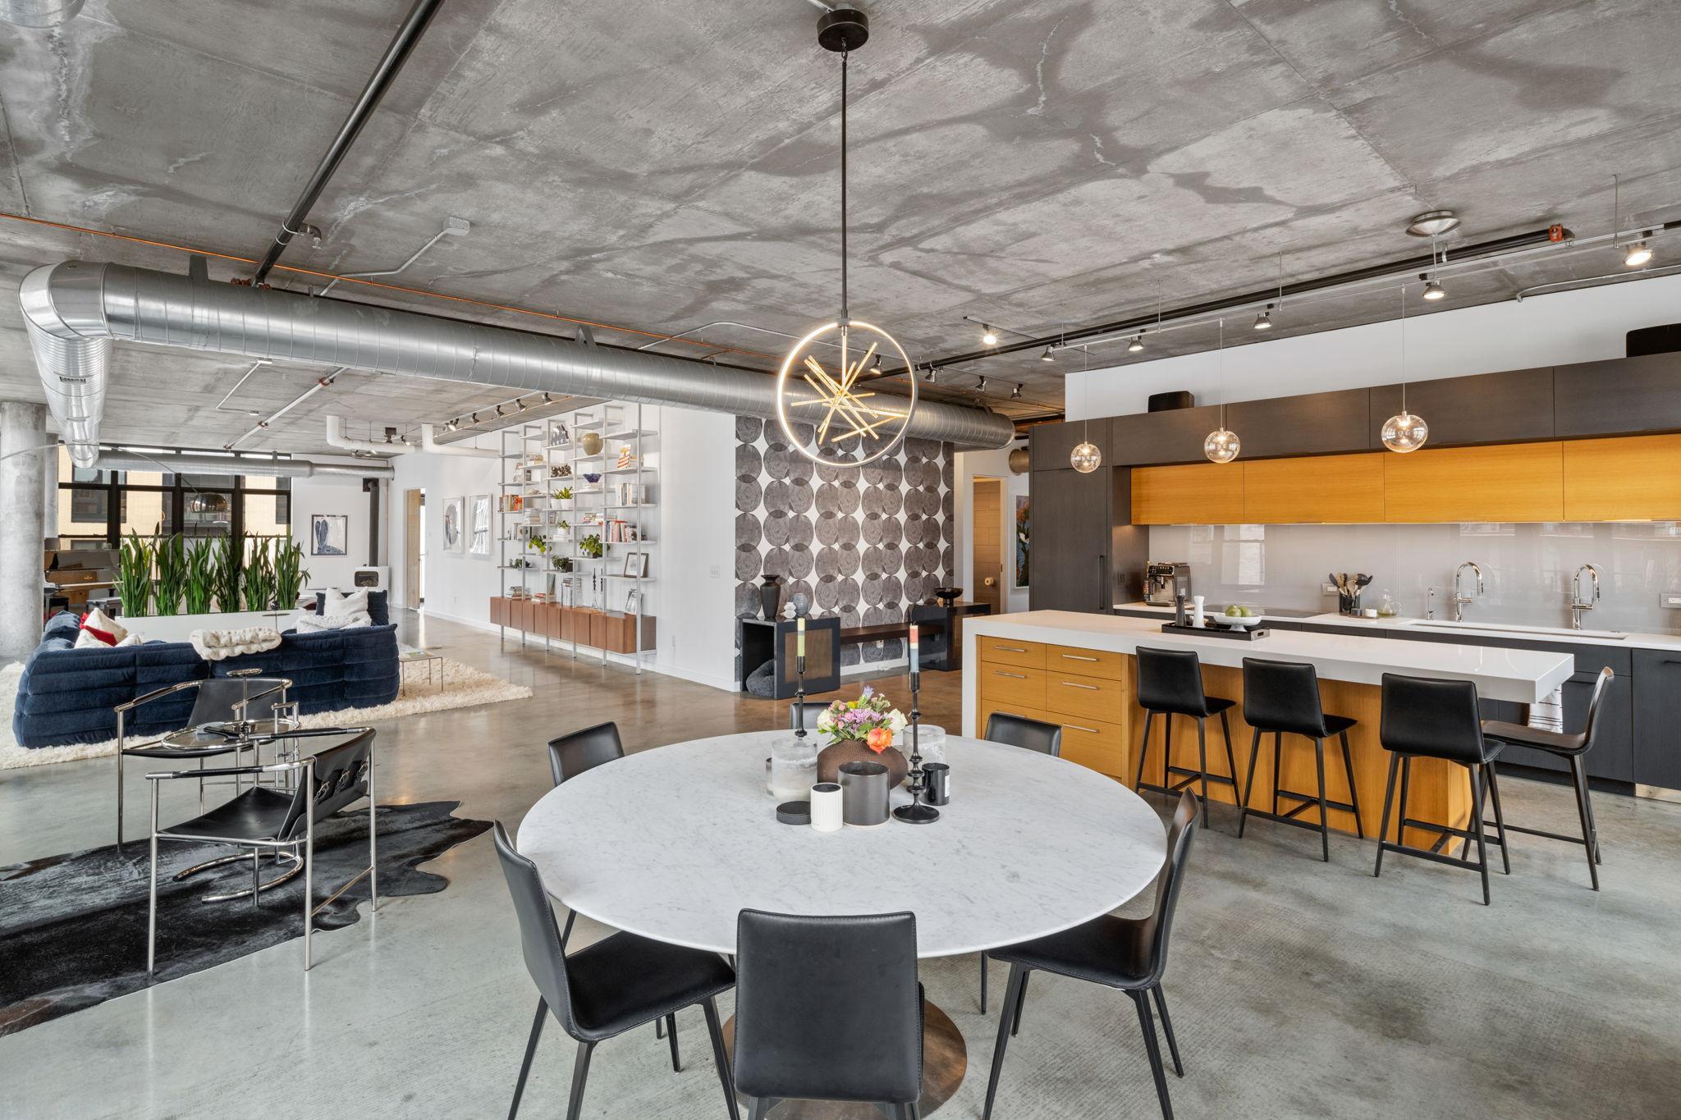
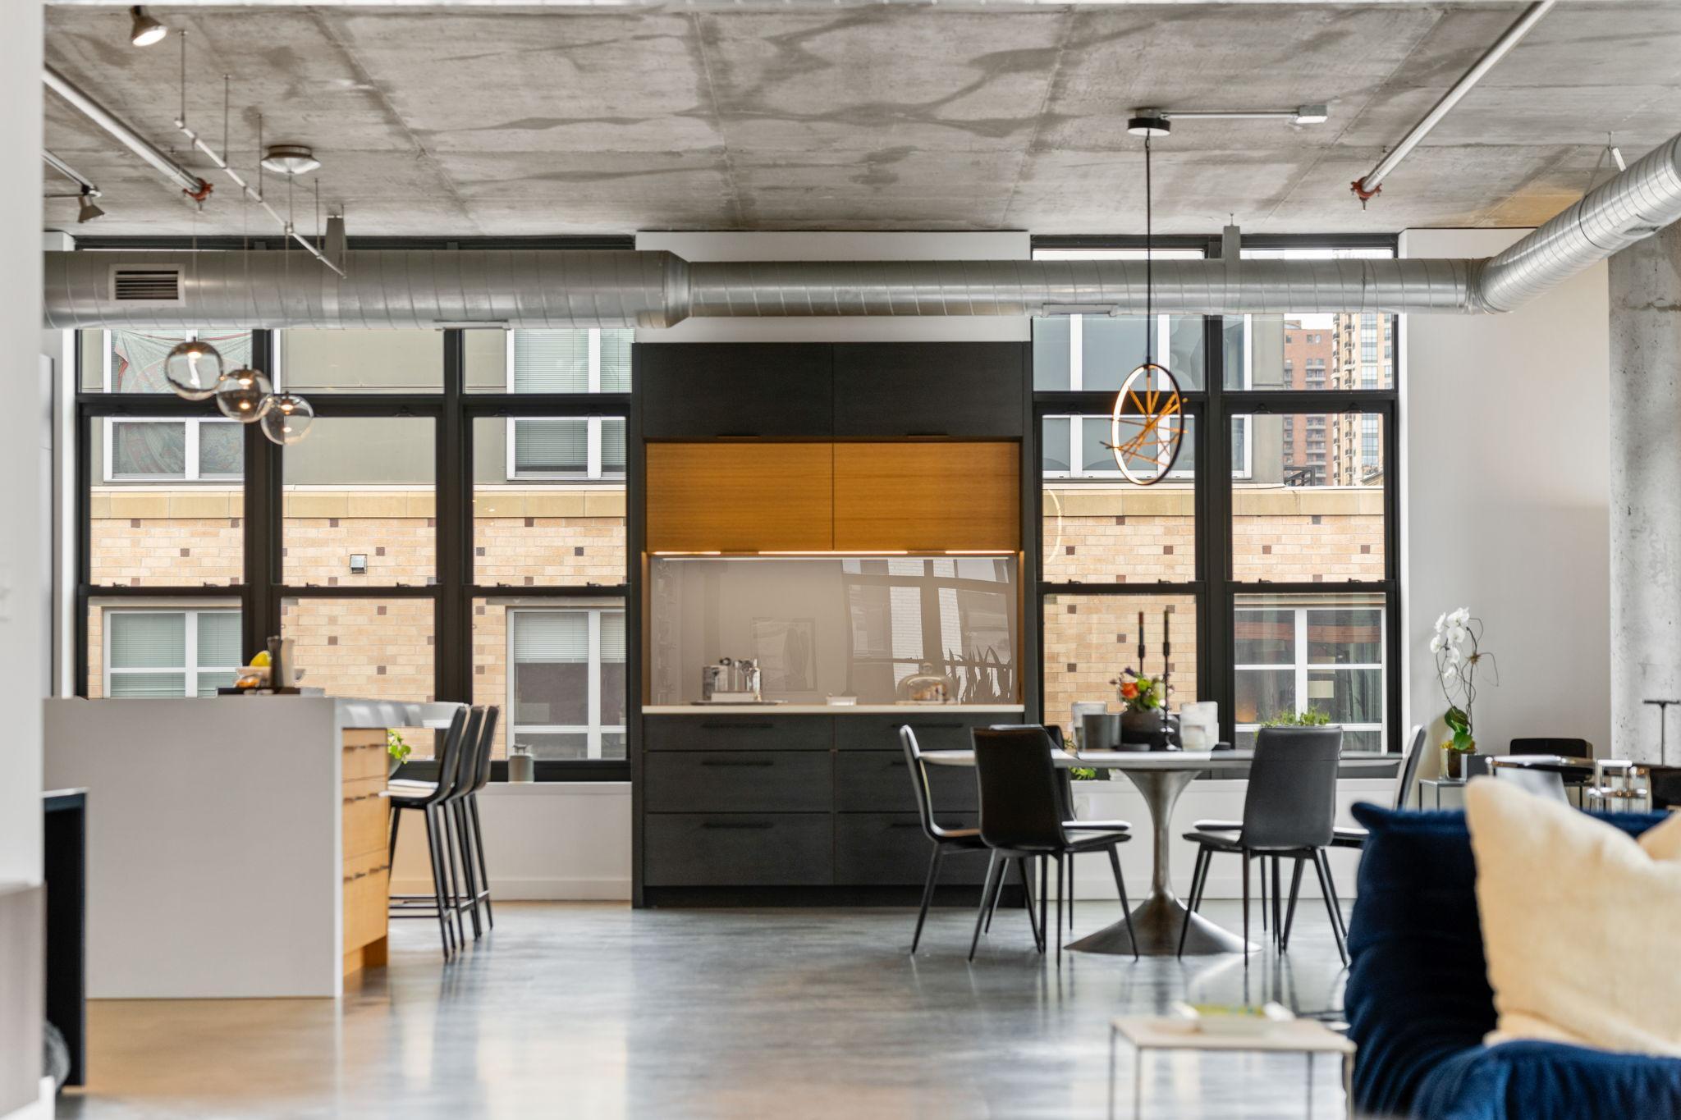
Formal dining area and custom buffet
Formal dining area and custom buffet
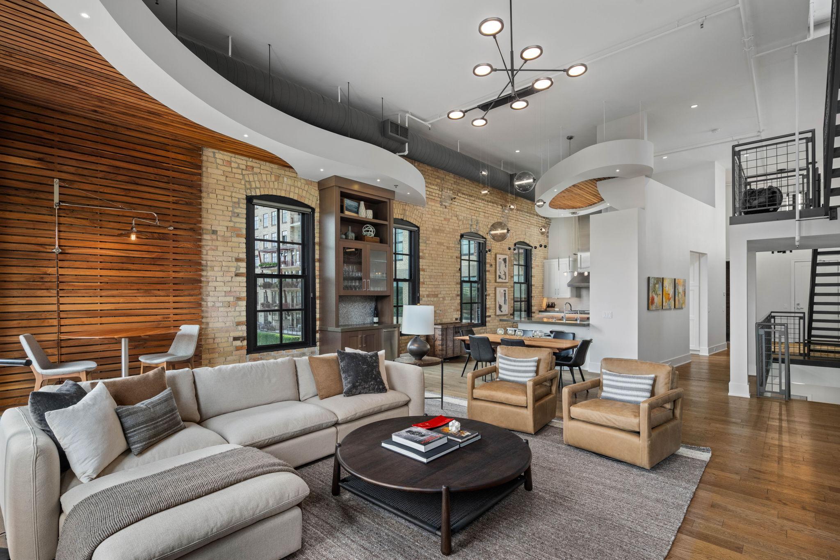
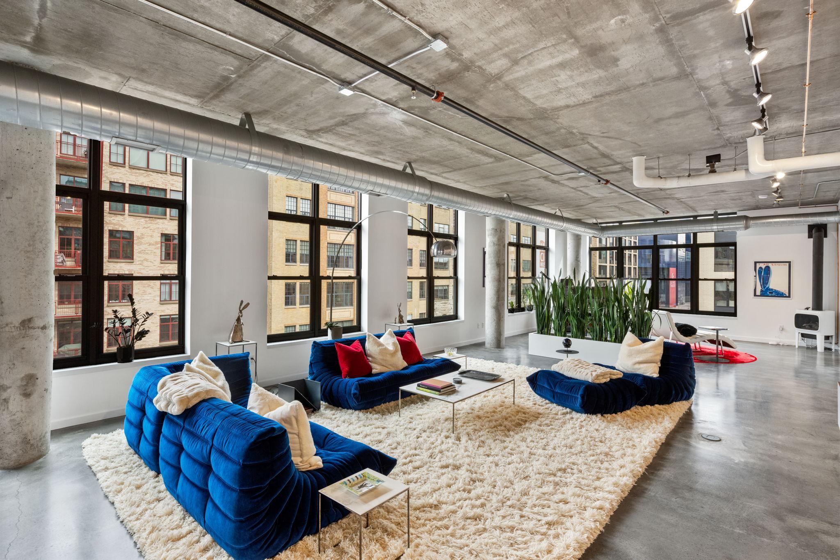
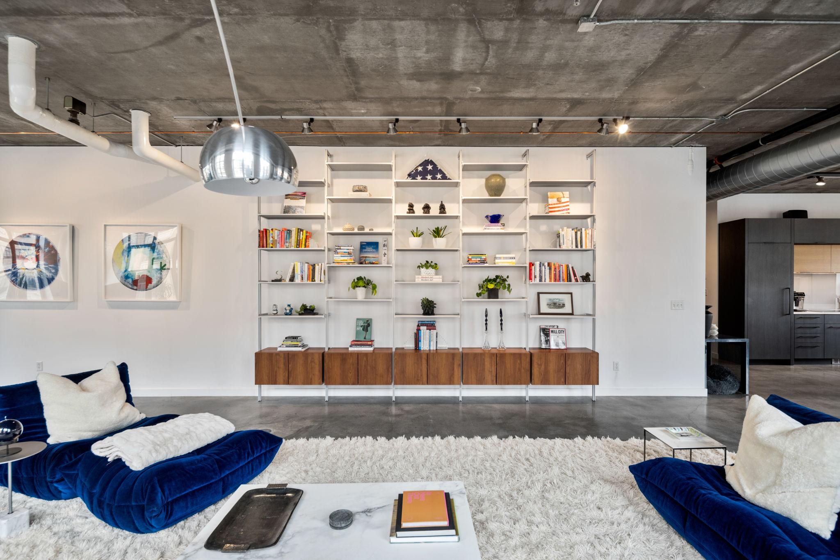
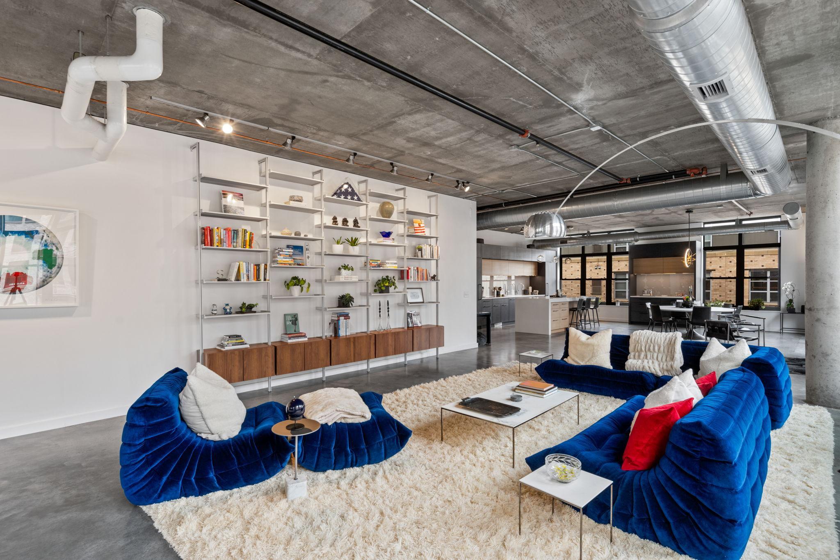
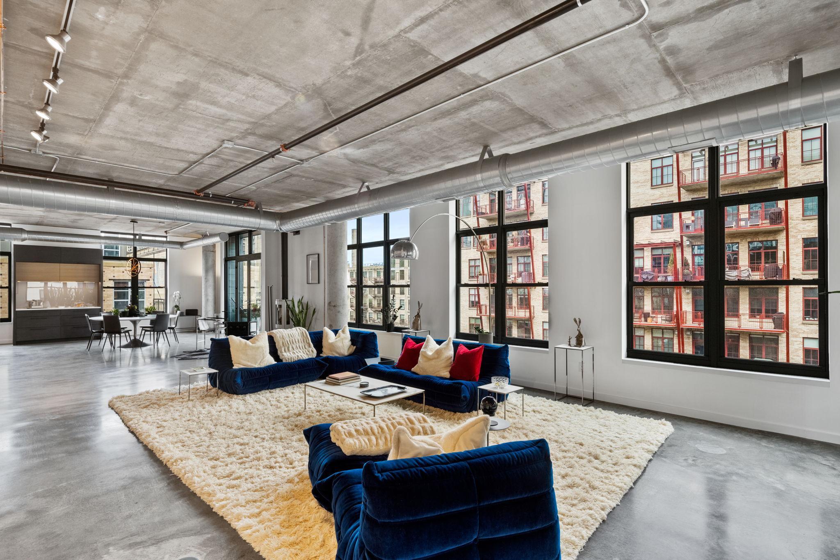
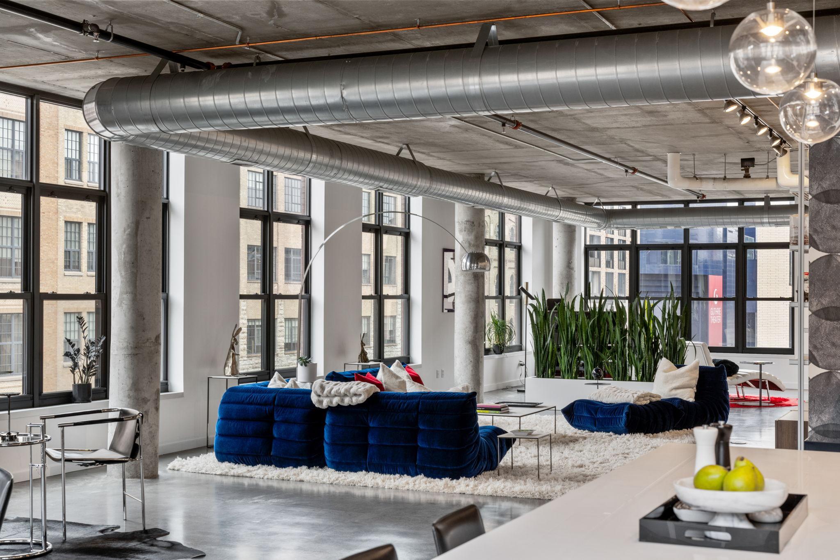
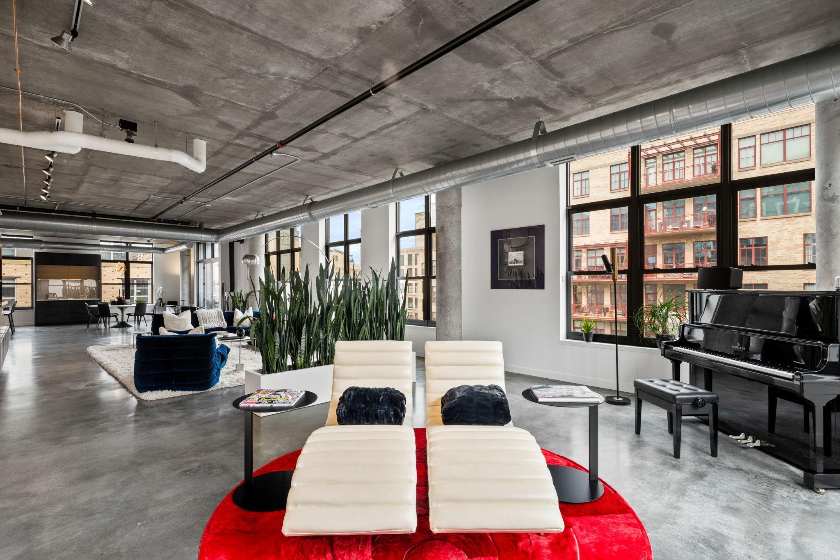
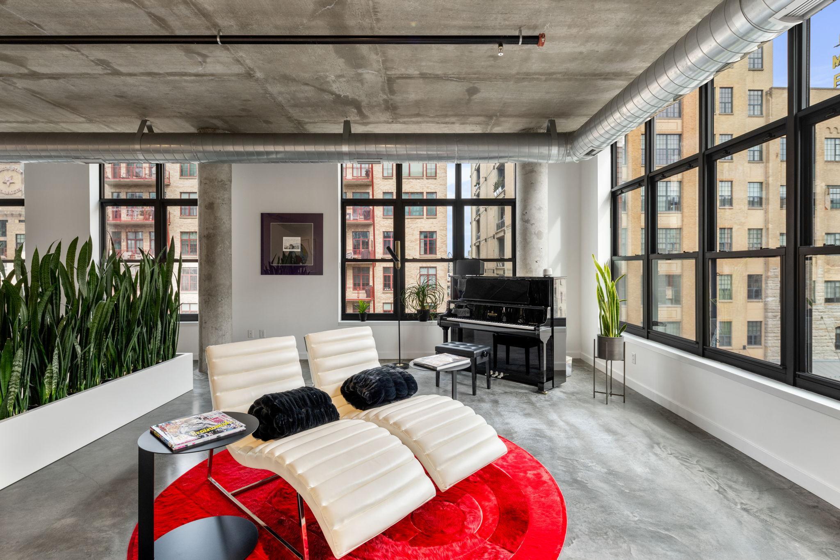
Spacious main room with multiple seating areas and windows on three sides.
Spacious main room with multiple seating areas and windows on three sides.
Built-in designer bookshelves and storage
Built-in designer bookshelves and storage
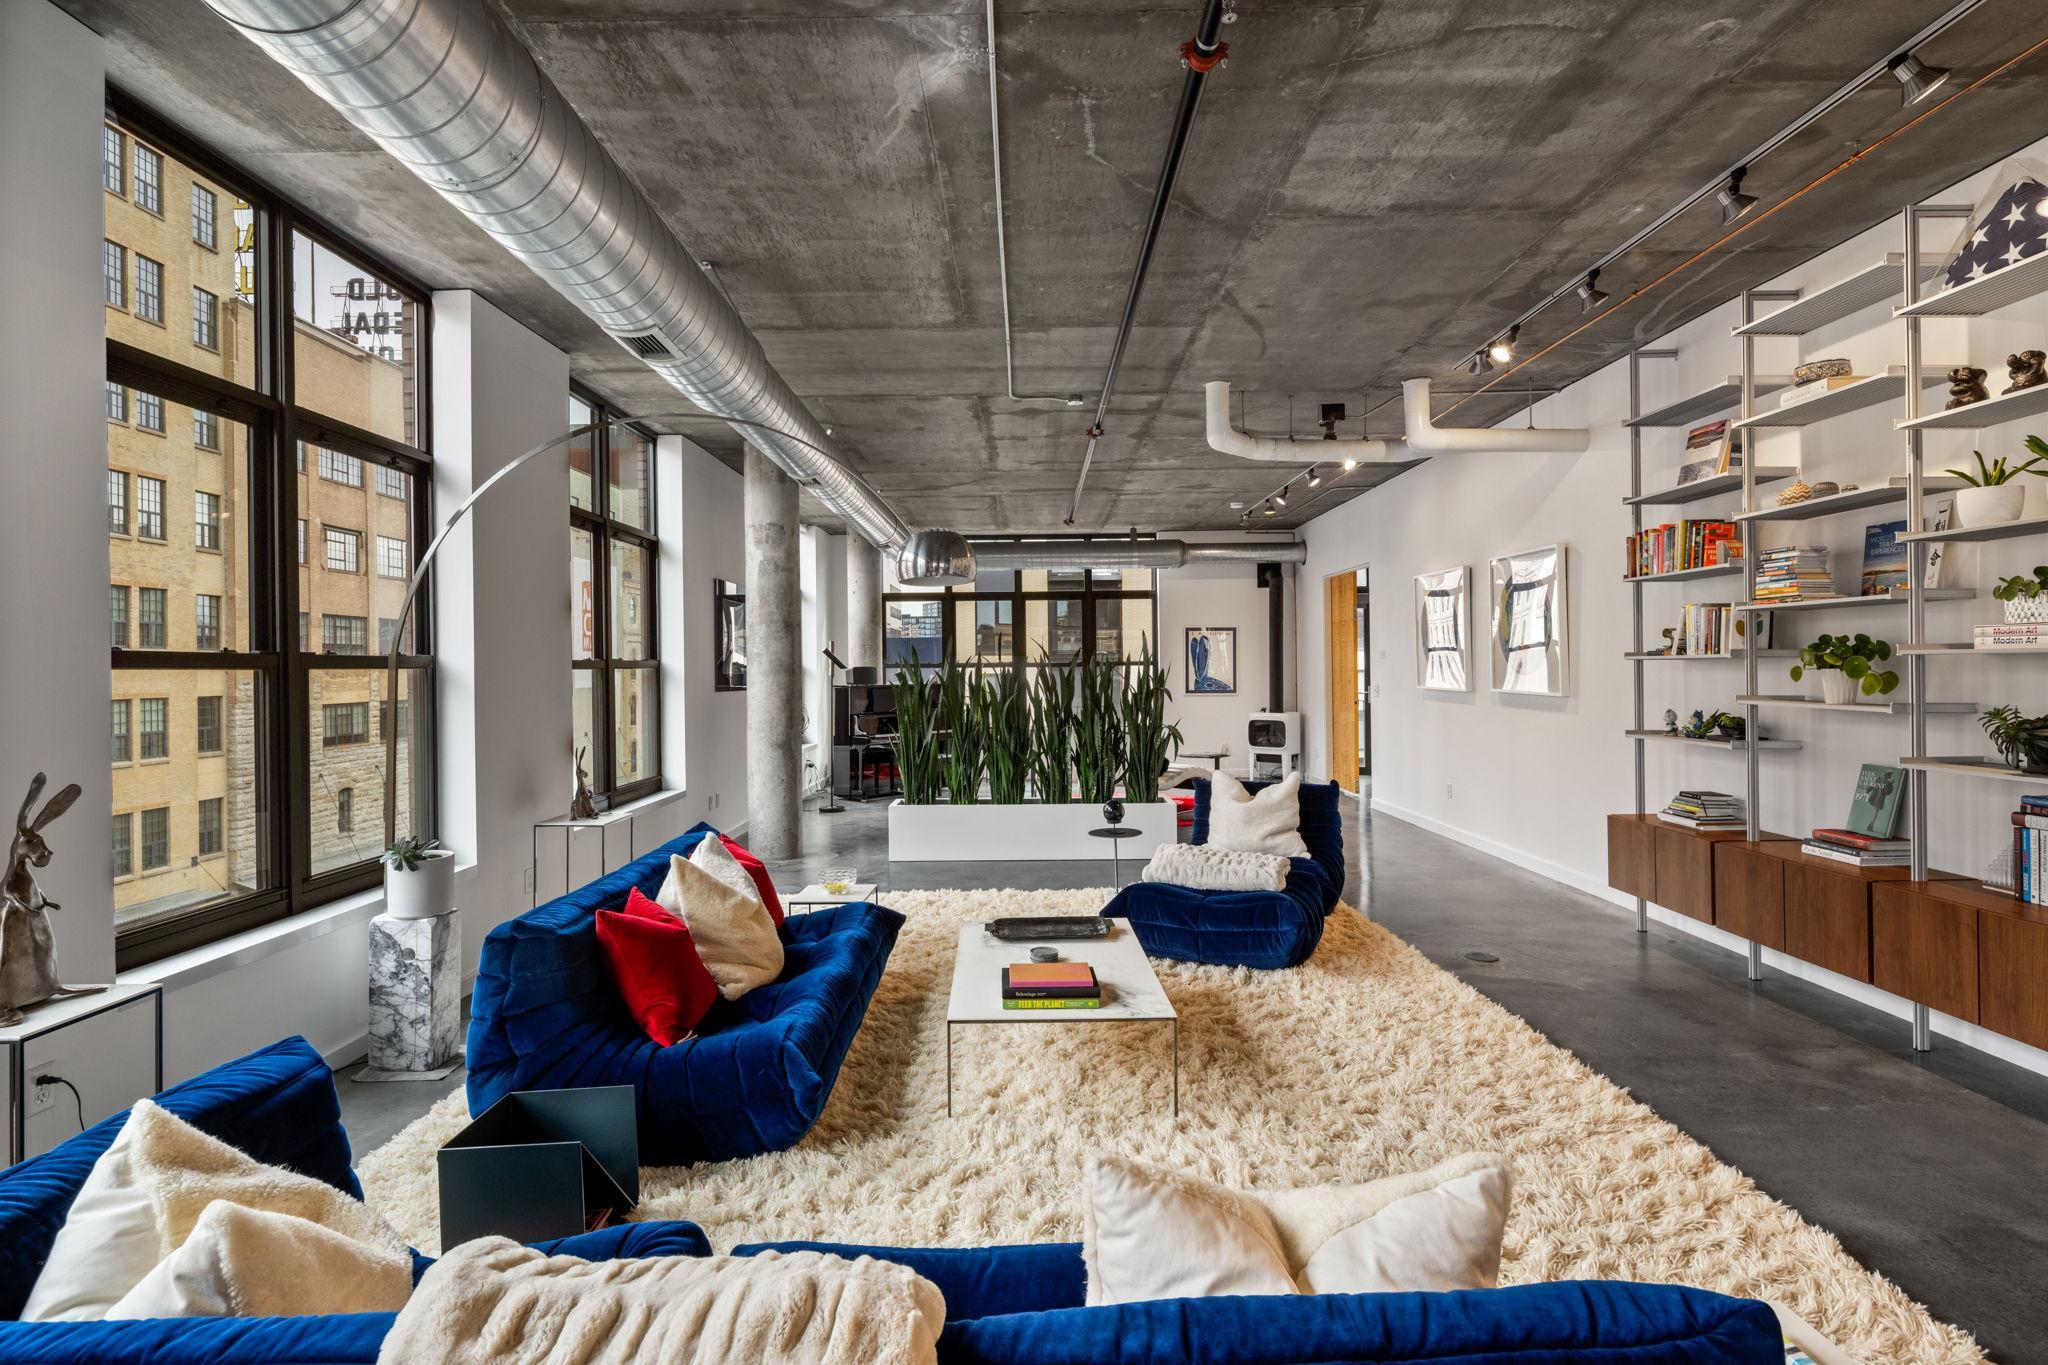
Spacious main room with multiple seating areas and windows on three sides.
Spacious main room with multiple seating areas and windows on three sides.
Spacious main room with multiple seating areas and windows on three sides.
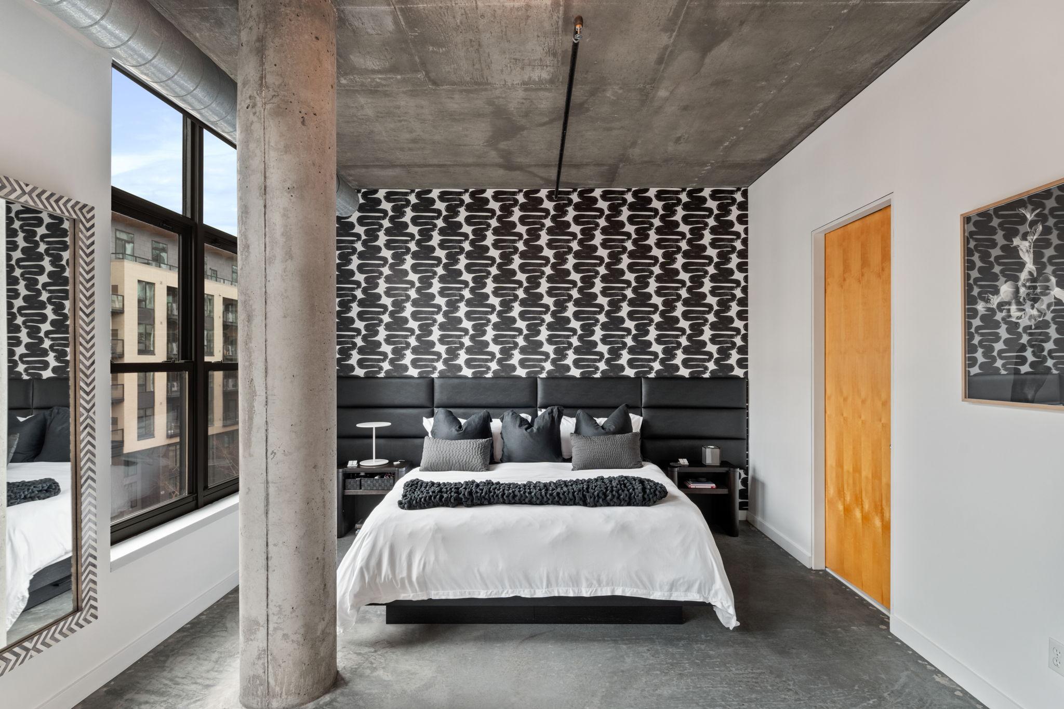
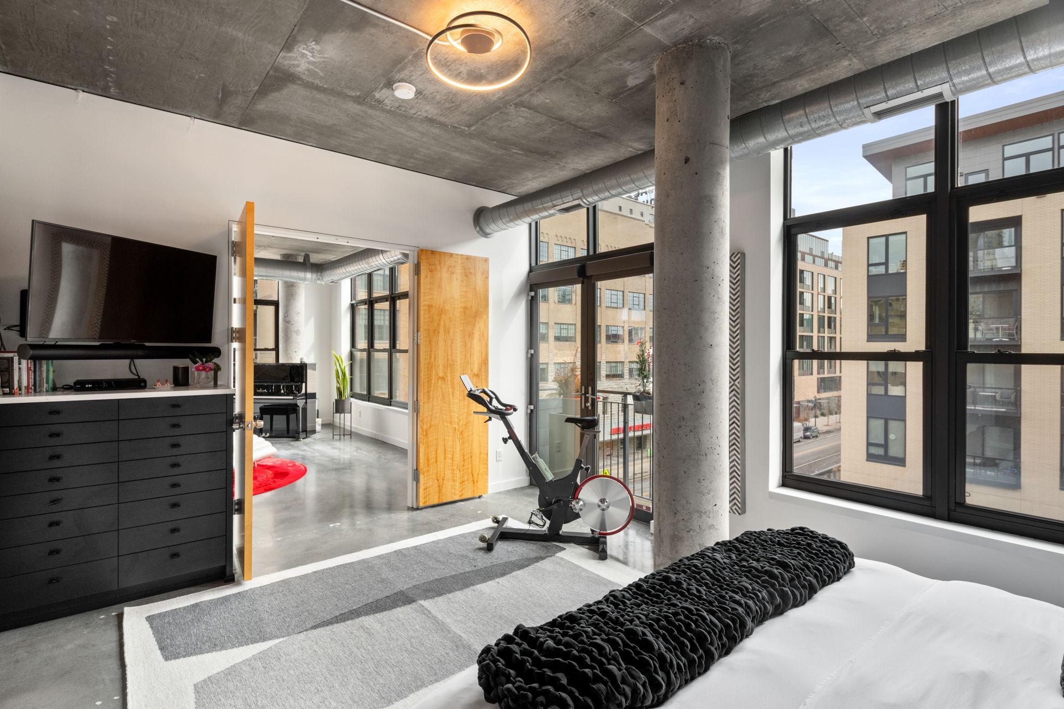
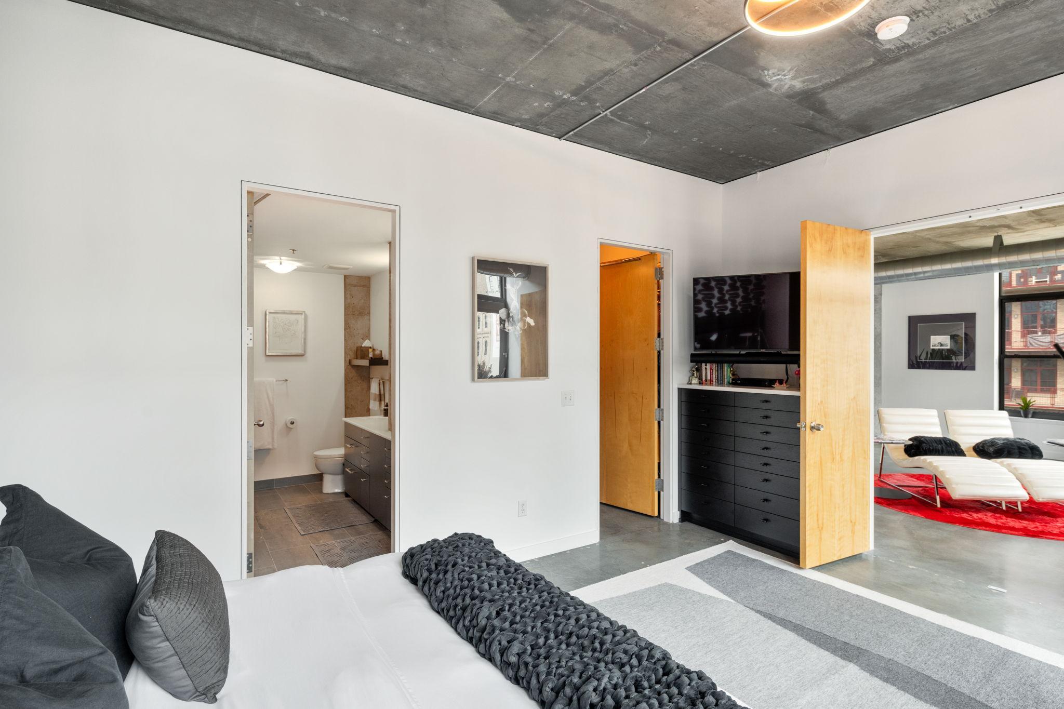
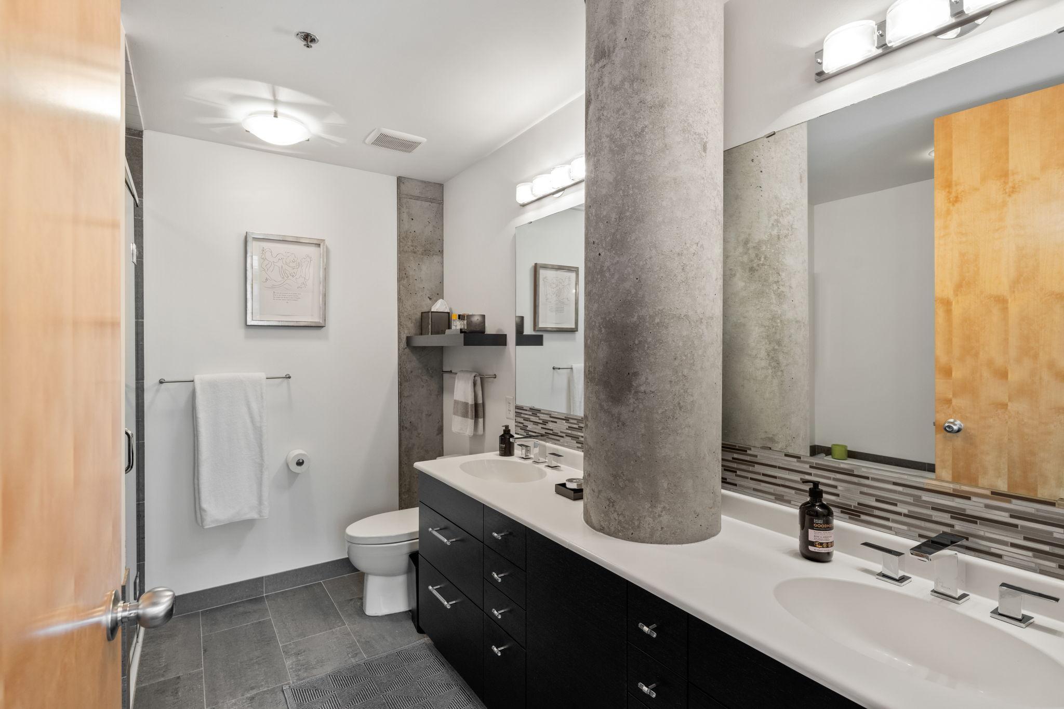
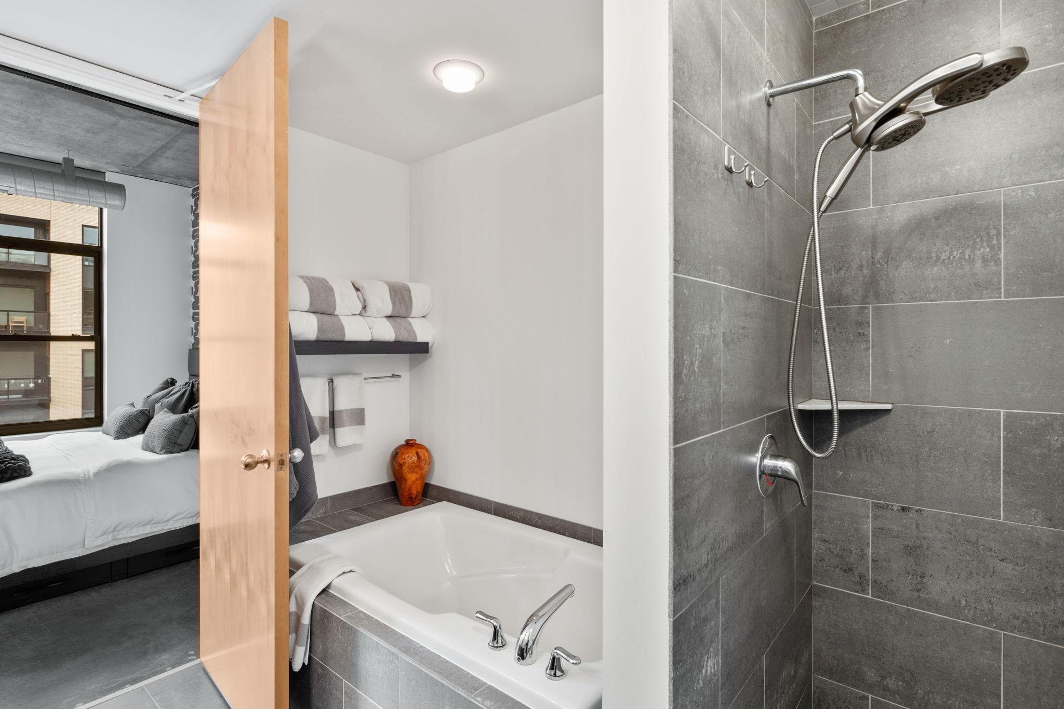
Primary ensuite bedroom features a custom feature wall and private Juliet balcony
Primary ensuite bedroom features a custom feature wall and private Juliet balcony
Primary ensuite bedroom features a custom feature wall and private Juliet balcony
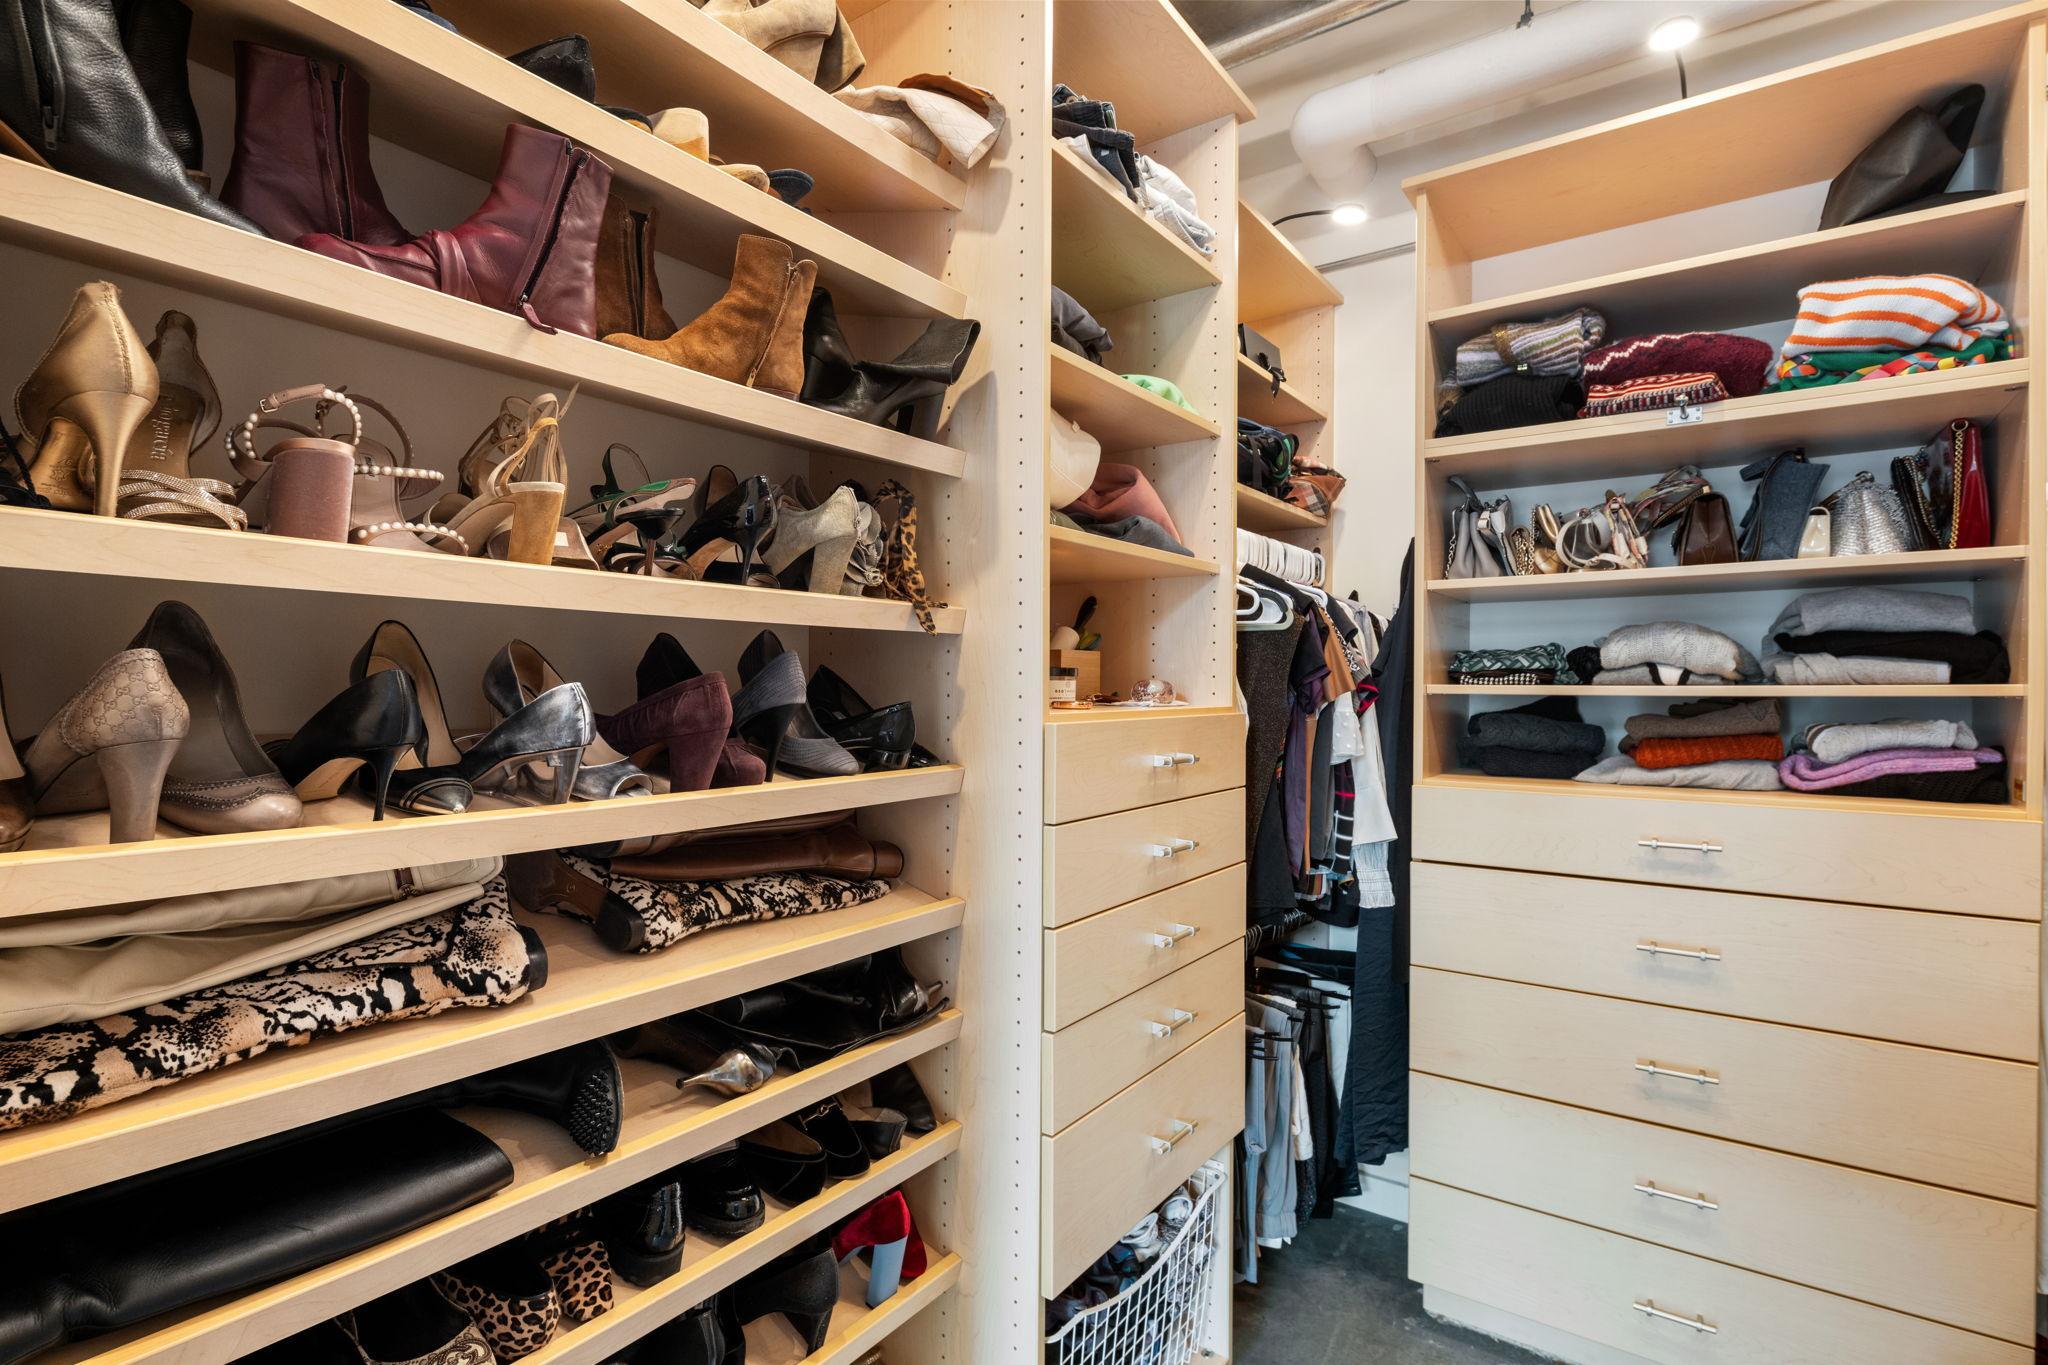
Primary ensuite walk-in closet with custom closet storage
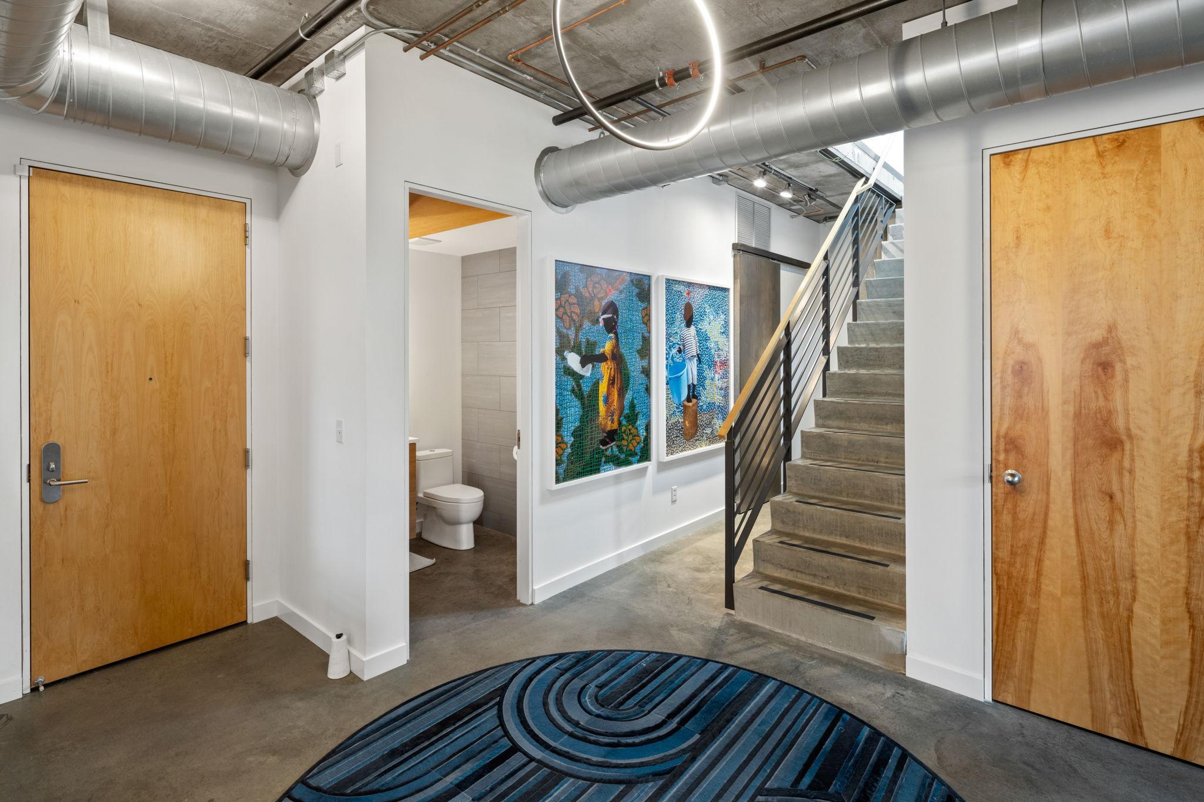
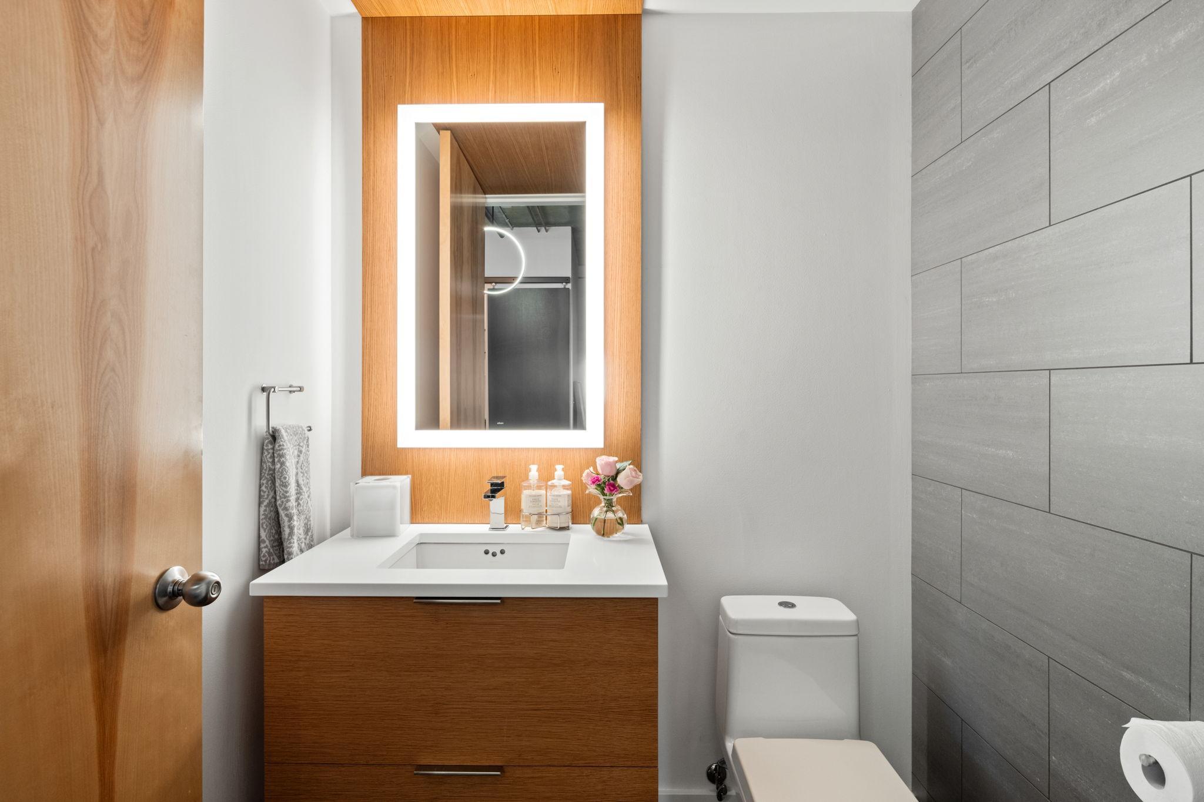
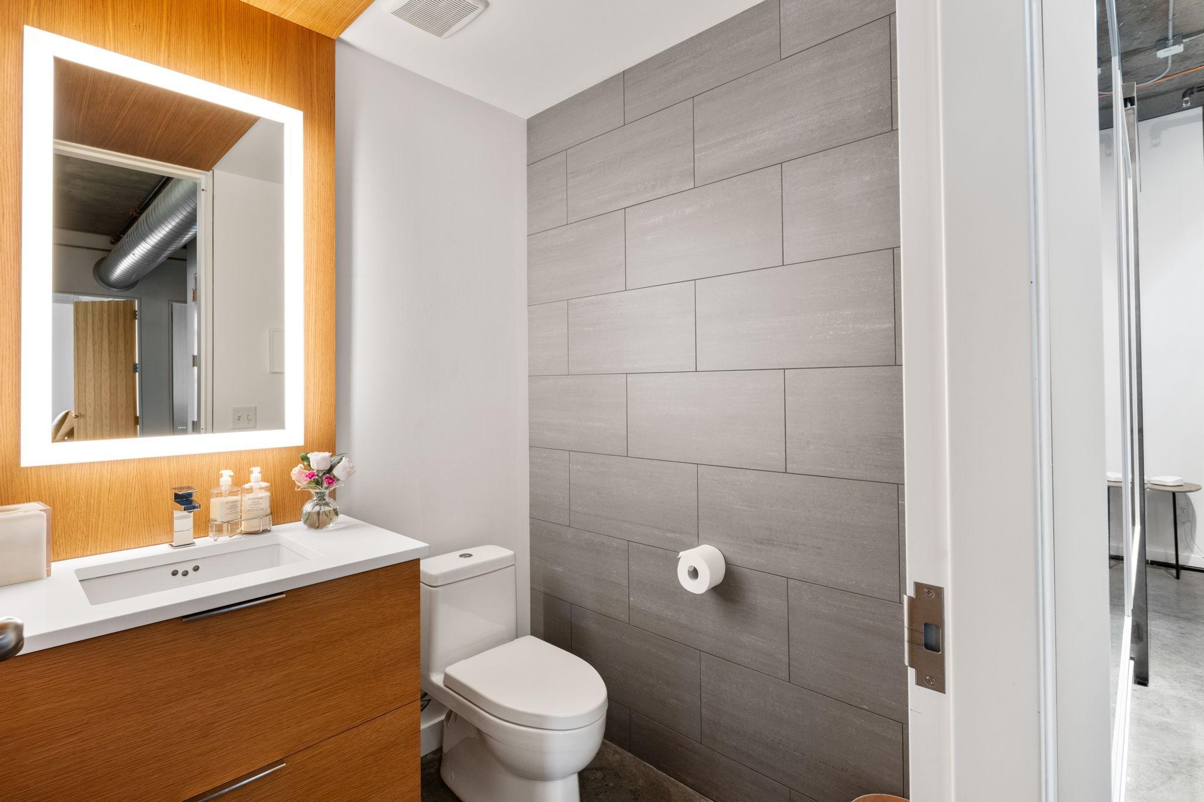
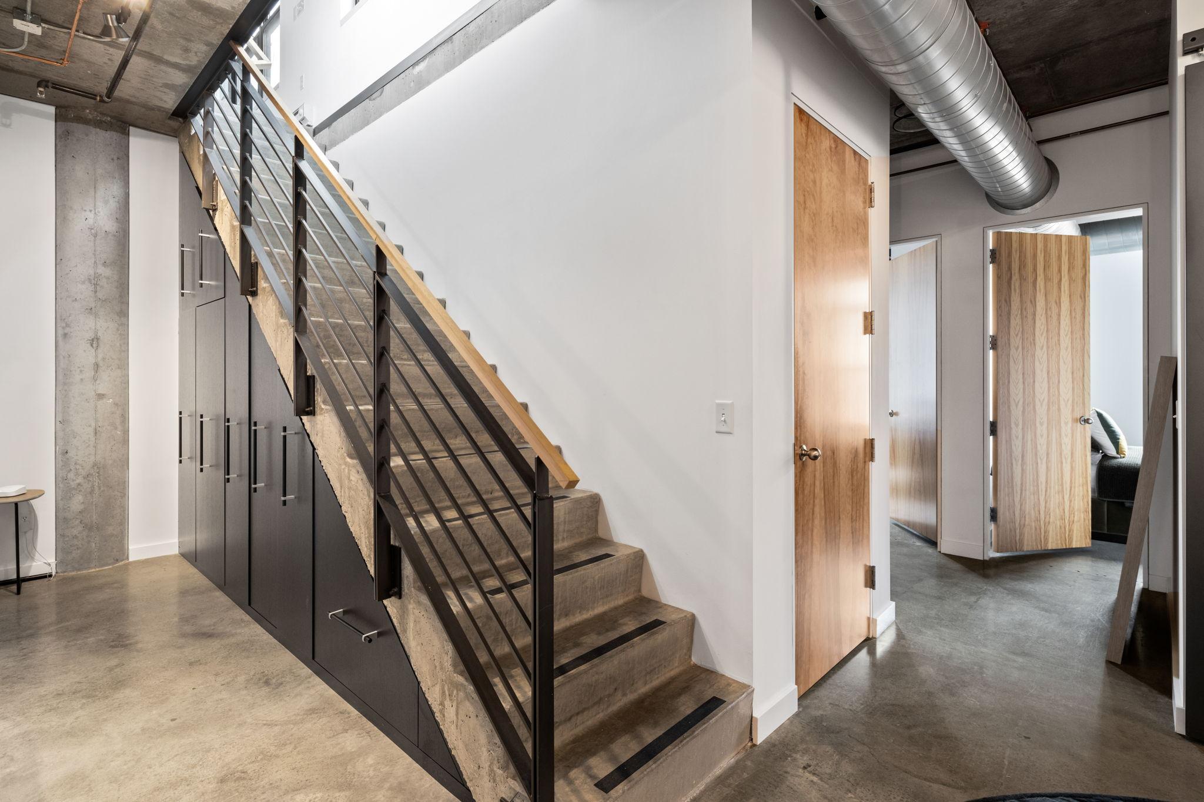
Entry foyer and stairs with powder bath and stairs to penthouse retreat. The utility and laundry room also features custom storage.
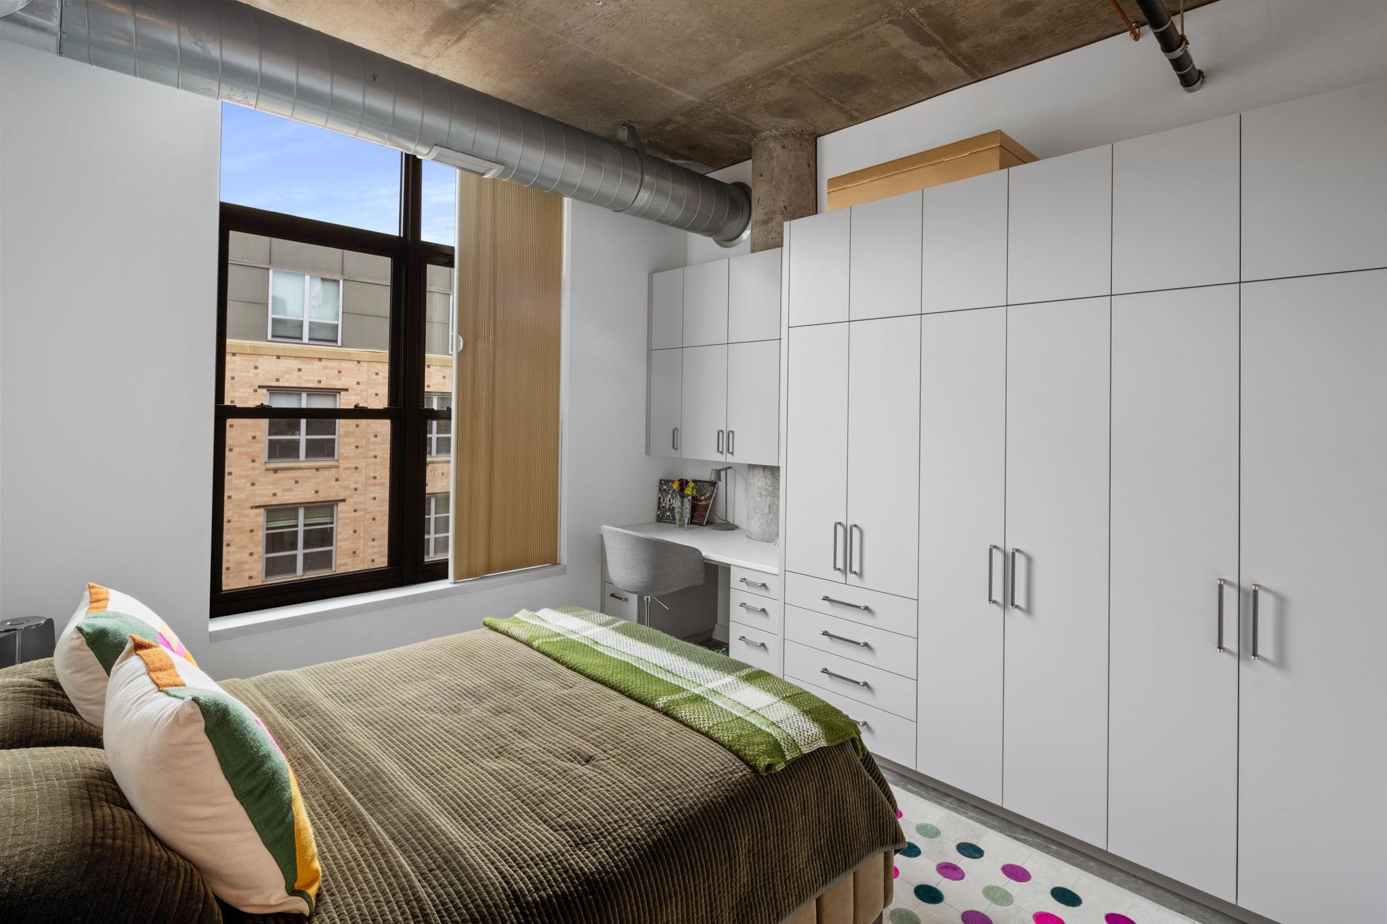
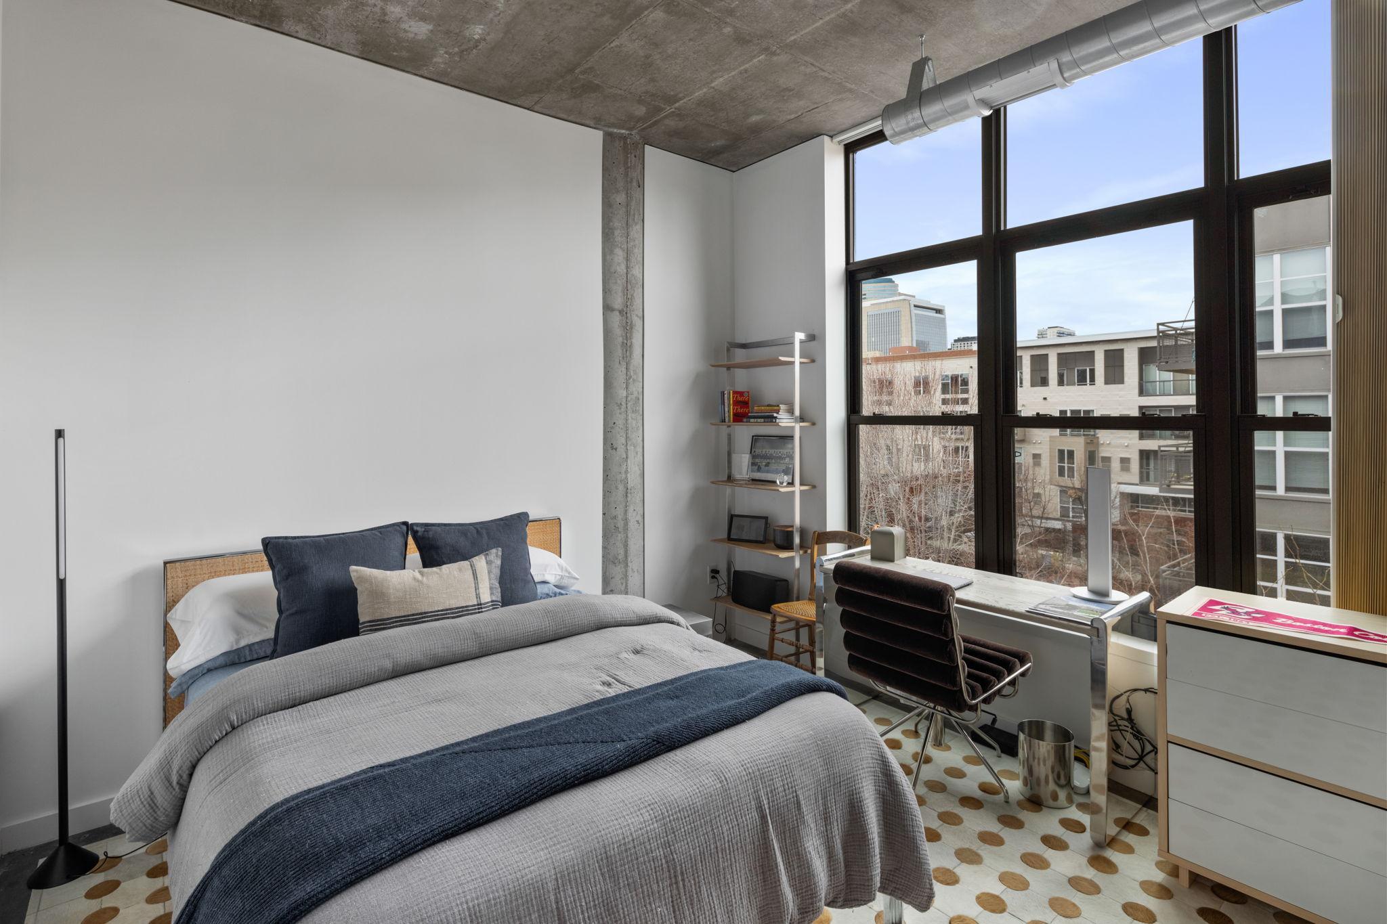
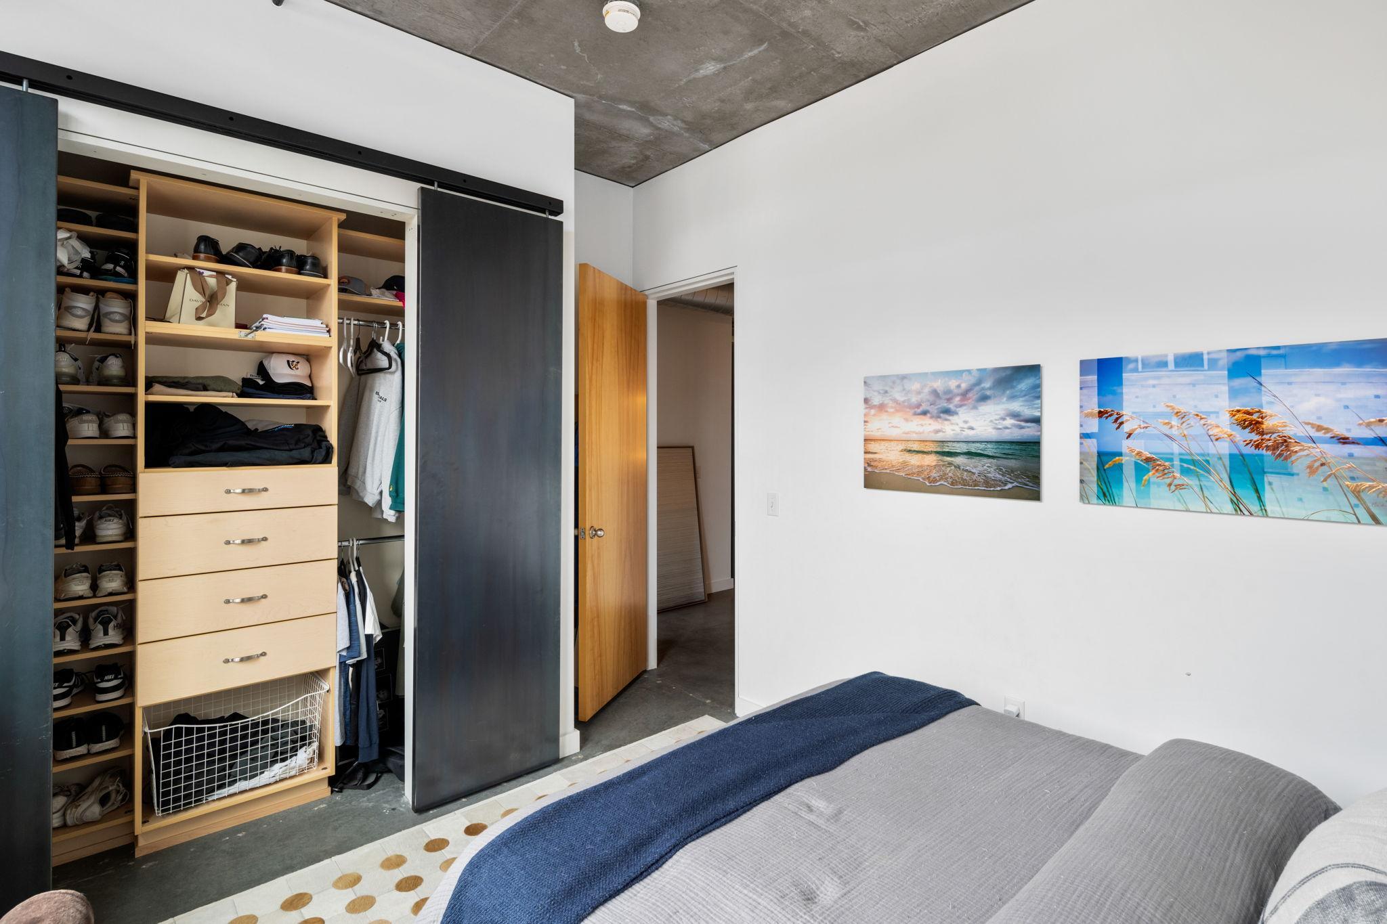
Second Bedroom overlooking courtyard features custom built-in closet storage and office space
Second bedroom overlooking courtyard features custom built-in closet storage and office space
Third bedroom overlooking courtyard features custom built-in closet storage and office space
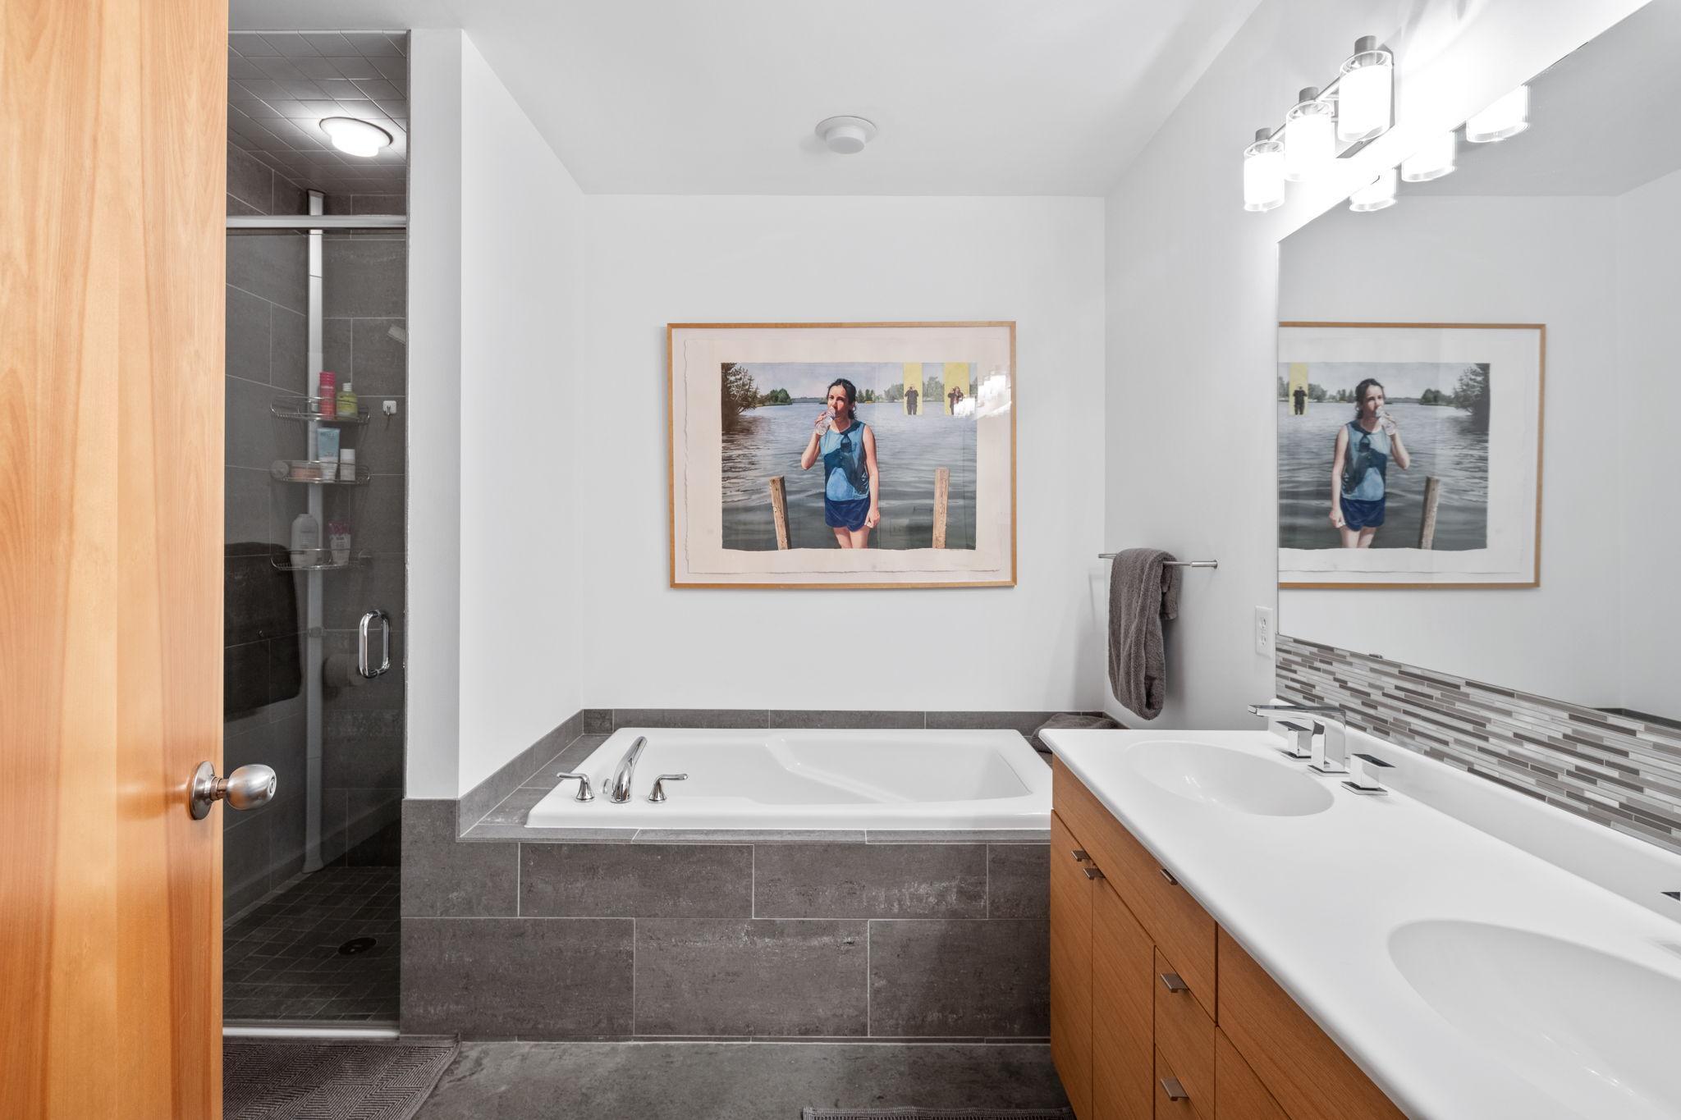
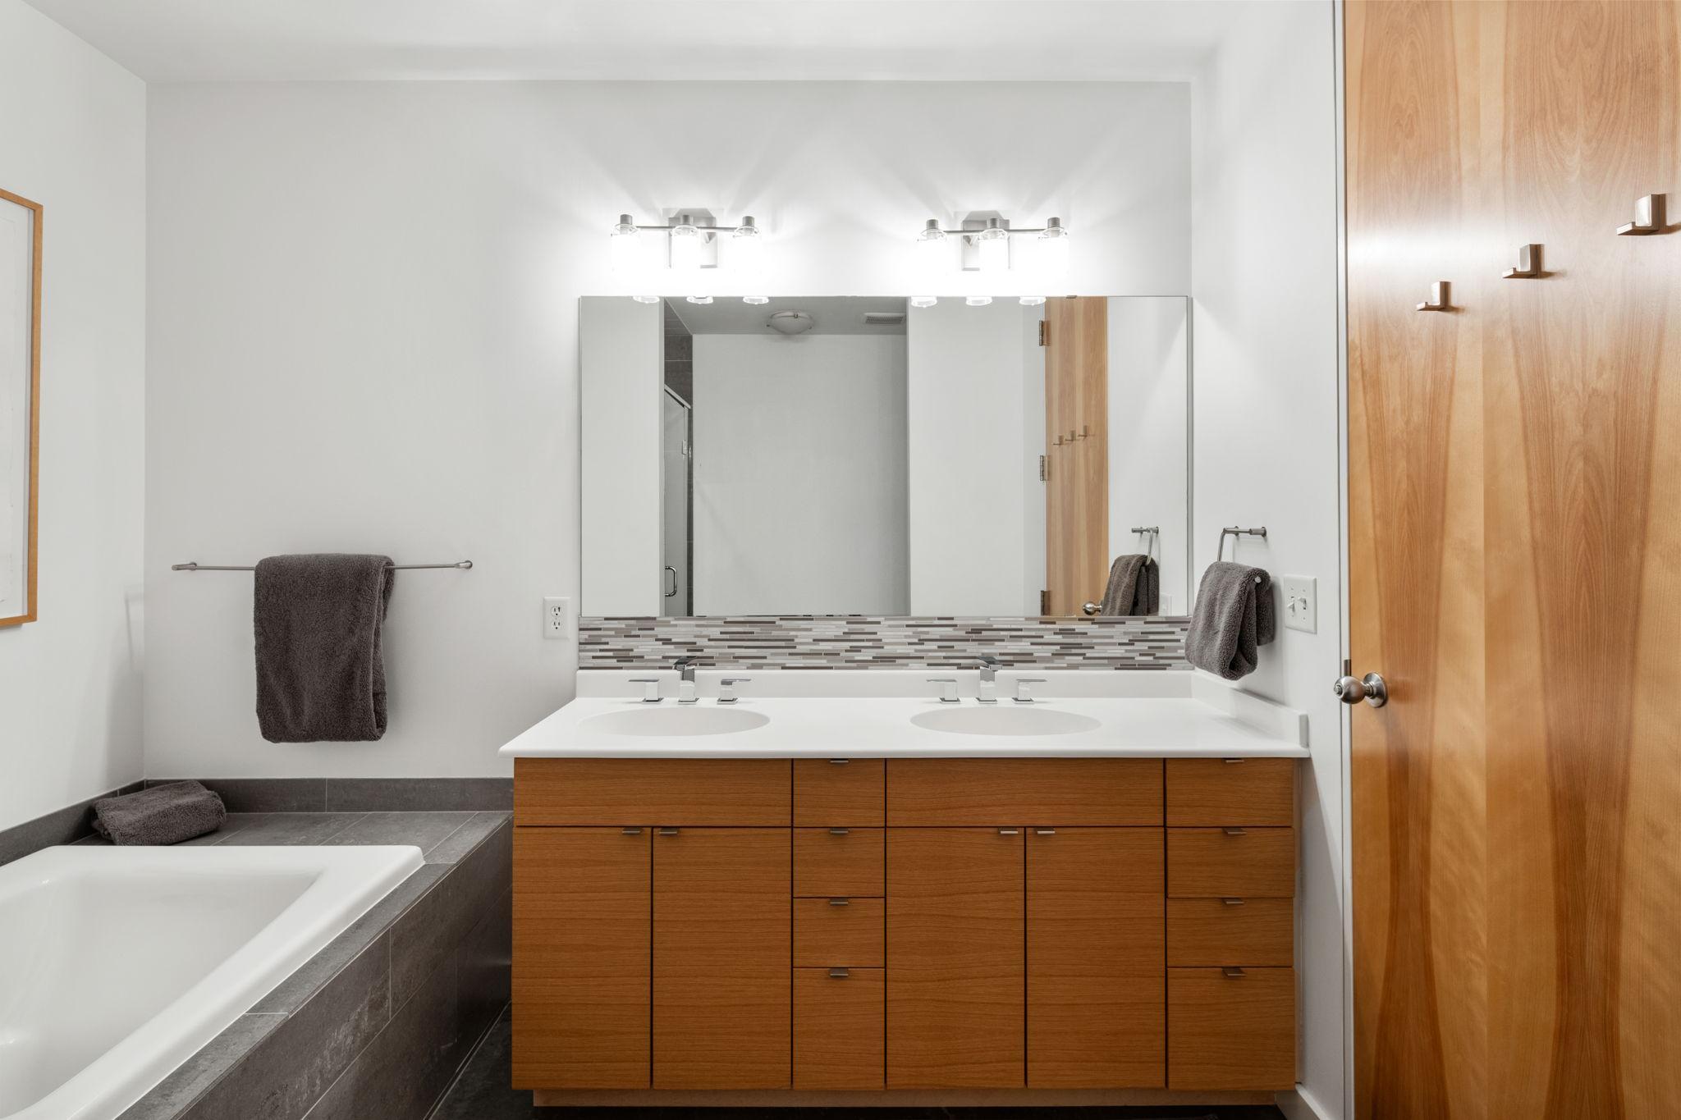
Second full bath serving 2nd and 3rd bedrooms
Second full bath serving 2nd and 3rd bedrooms
Stairs to penthouse retreat features custom built-in closet storage. The adjacent utility and laundry room also features custom storage.
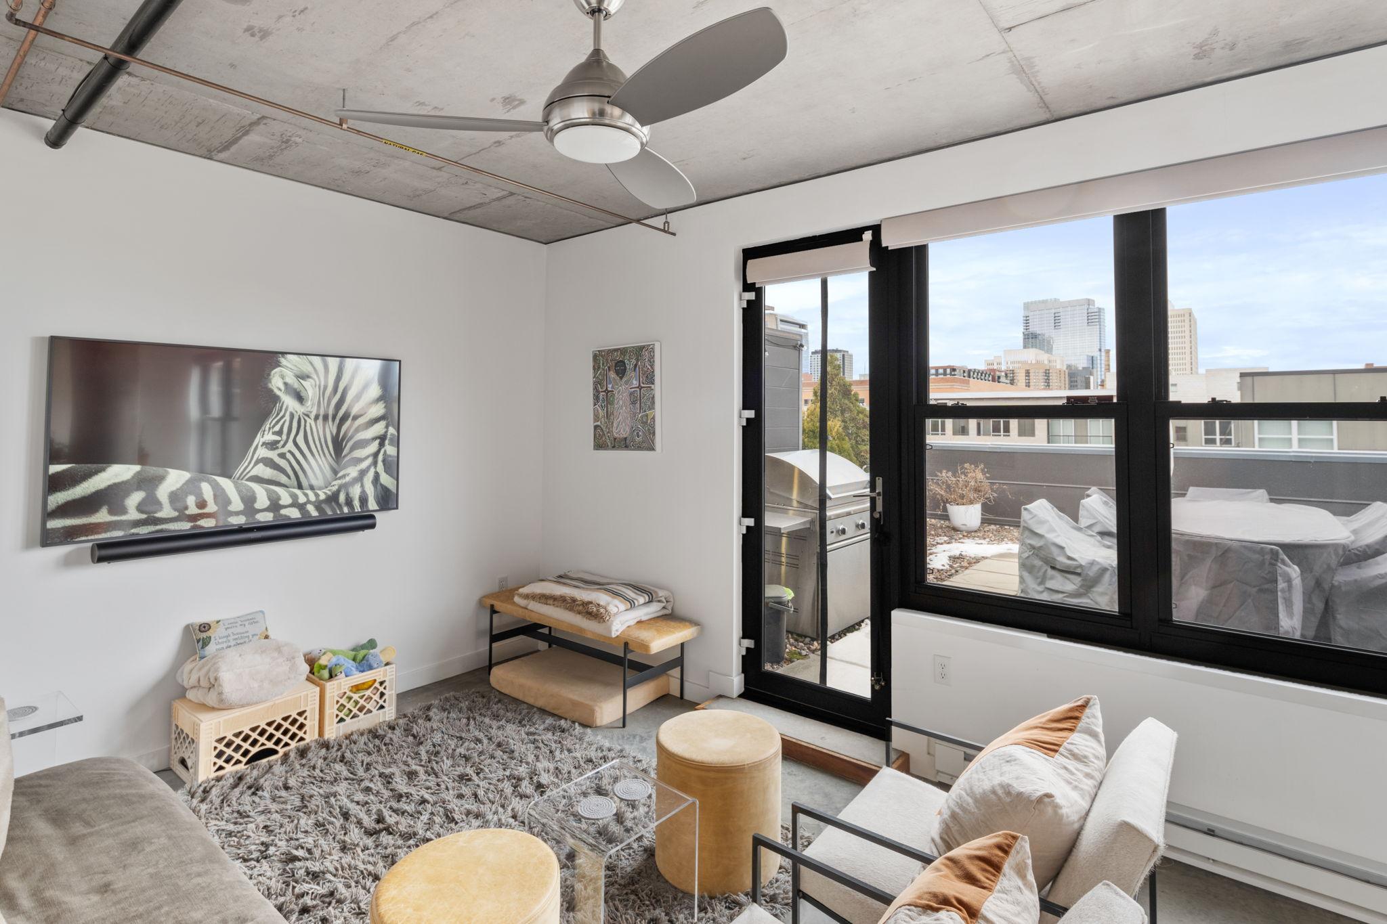
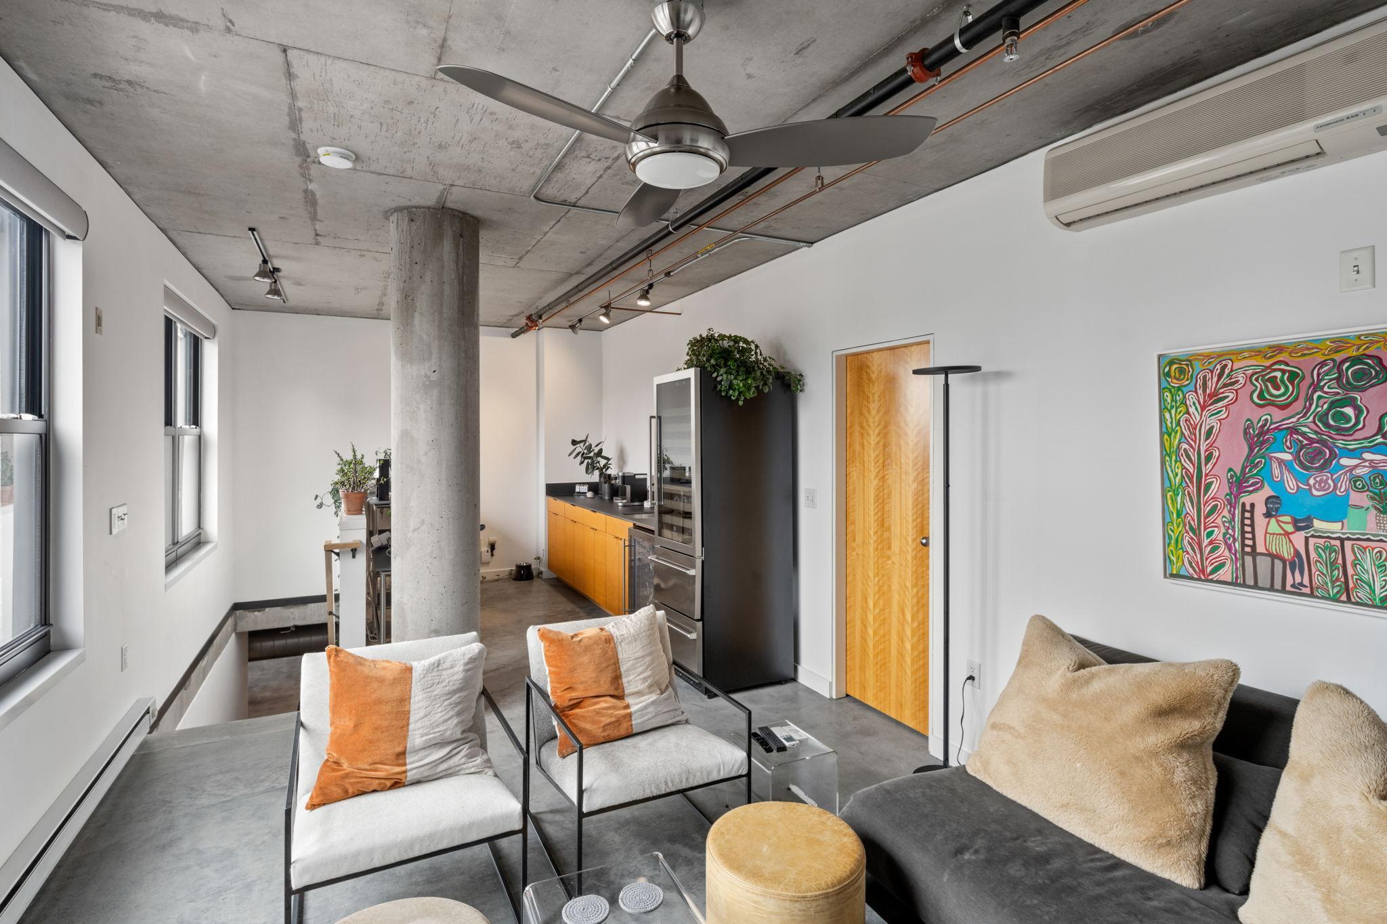
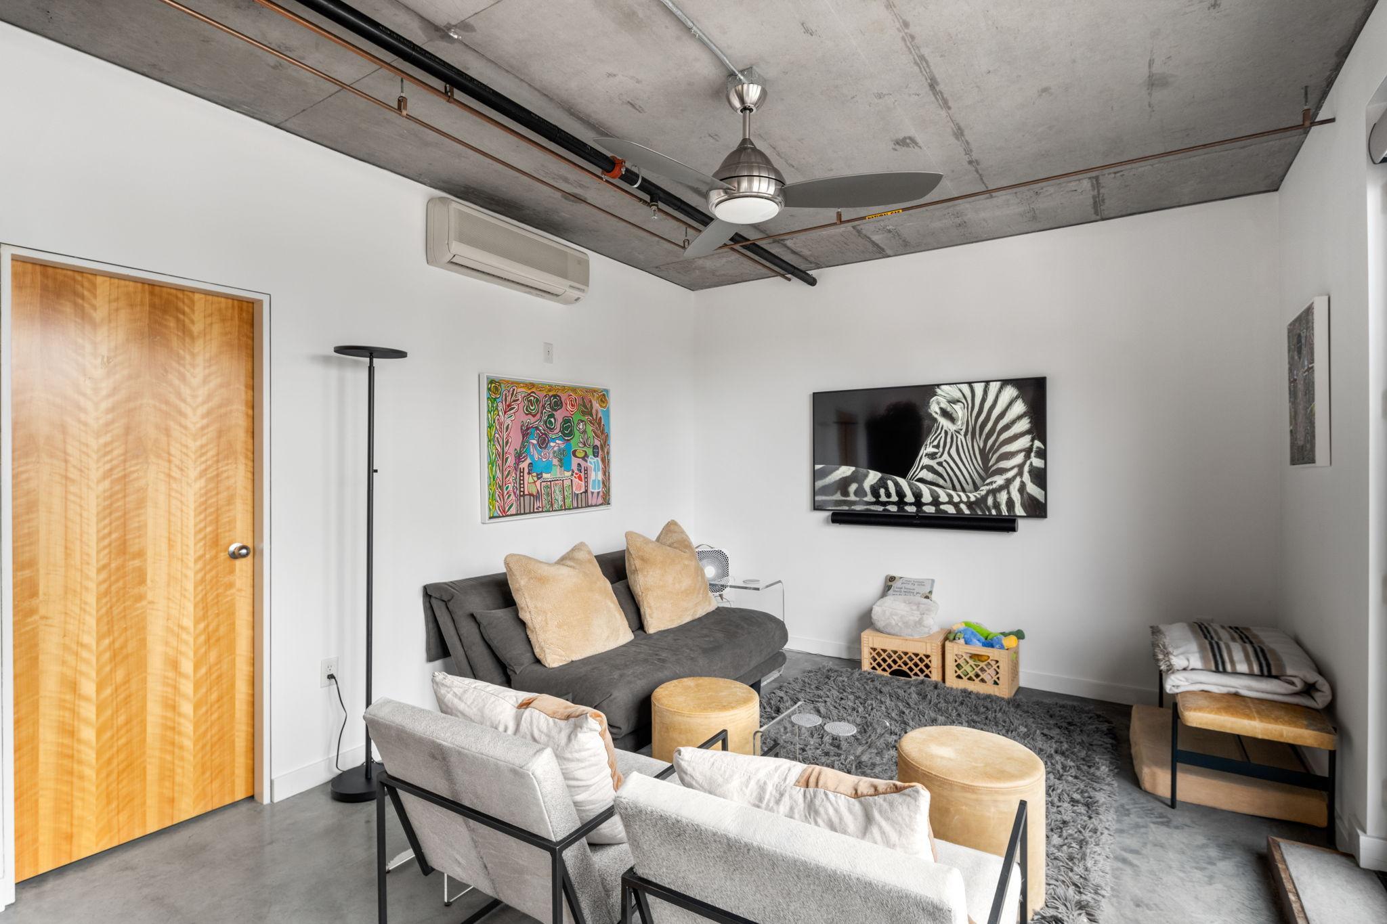
The upper-level penthouse retreat walks out to private rooftop terrace and features a second kitchen and office area and could serve as a fourth guest bedroom. Note the large storage room for patio furniture.
The upper-level penthouse retreat walks out to private rooftop terrace and features a second kitchen and office area and could serve as a fourth guest bedroom. Note the large storage room for patio furniture.
The upper-level penthouse retreat walks out to private rooftop terrace and features a second kitchen and office area and could serve as a fourth guest bedroom. Note the large storage room for patio furniture.
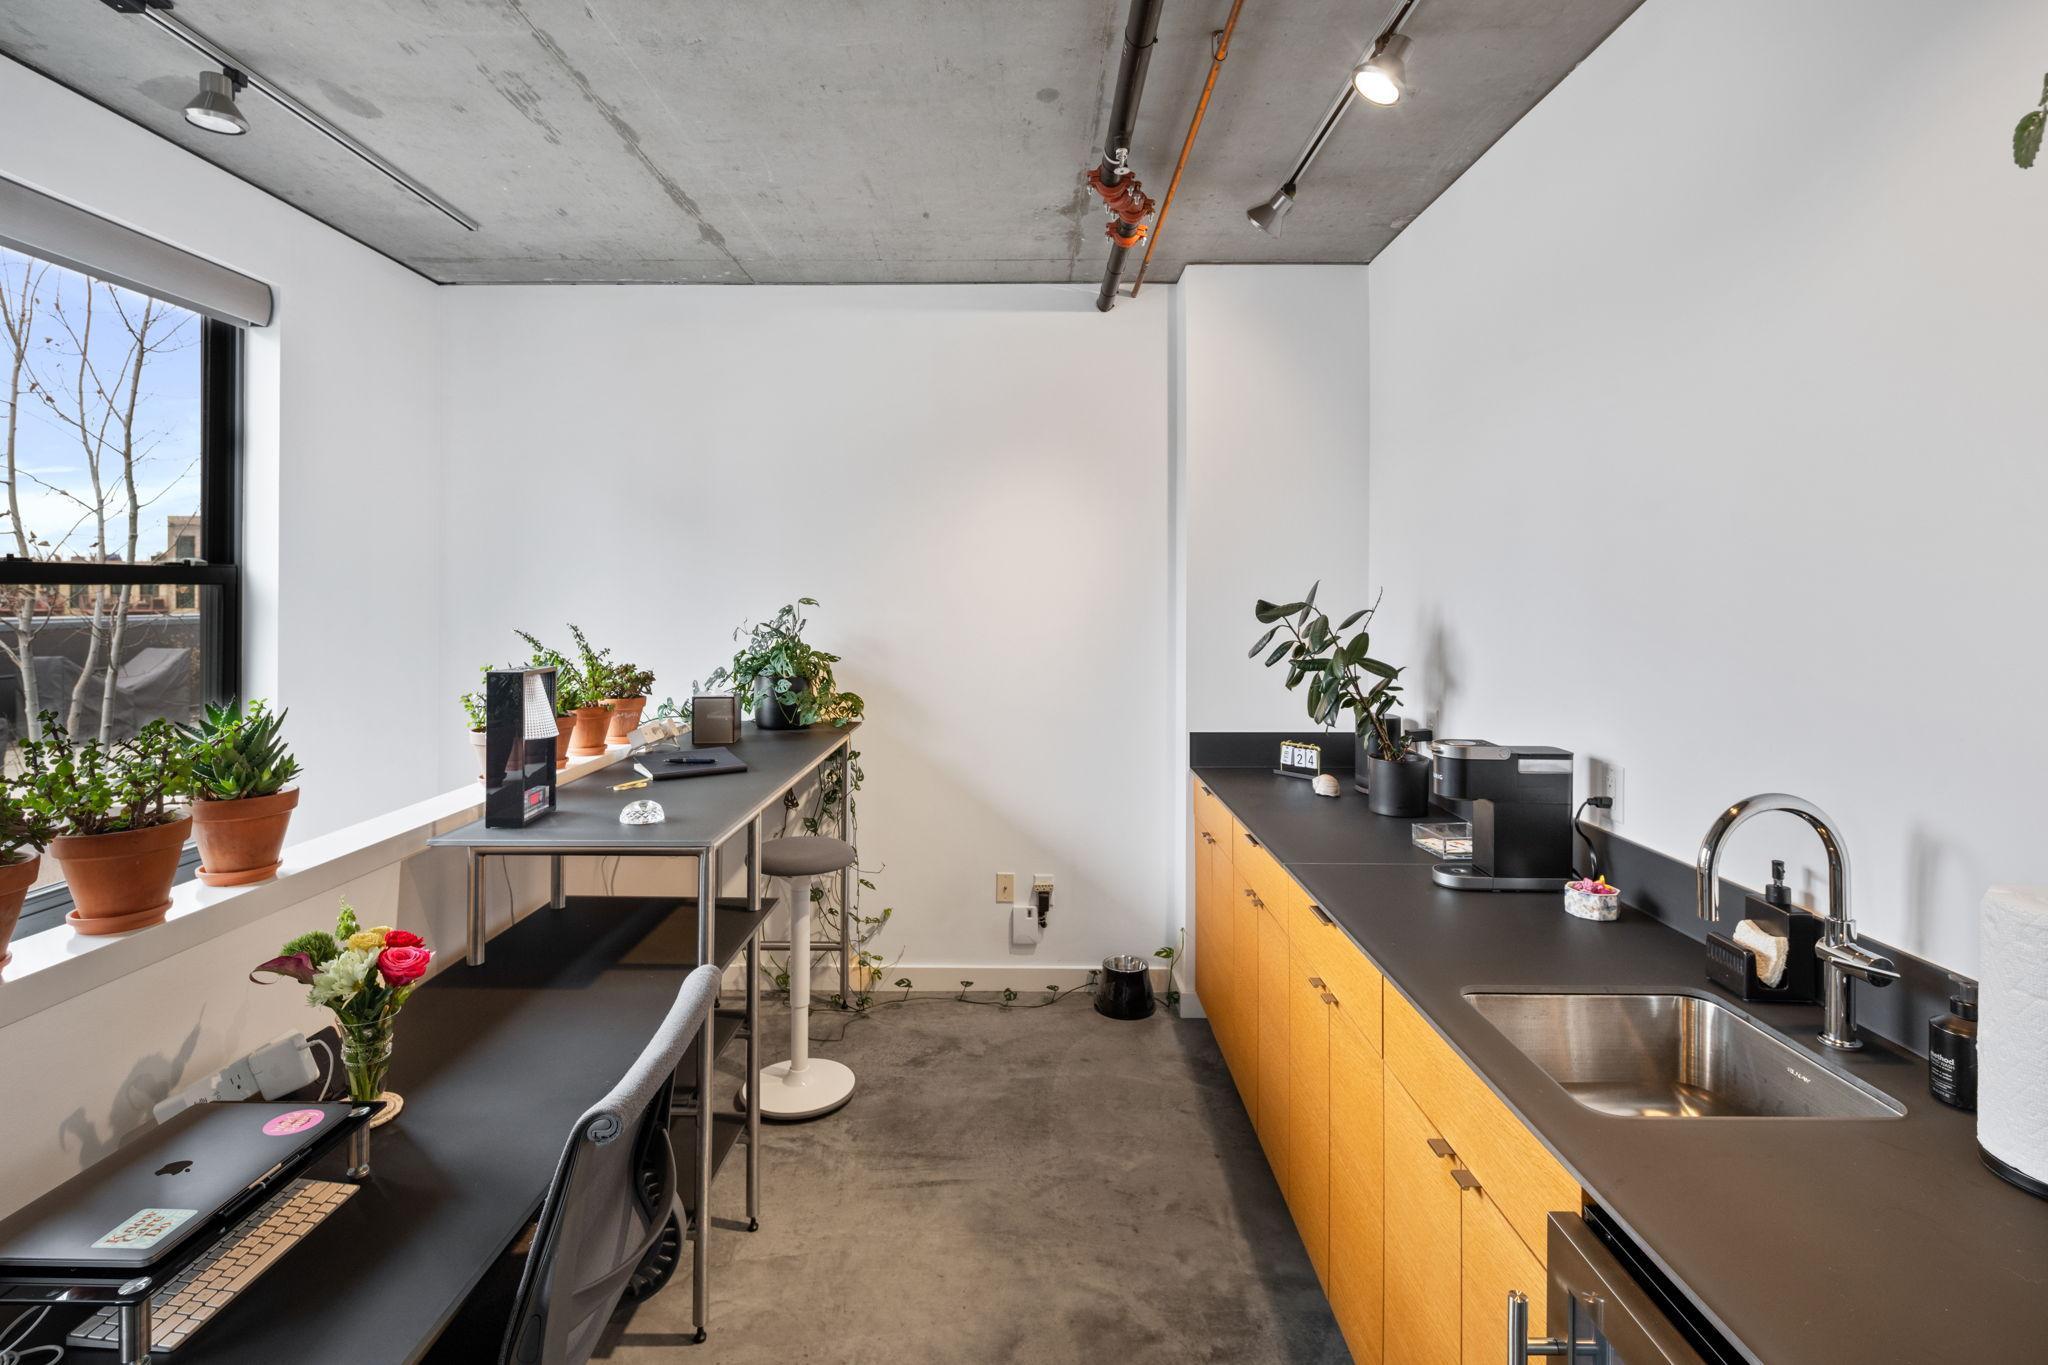
Second kitchen and office area in upper-level penthouse retreat
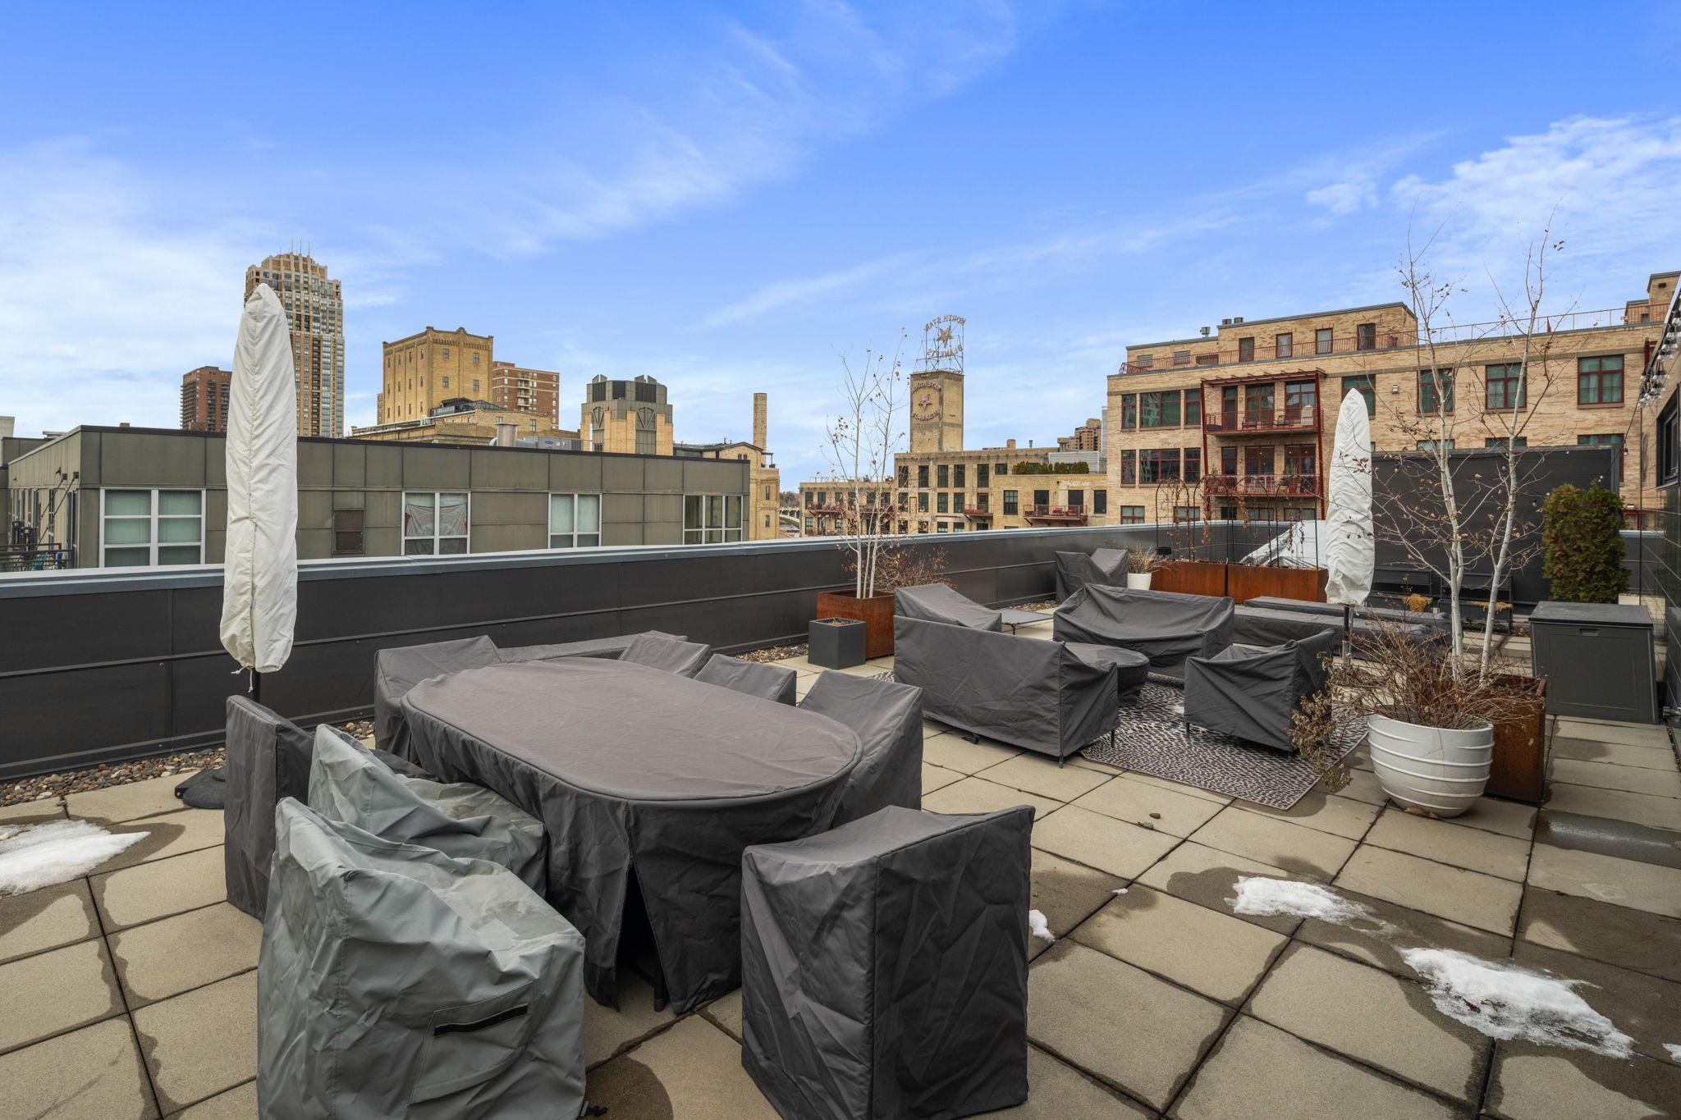
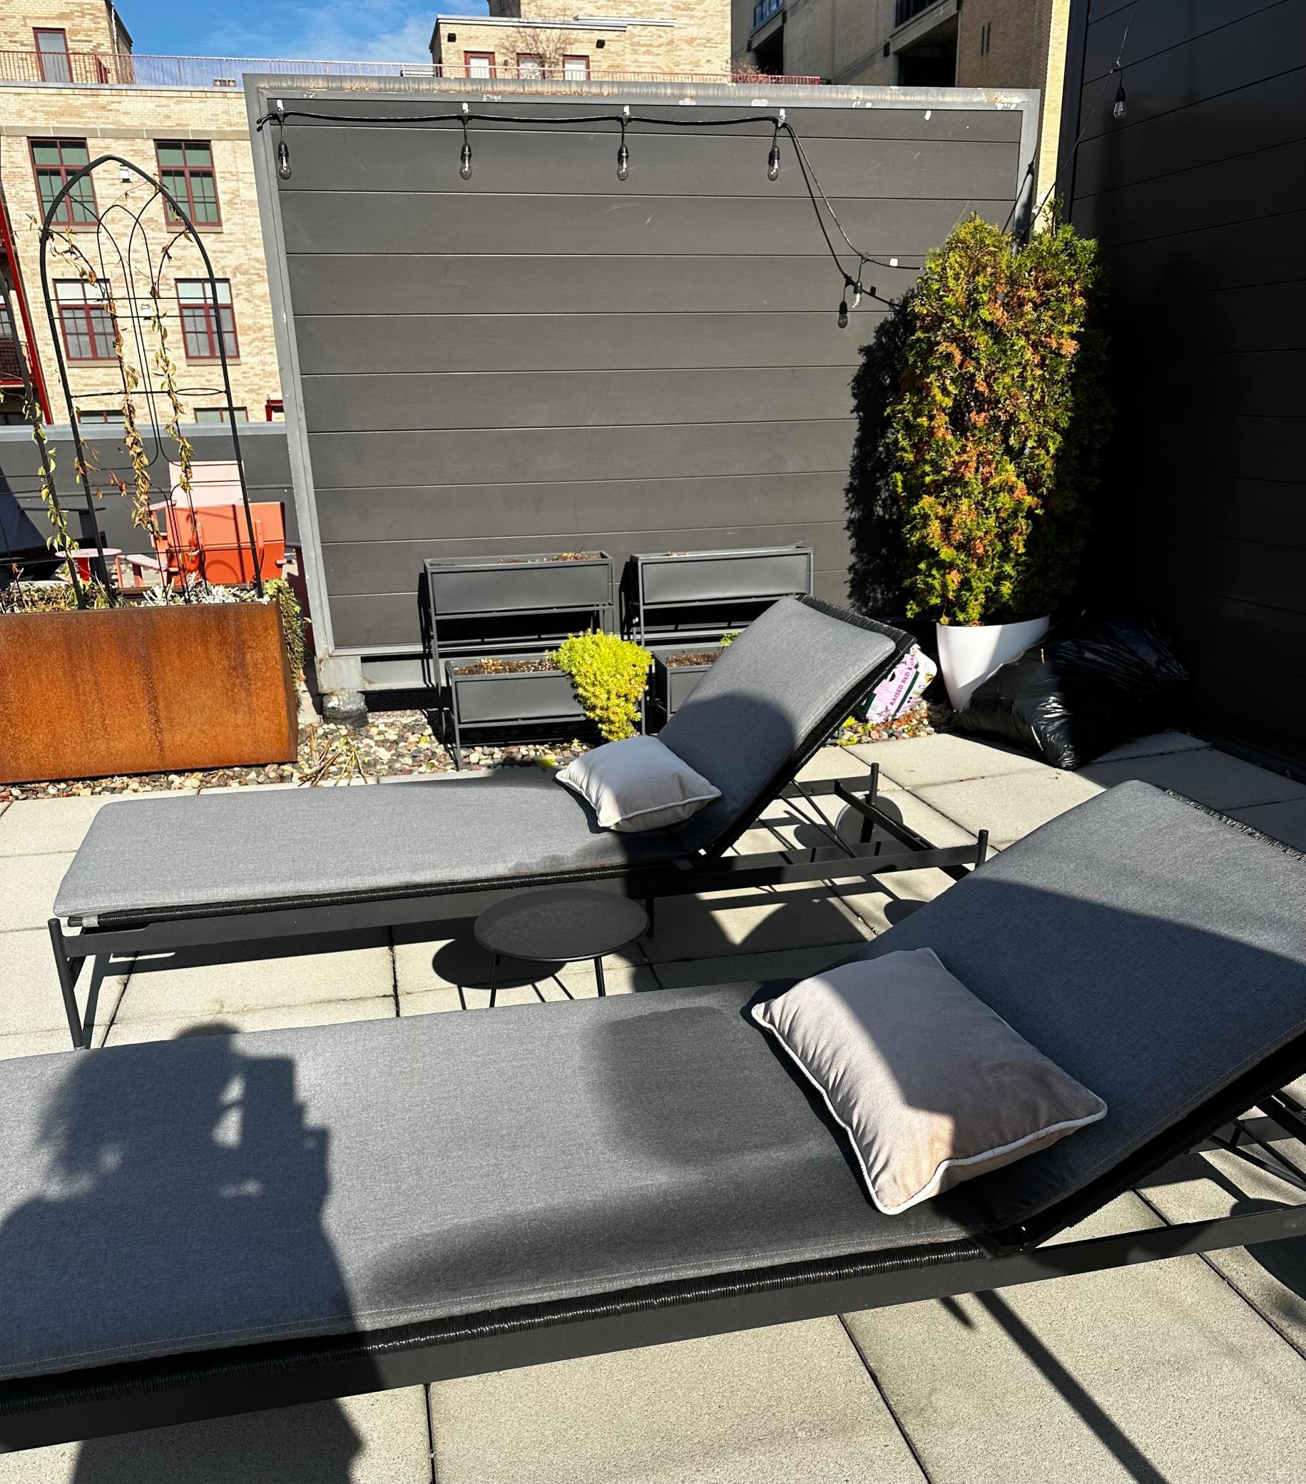
The huge private rooftop terrace is 15 x 36. It overlooks a landscaped courtyard and features panoramic views of downtown Minneapolis. It faces west and has sunset views. It includes gas and water service.
The huge private rooftop terrace is 15 x 36. It overlooks a landscaped courtyard and features panoramic views of downtown Minneapolis. It faces west and has sunset views. It includes gas and water service.
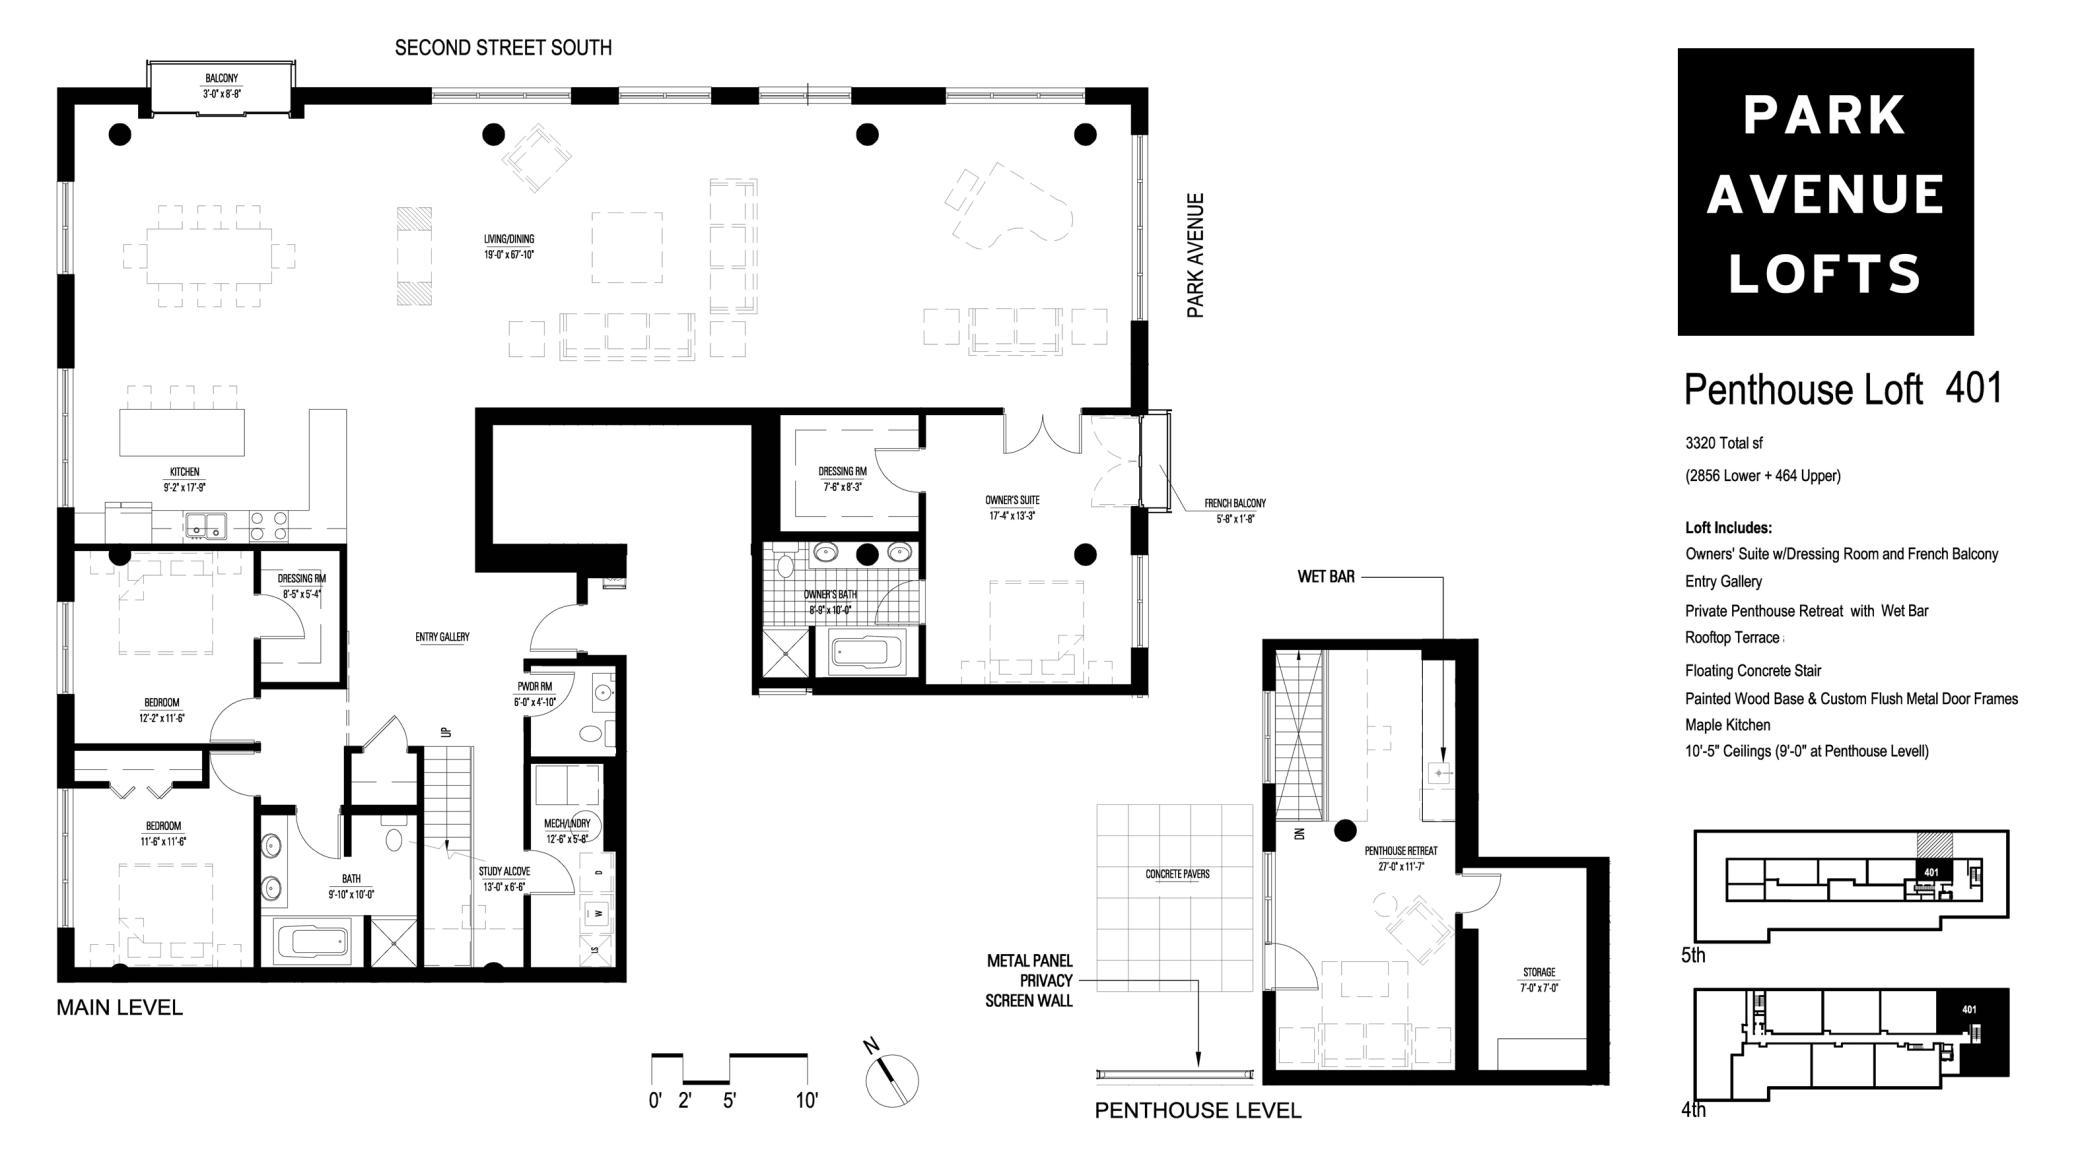
Floor Plan - Some modifications have been made
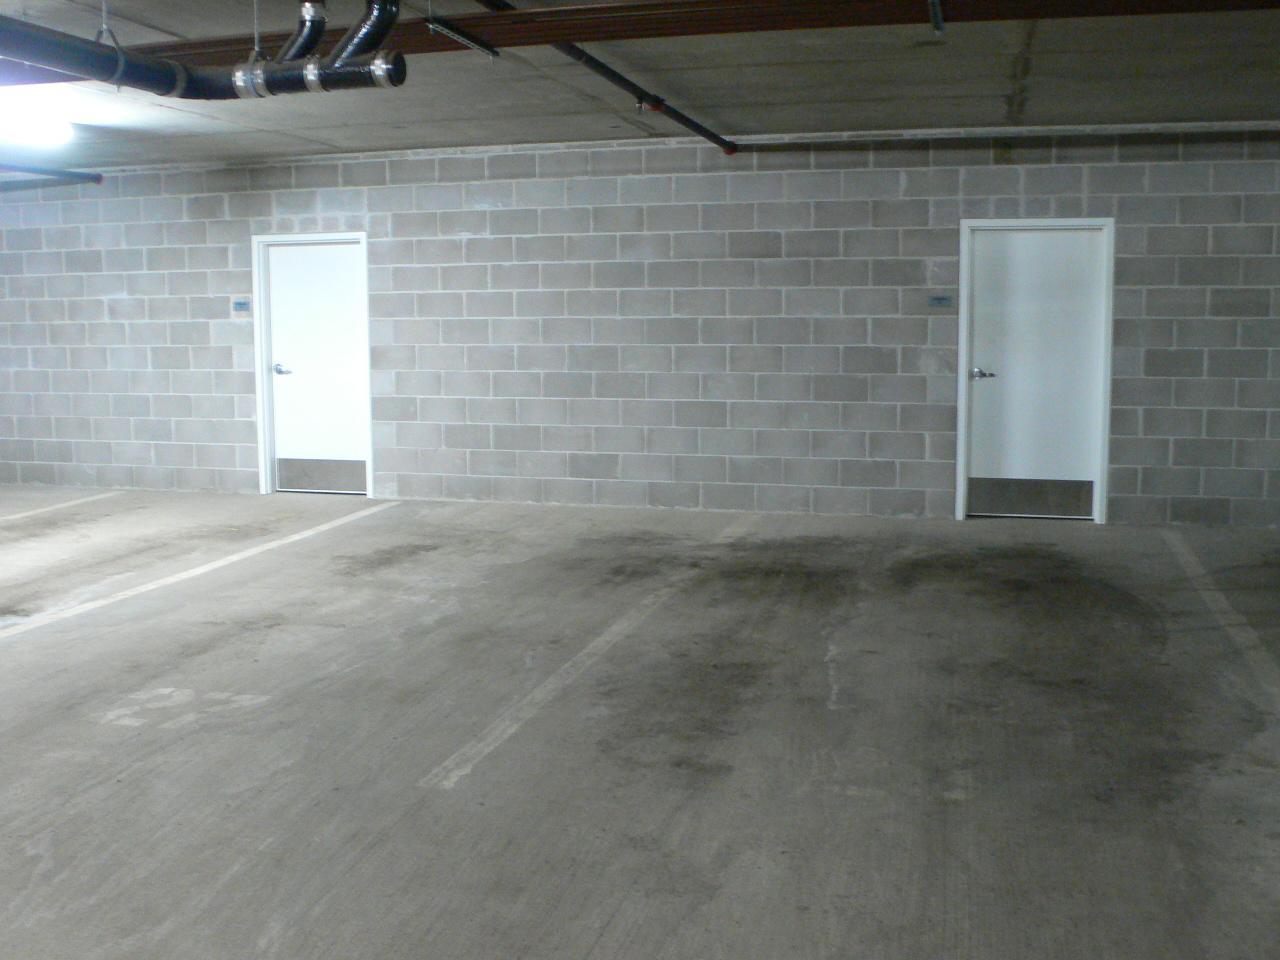
Parking stalls 27 & 28 on Level P1 are oversized and feature an attached private storage room
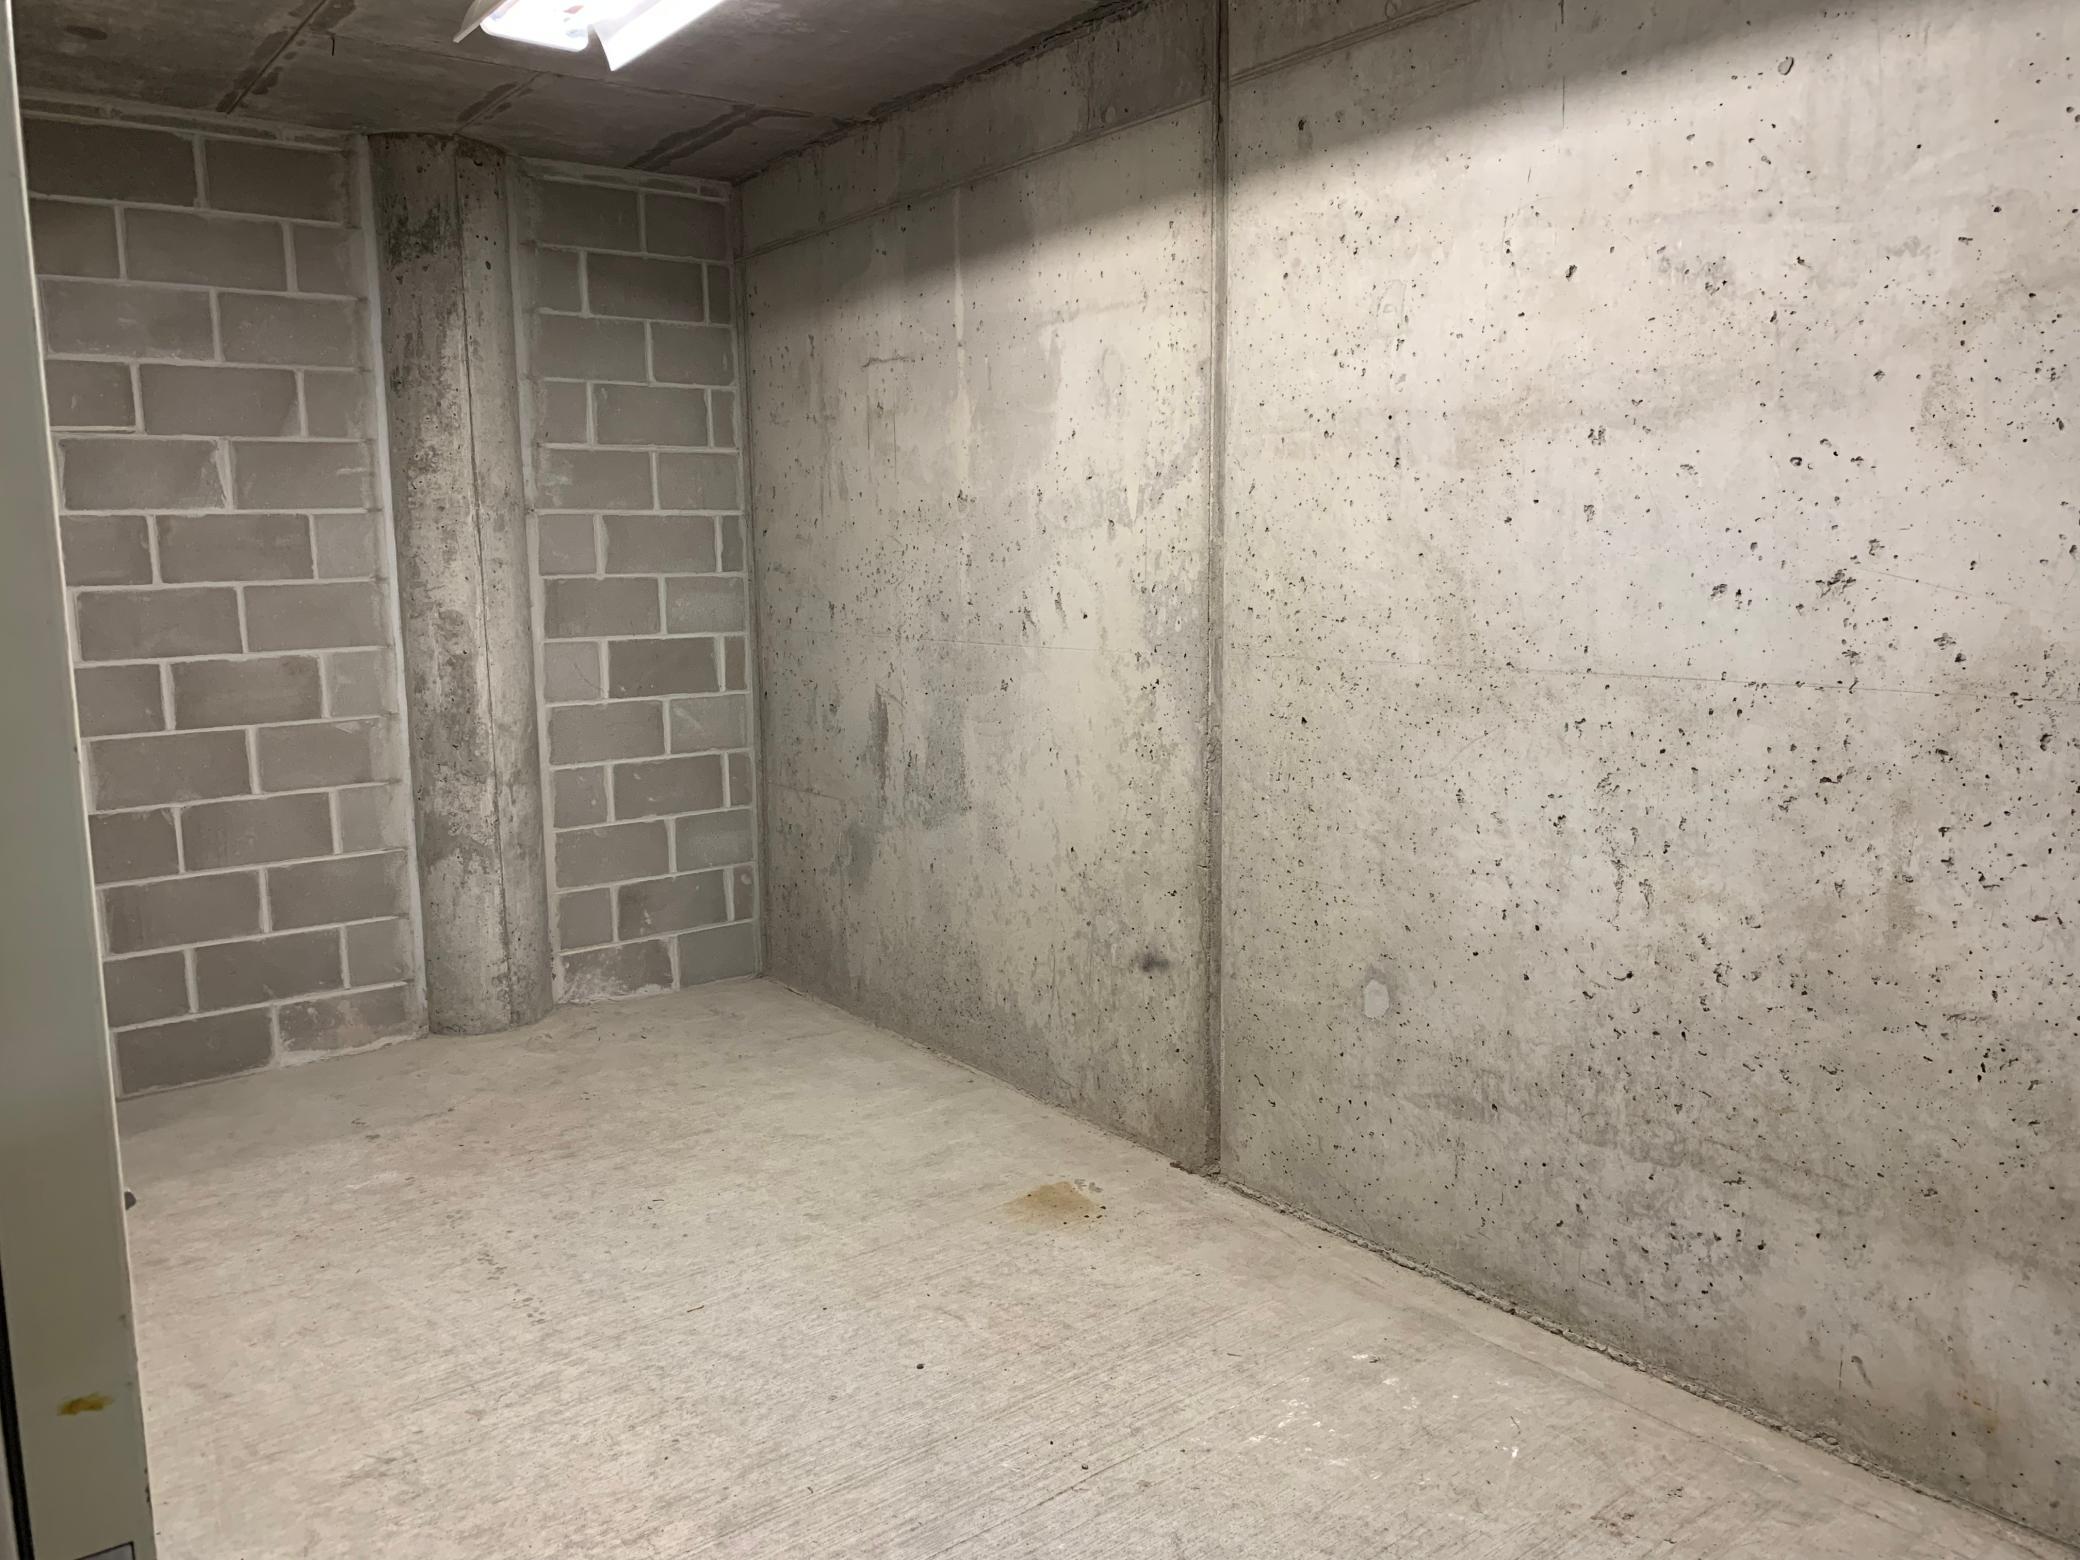
Large private storage room (8'x18’) is conveniently located directly in front of parking stalls 27/28
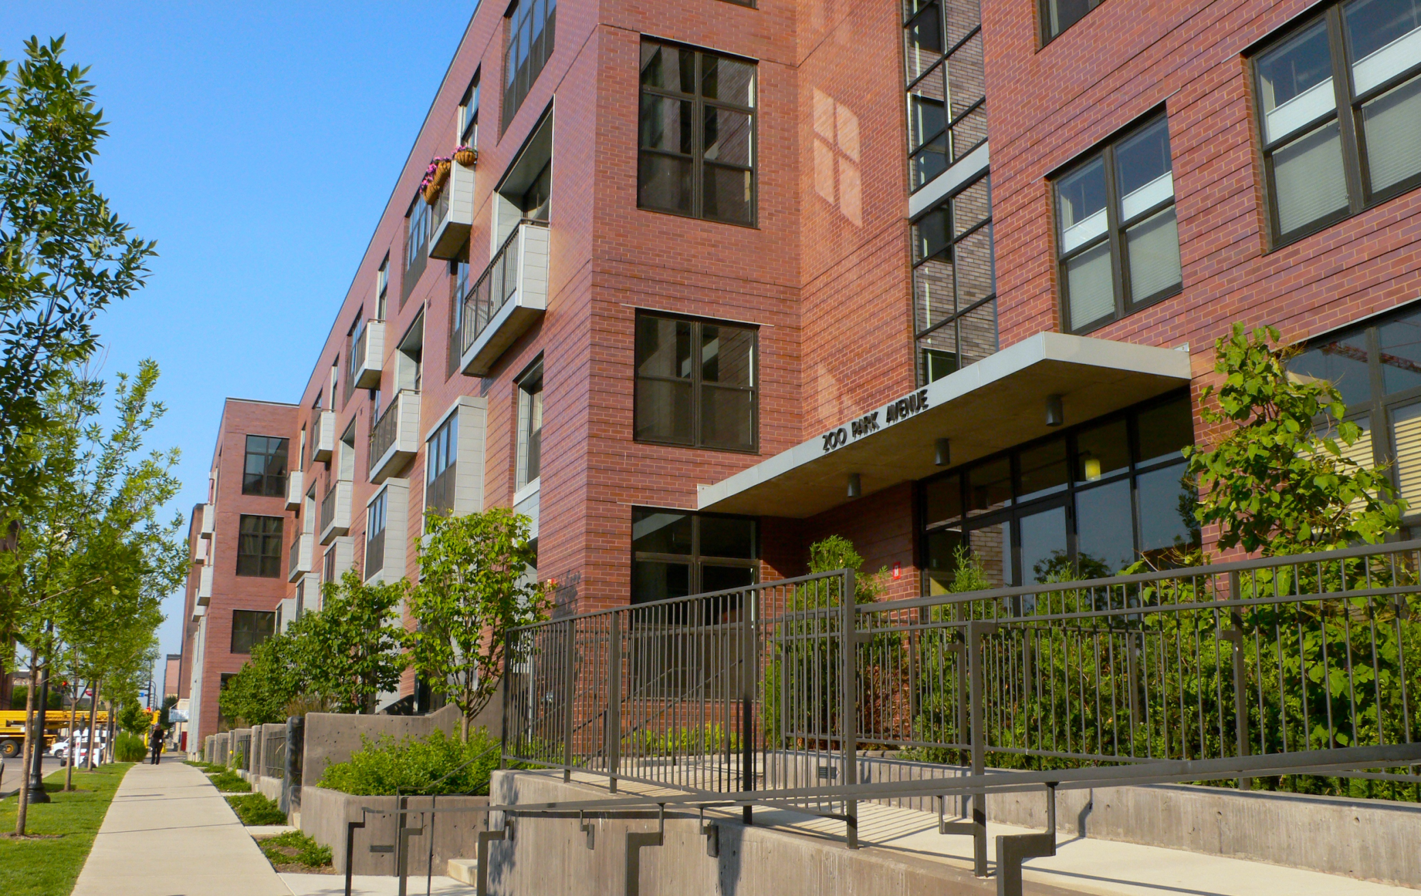
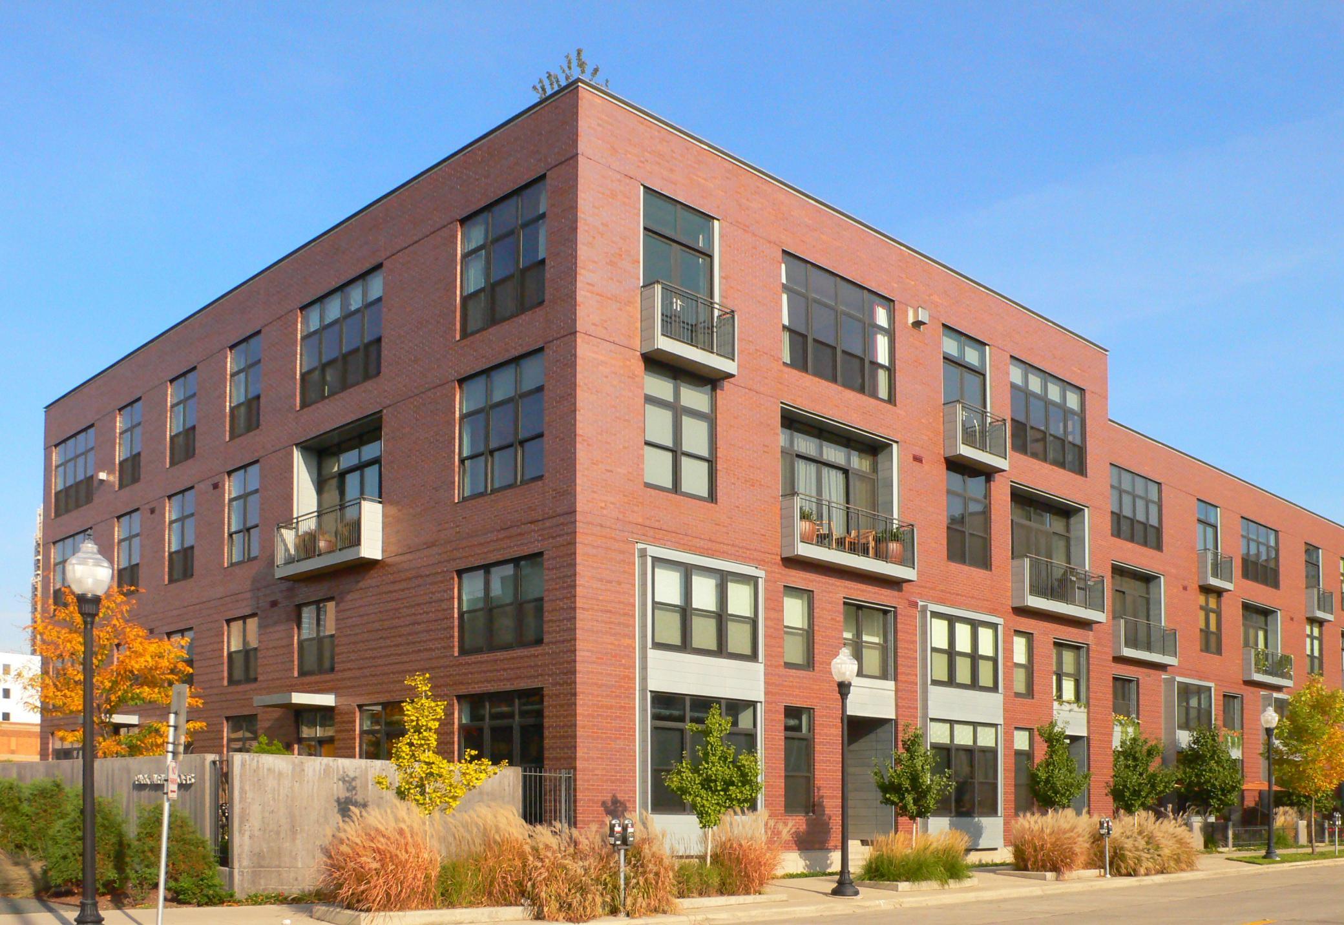
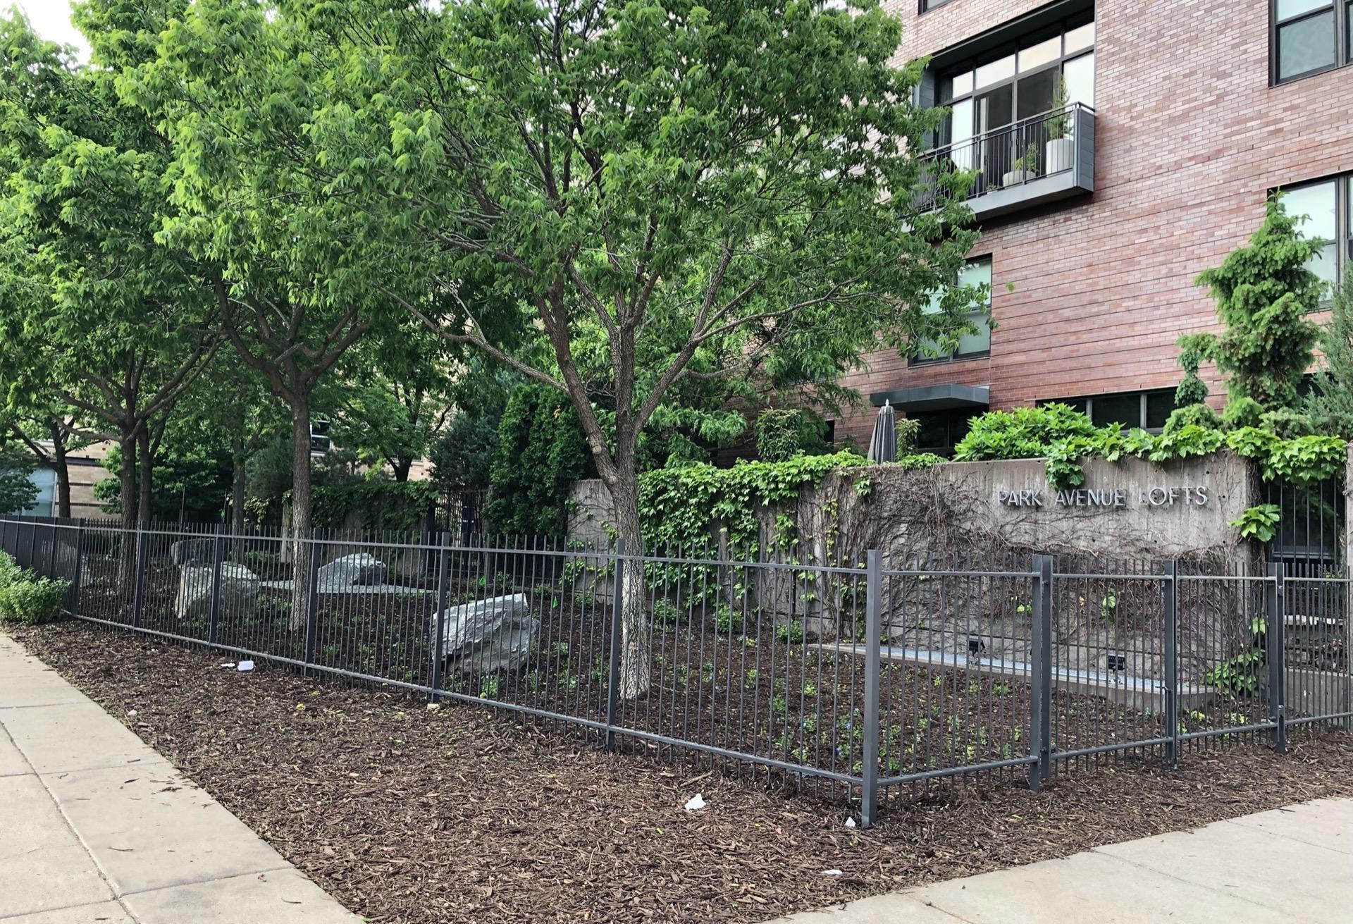
Park Avenue Lofts in the Historic Mill District
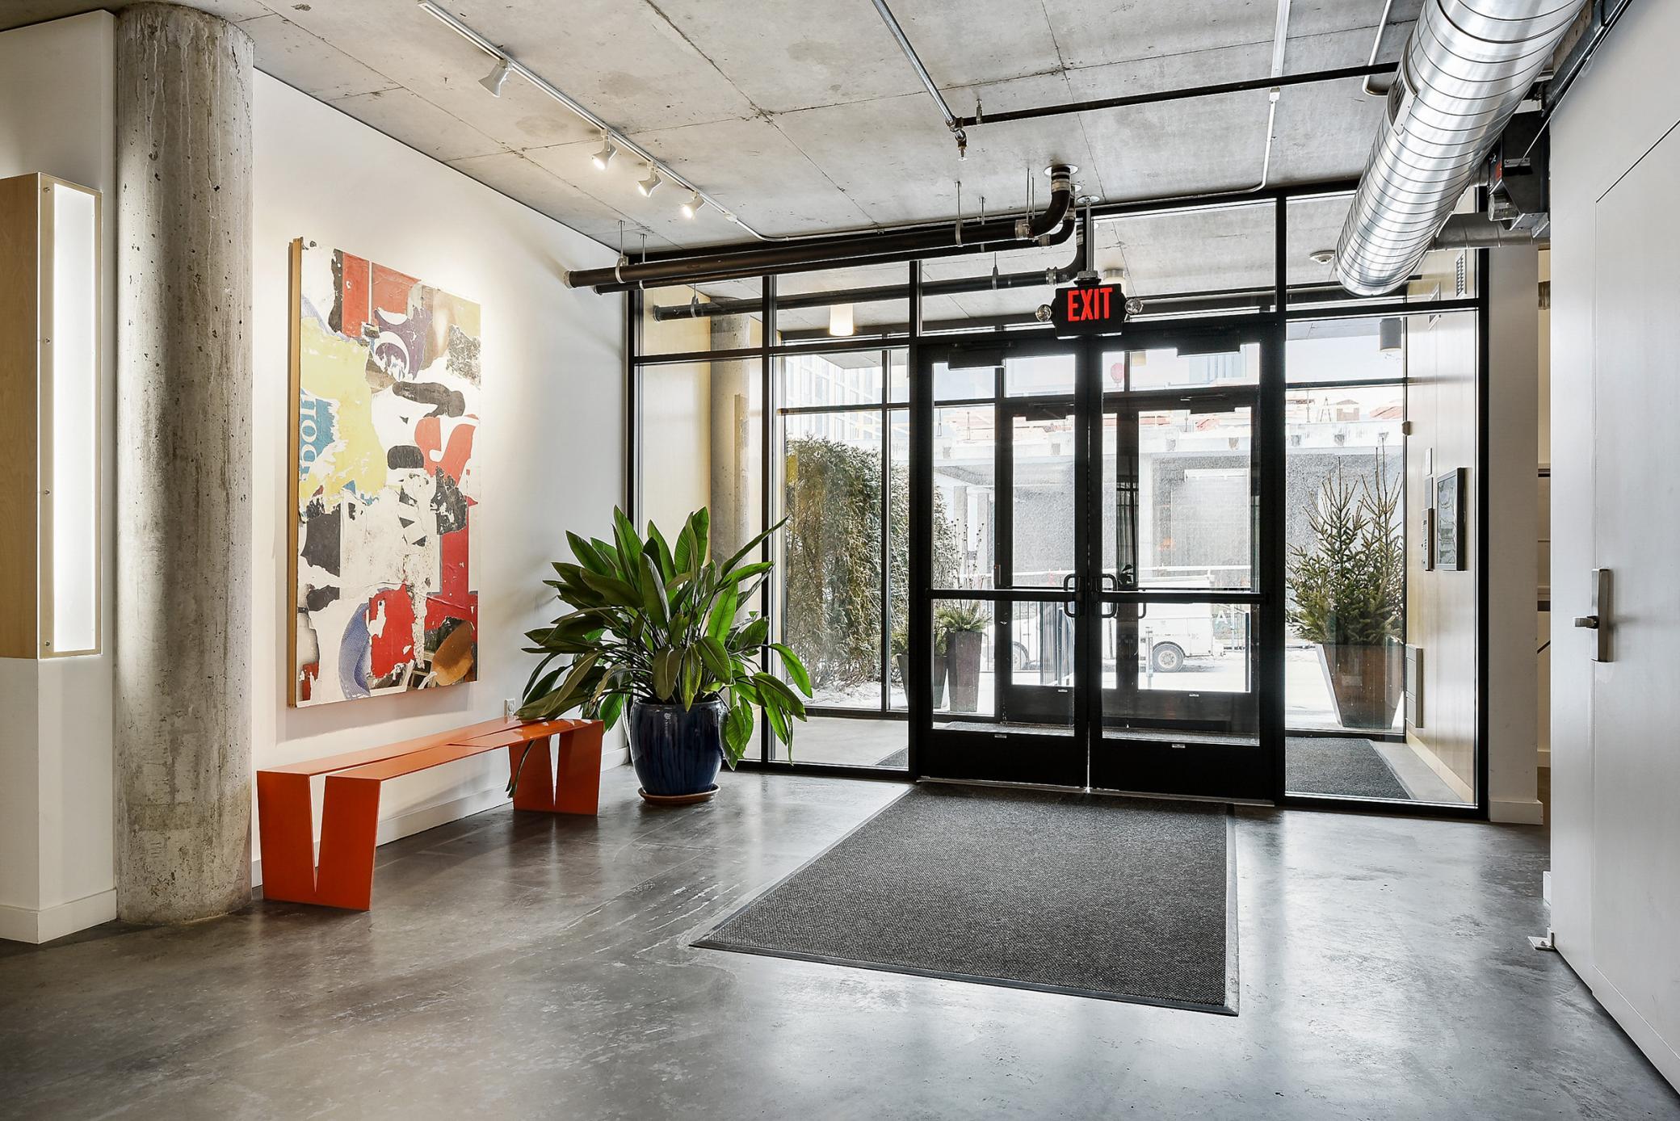
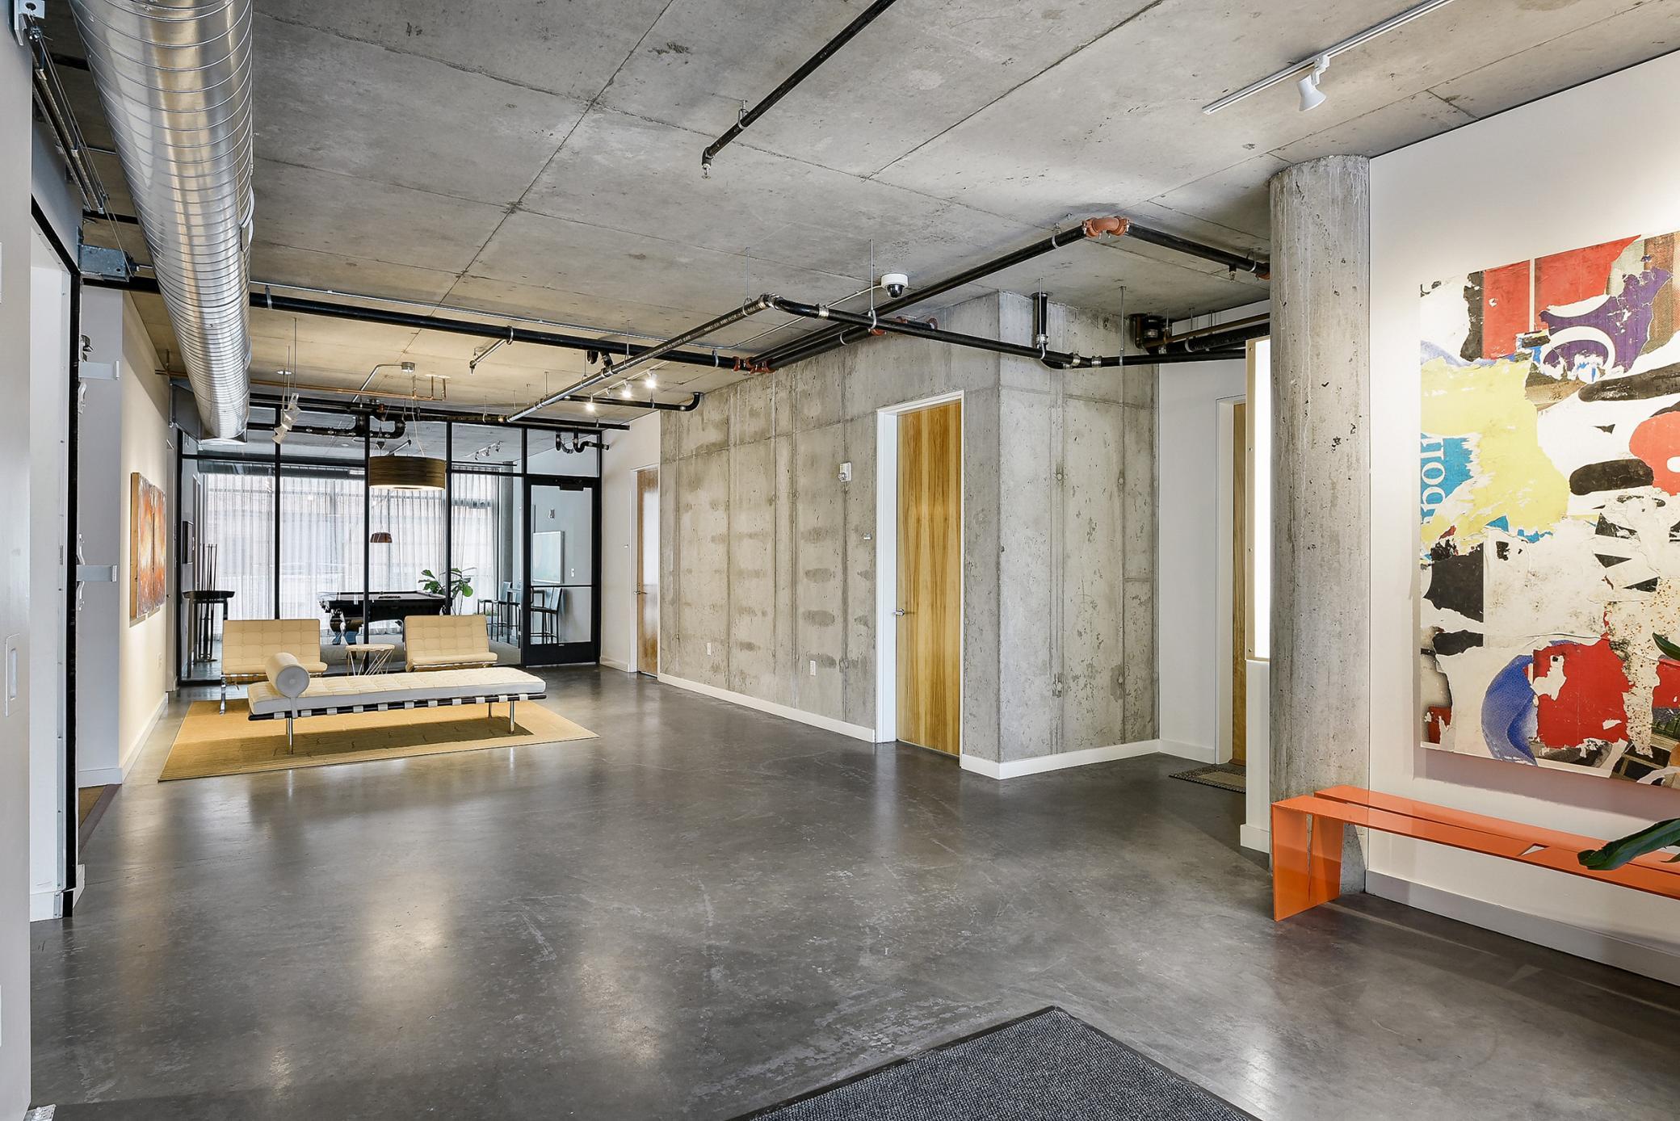
Building lobby and waiting area
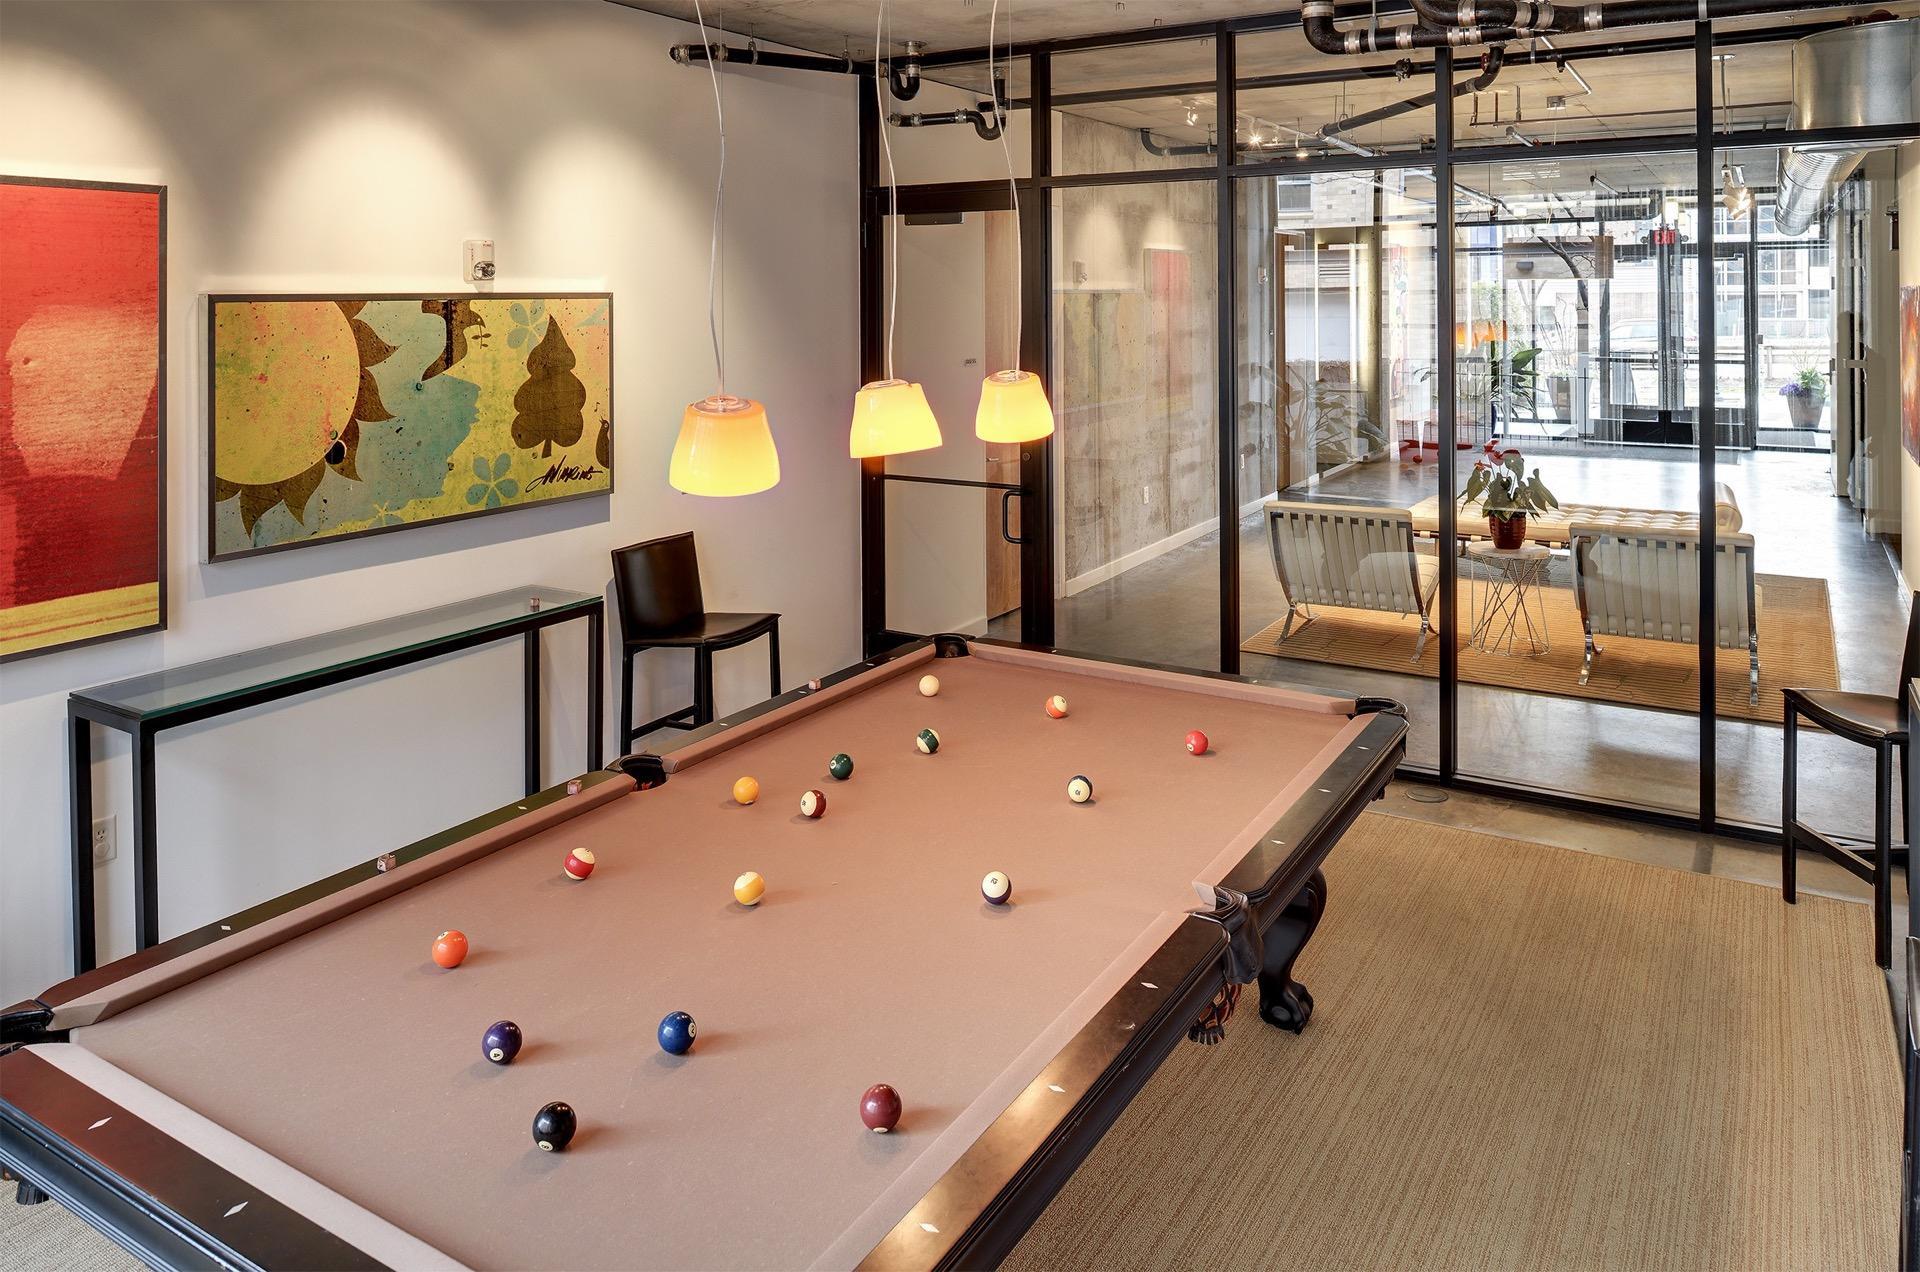
Billiards room in lobby also features a dry cleaning valet closet.
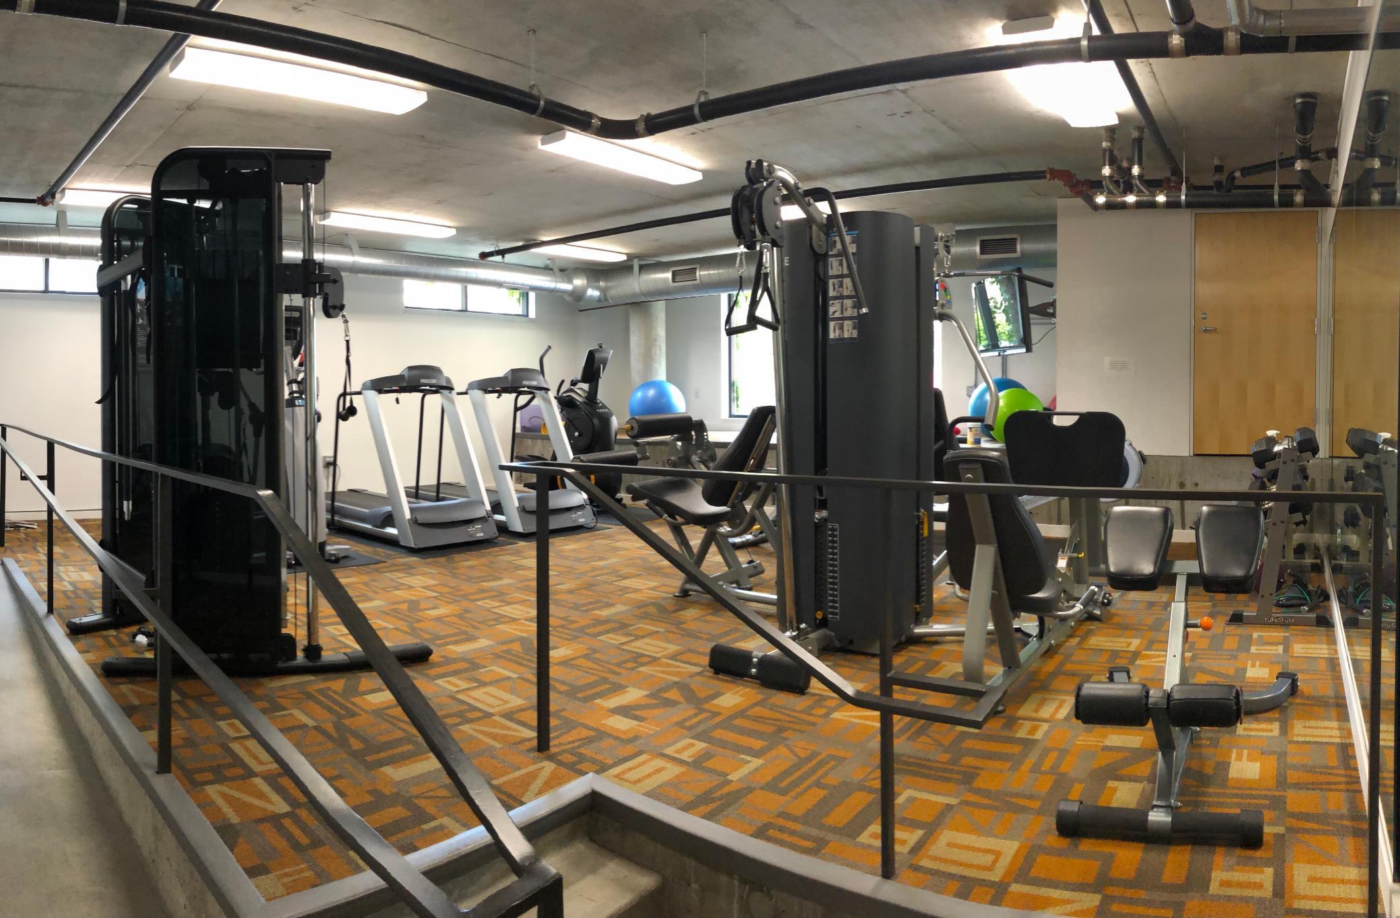
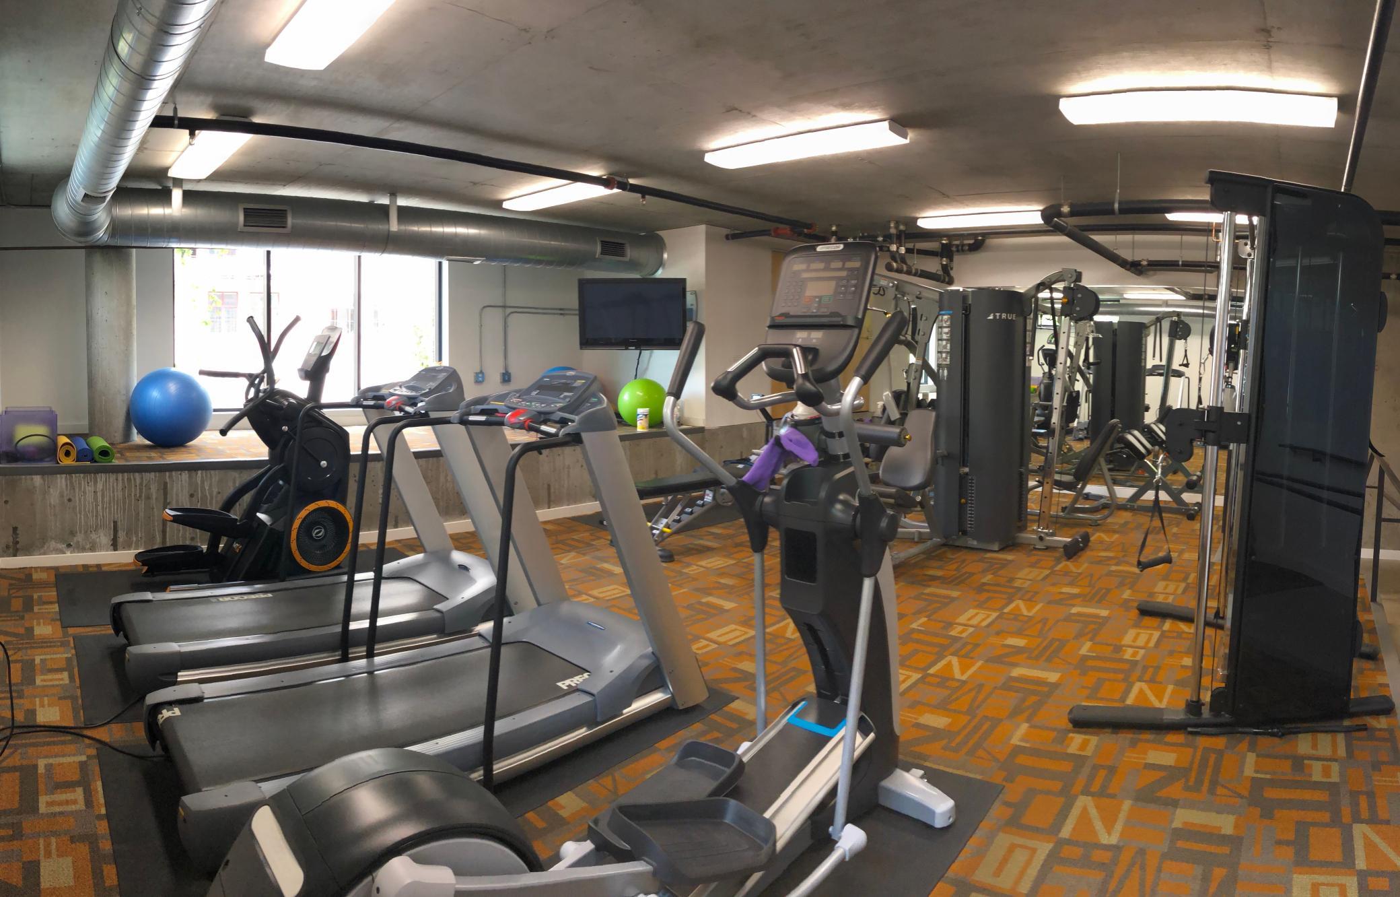
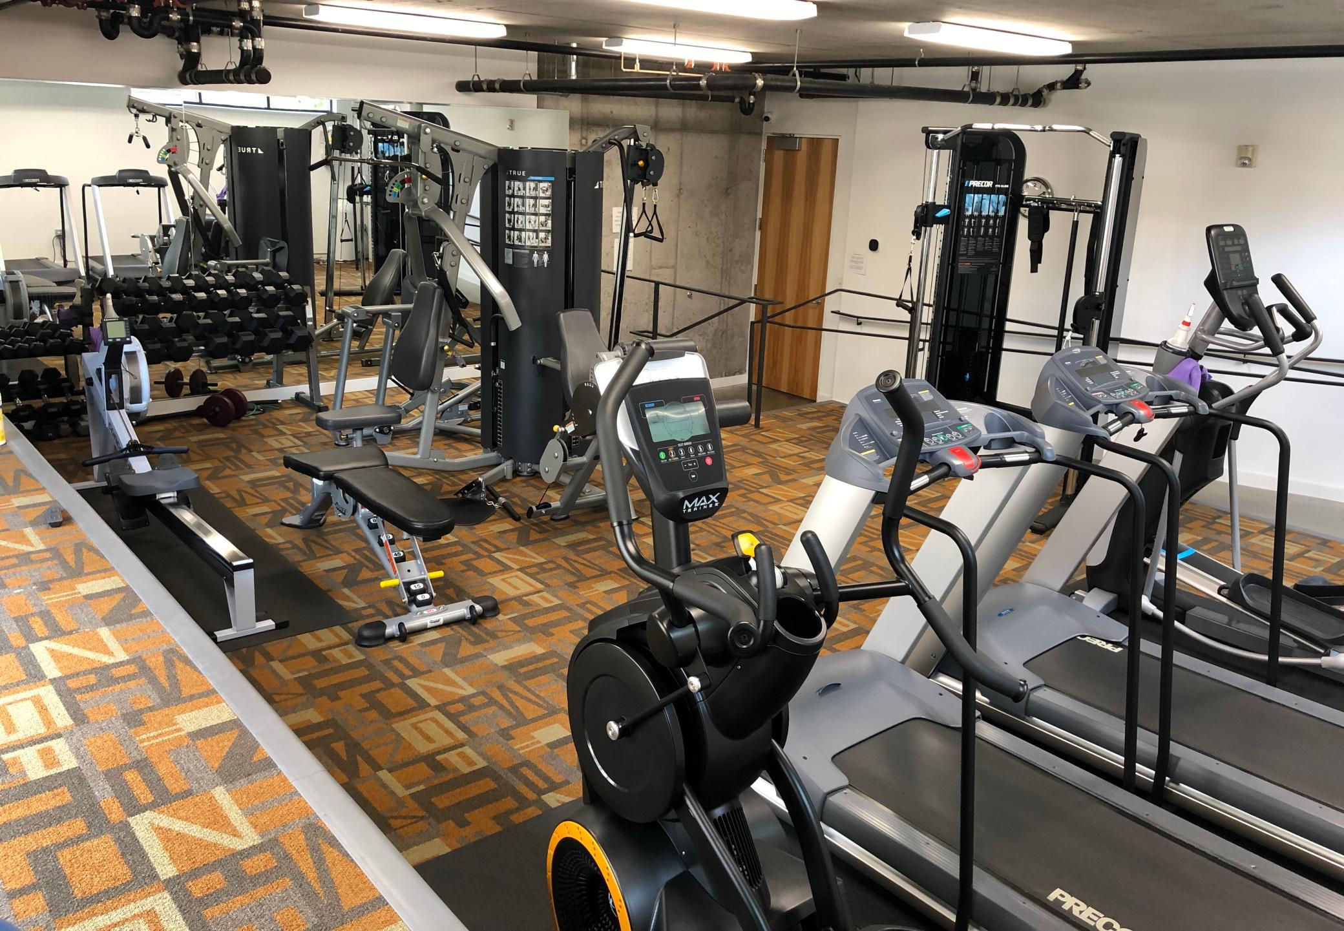
Exercise room in main lobby
Exercise room in main lobby
Exercise room in main lobby
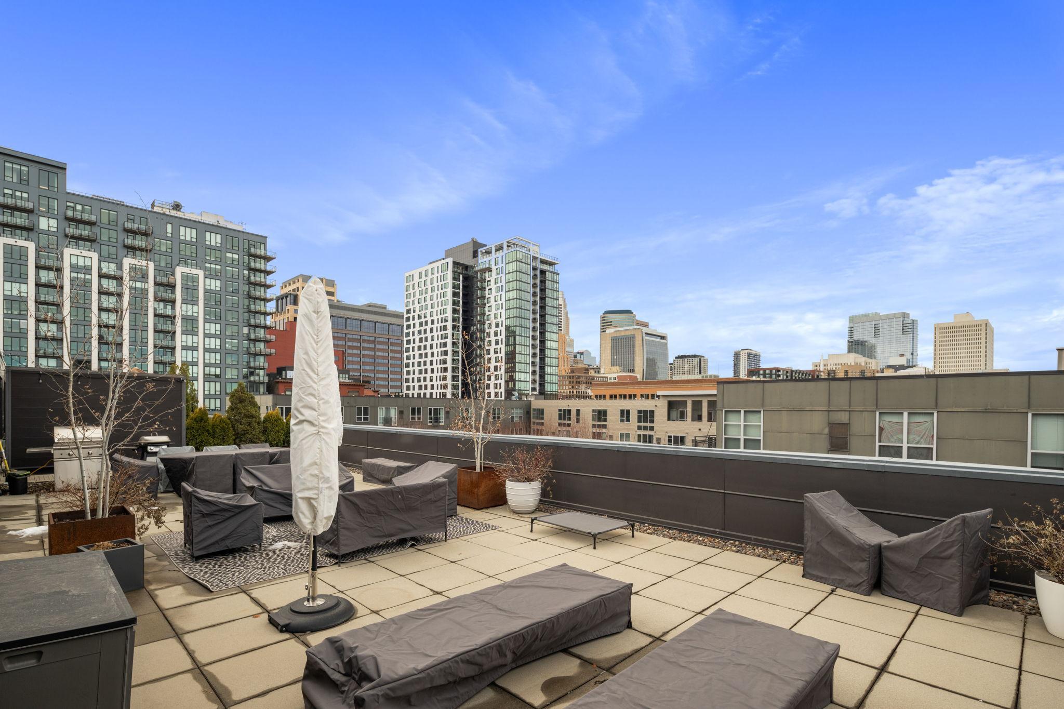
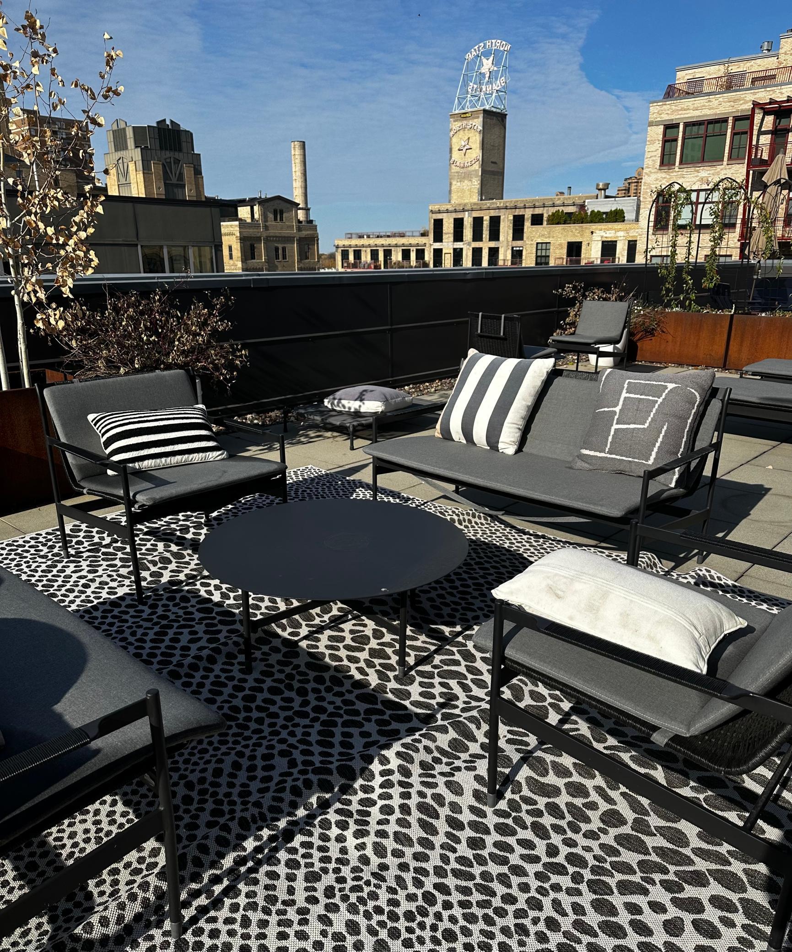
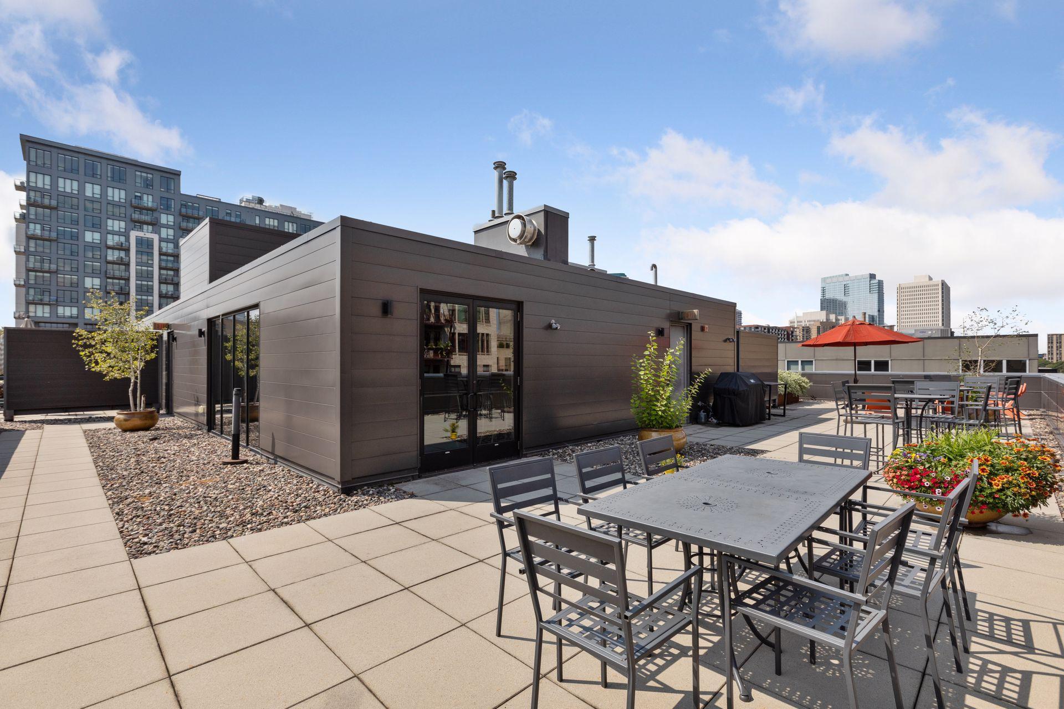
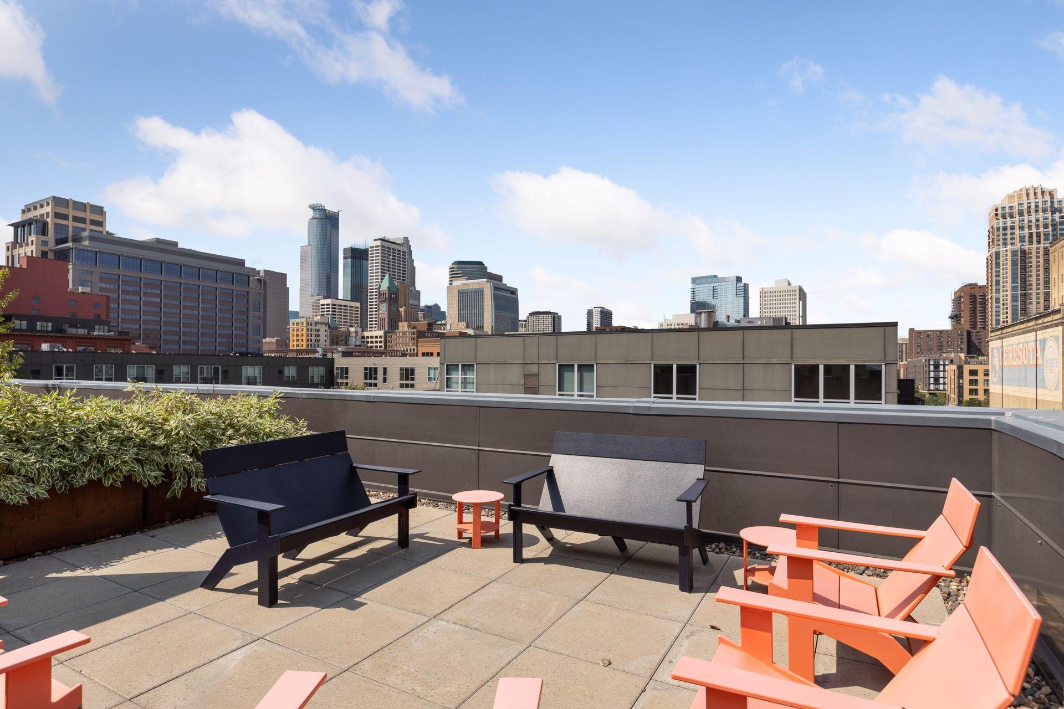
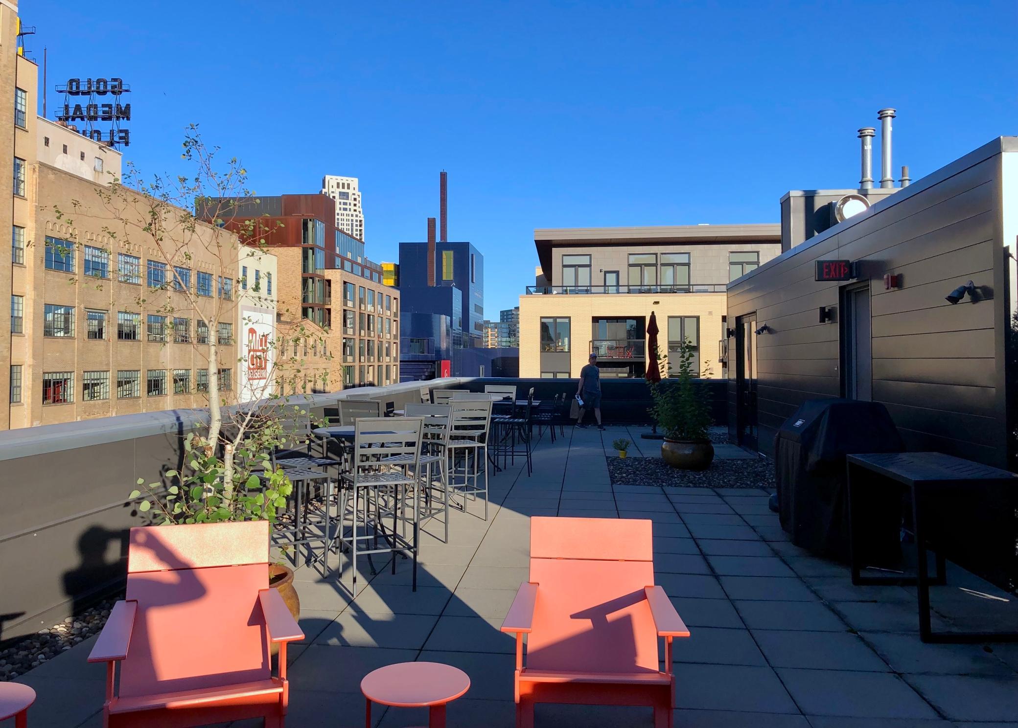
The shared rooftop terrace outside the party room can accommodate large gatherings and features a grill, multiple seating areas, and panoramic views of the Downtown Skyline and Mill District neighborhood.
The shared rooftop terrace outside the party room can accommodate large gatherings and features a grill, multiple seating areas, and panoramic views of the Downtown Skyline and Mill District neighborhood.
The shared rooftop terrace outside the party room can accommodate large gatherings and features a grill, multiple seating areas, and panoramic views of the Downtown Skyline and Mill District neighborhood.
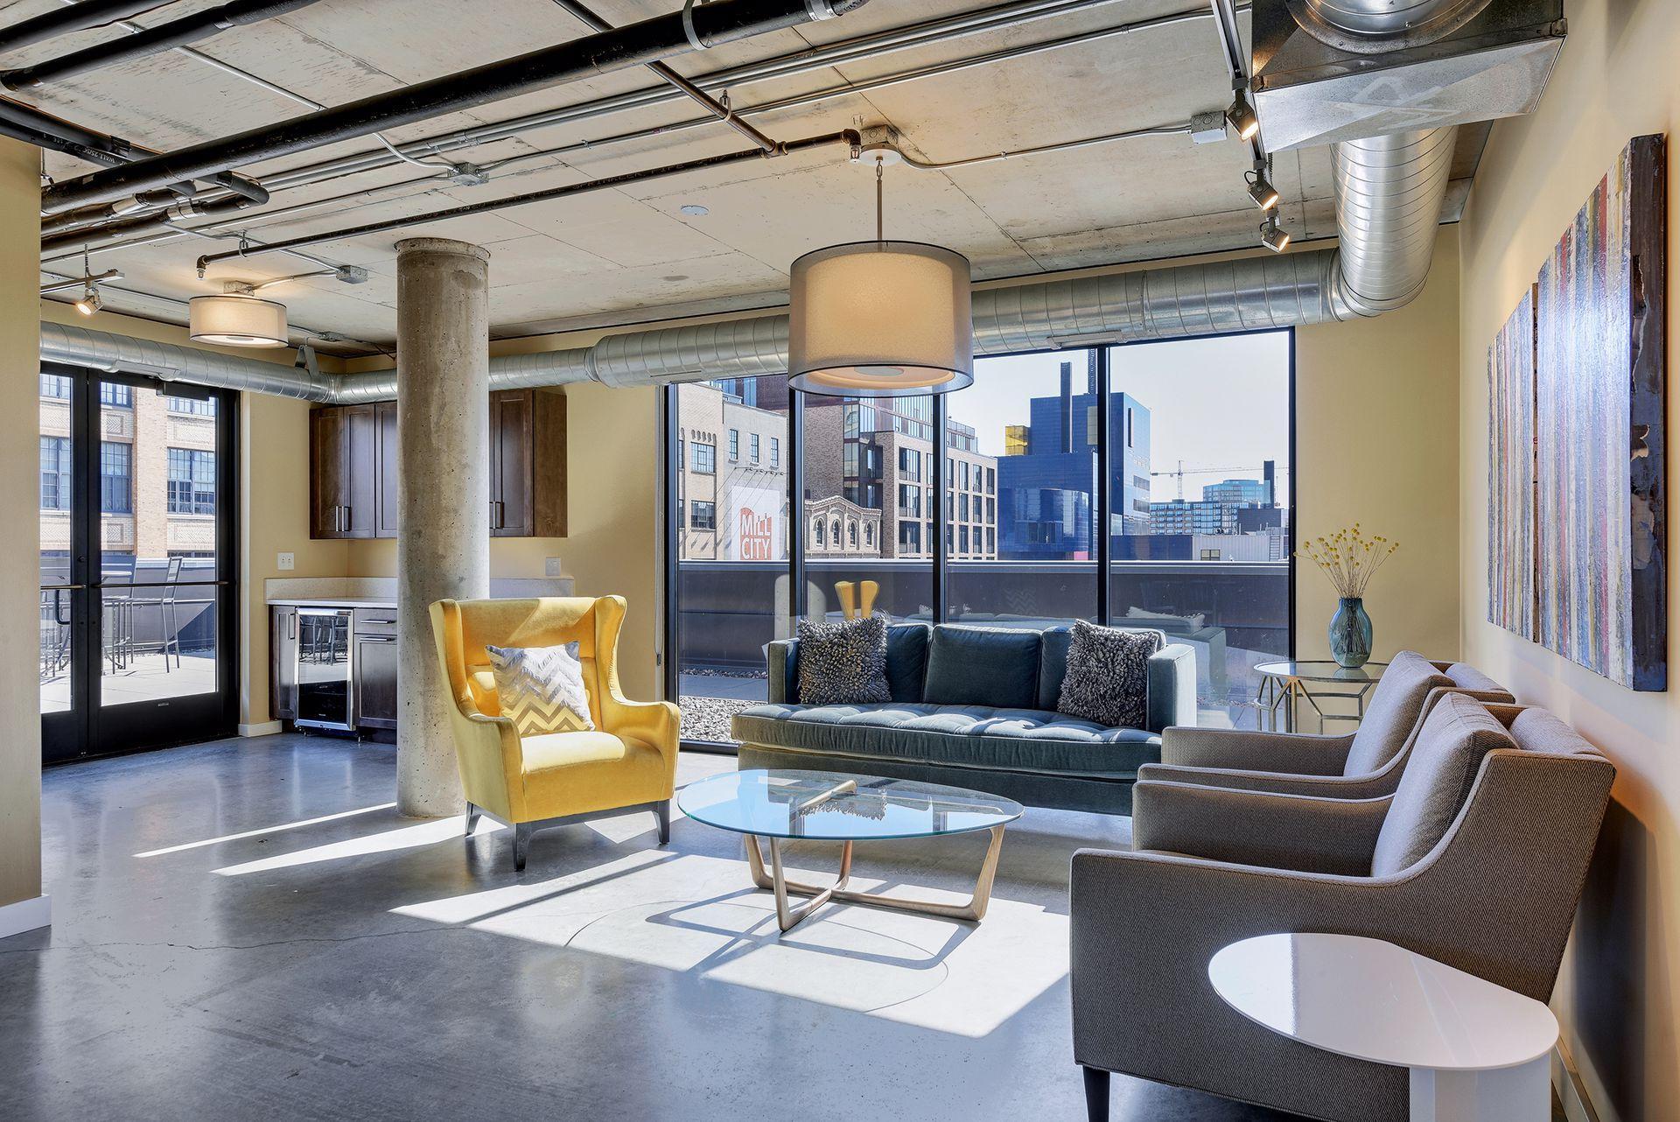
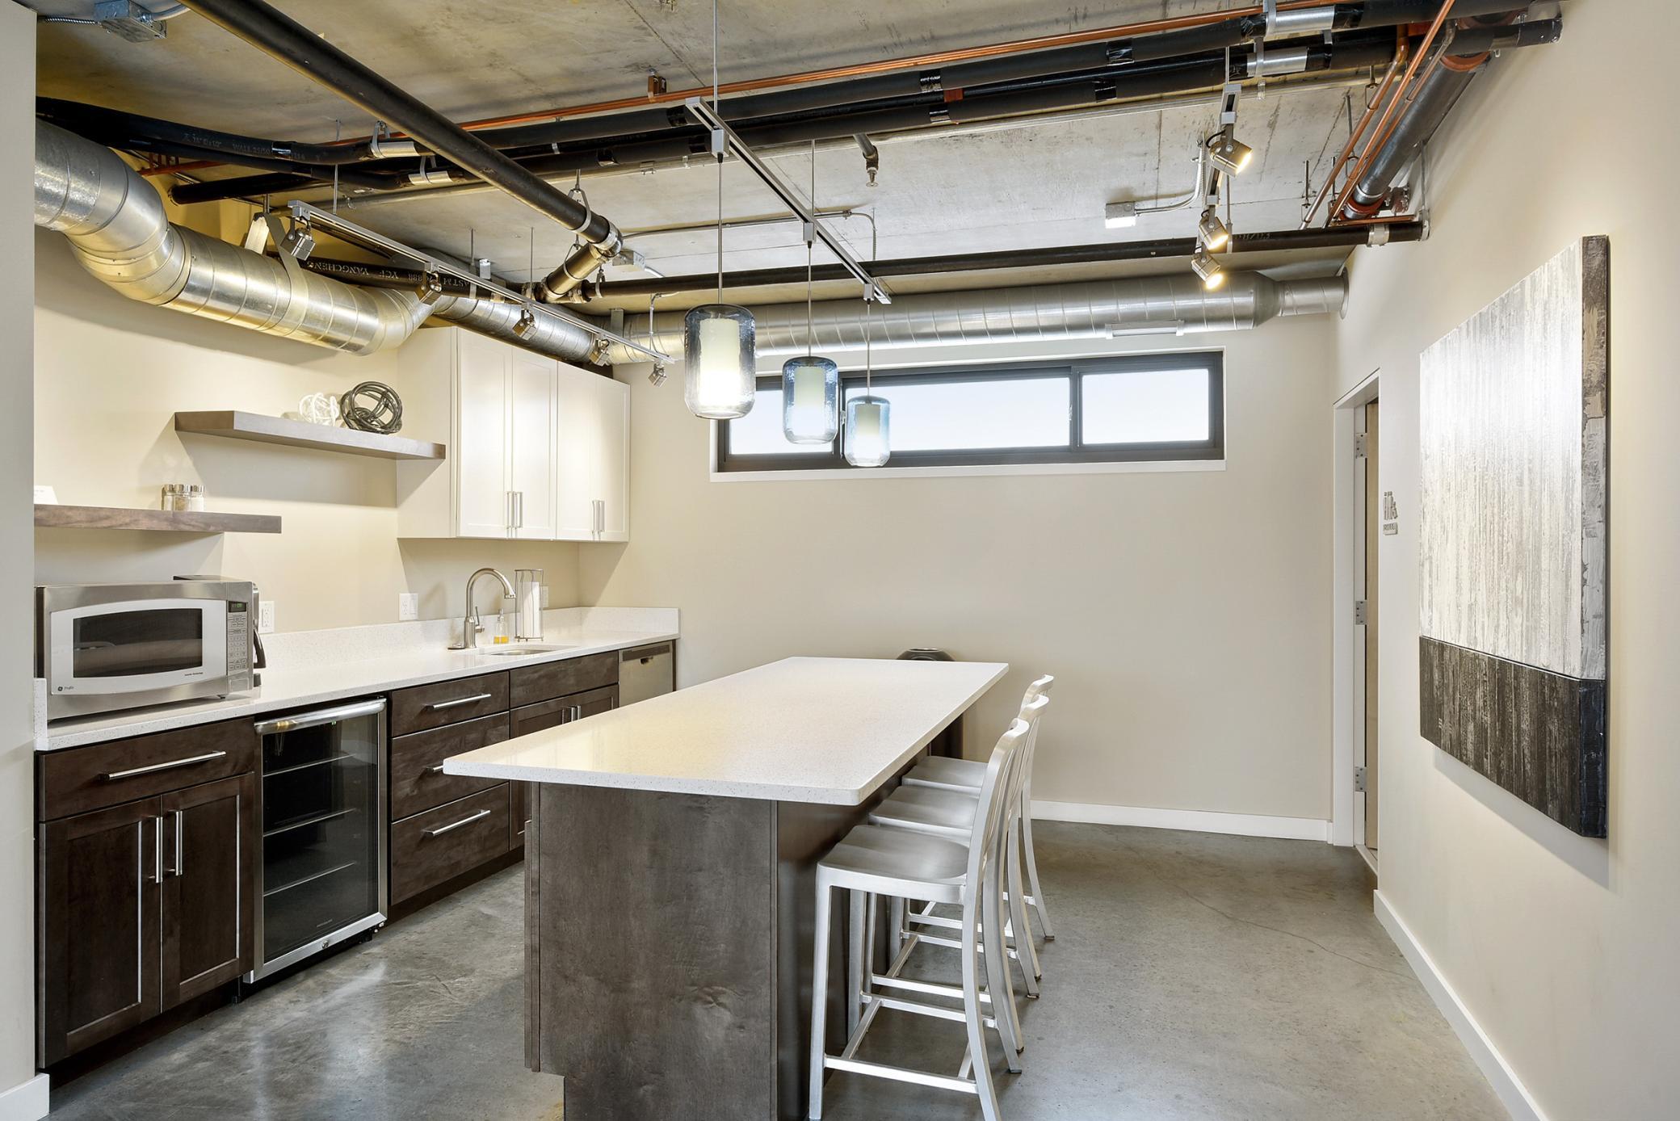
Rooftop party room is great for entertaining and features a kitchen and bar.
Rooftop party room is great for entertaining and features a kitchen and bar.
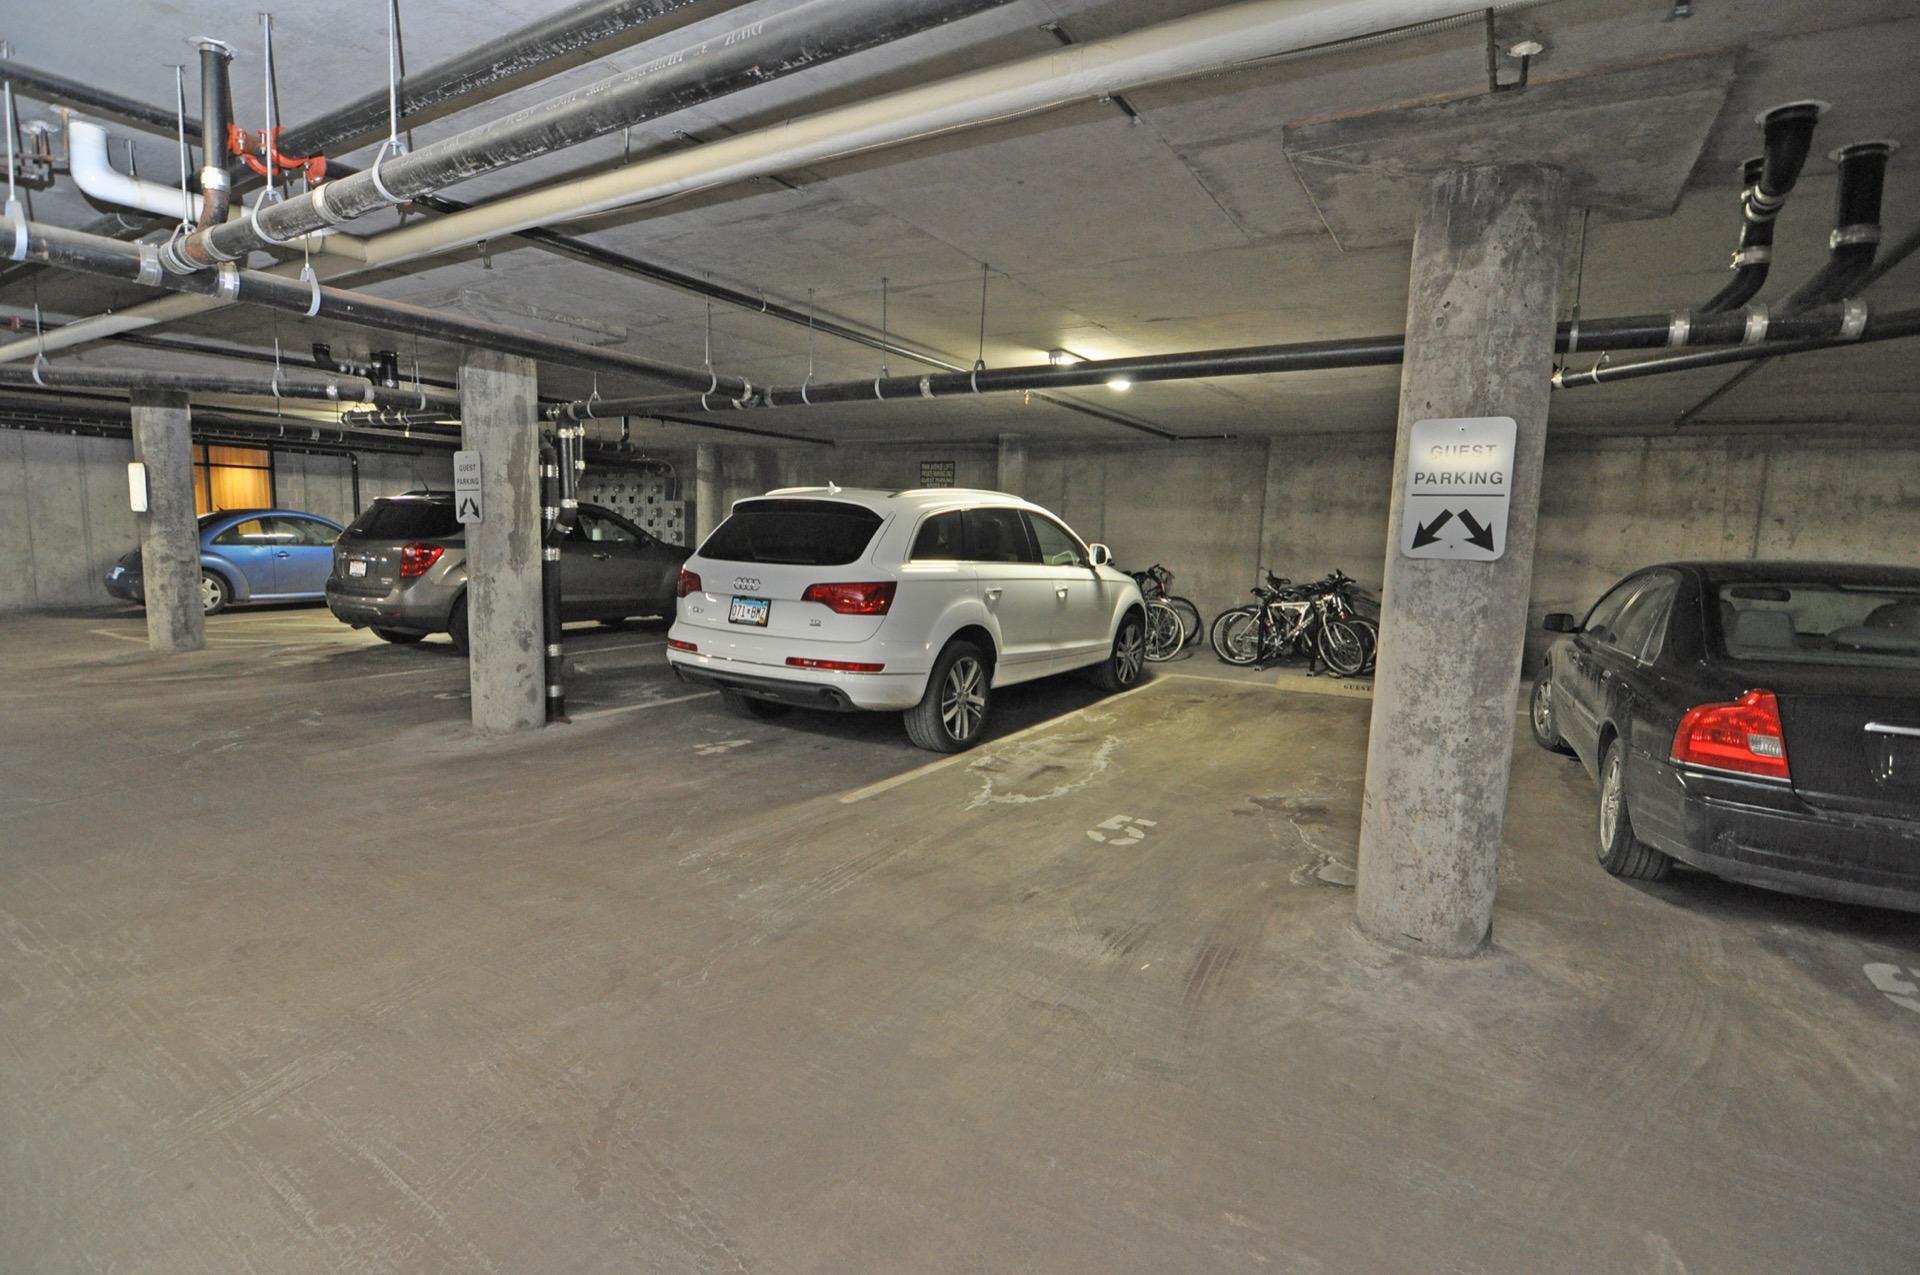
Guest parking on level P2 of the heated garage features 6 convenient stalls
Private dog run for Park Avenue Lofts residents
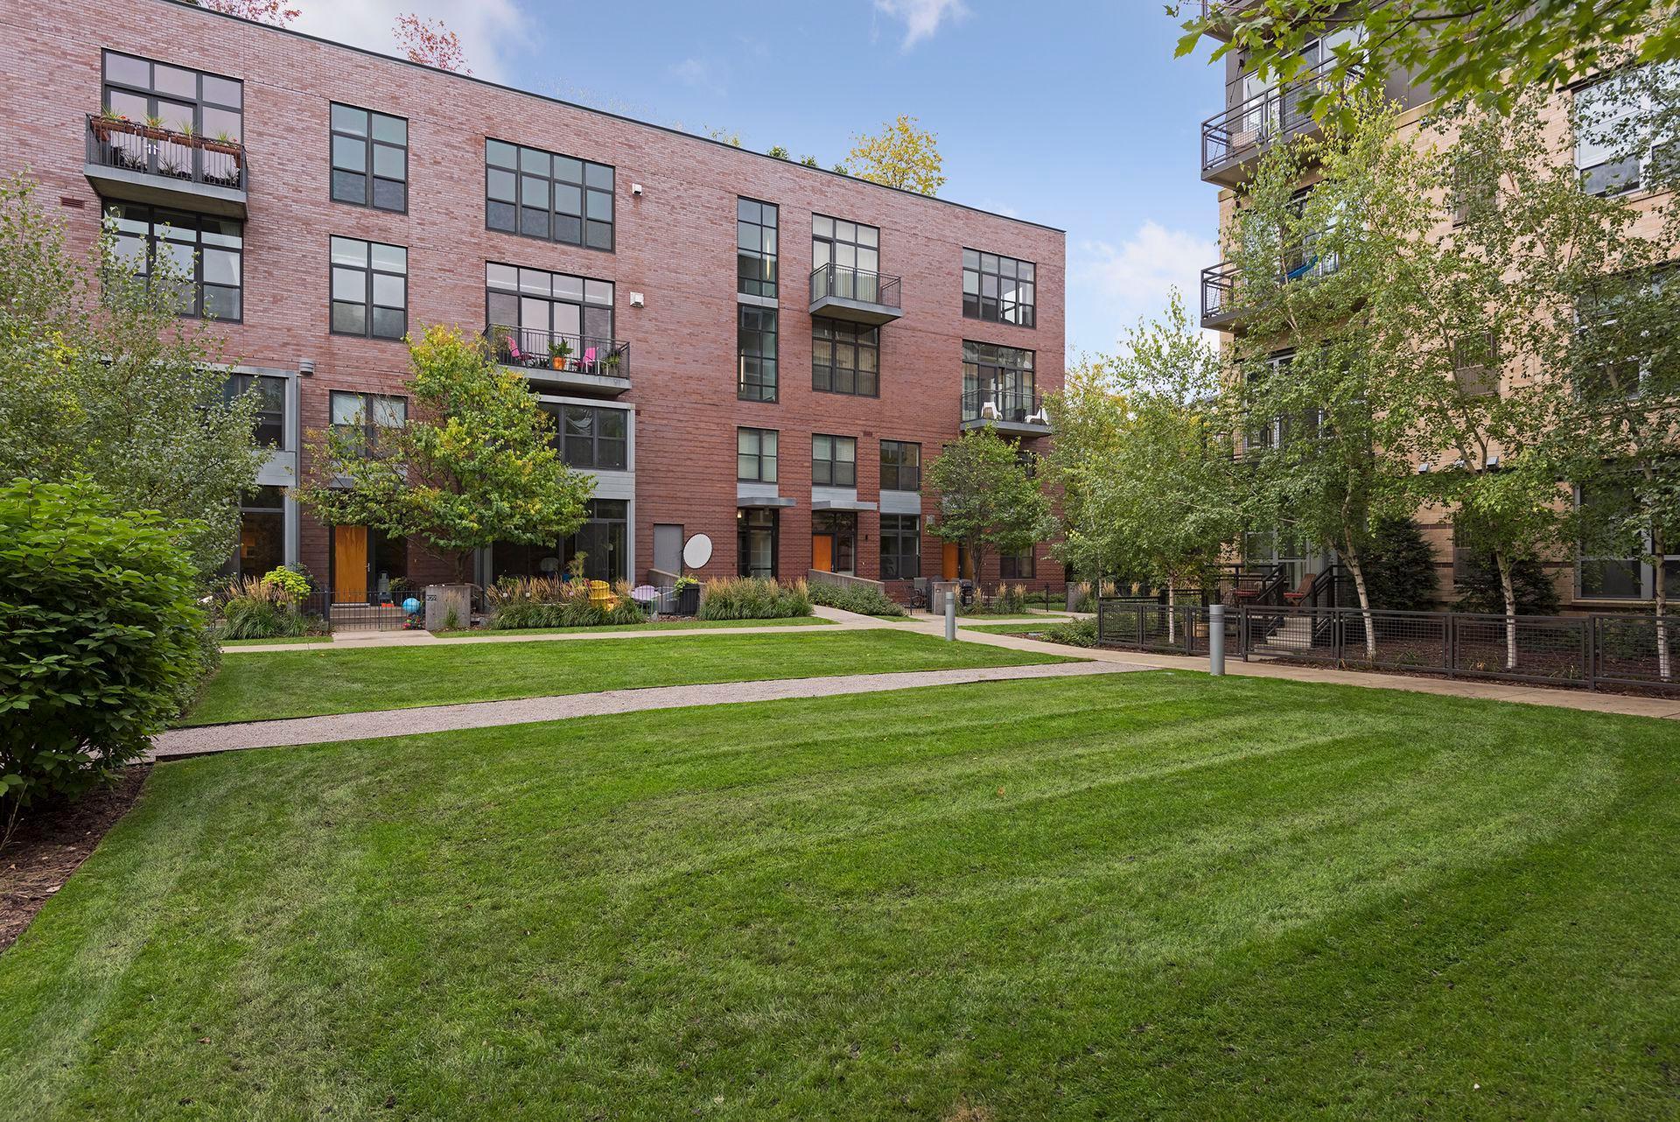
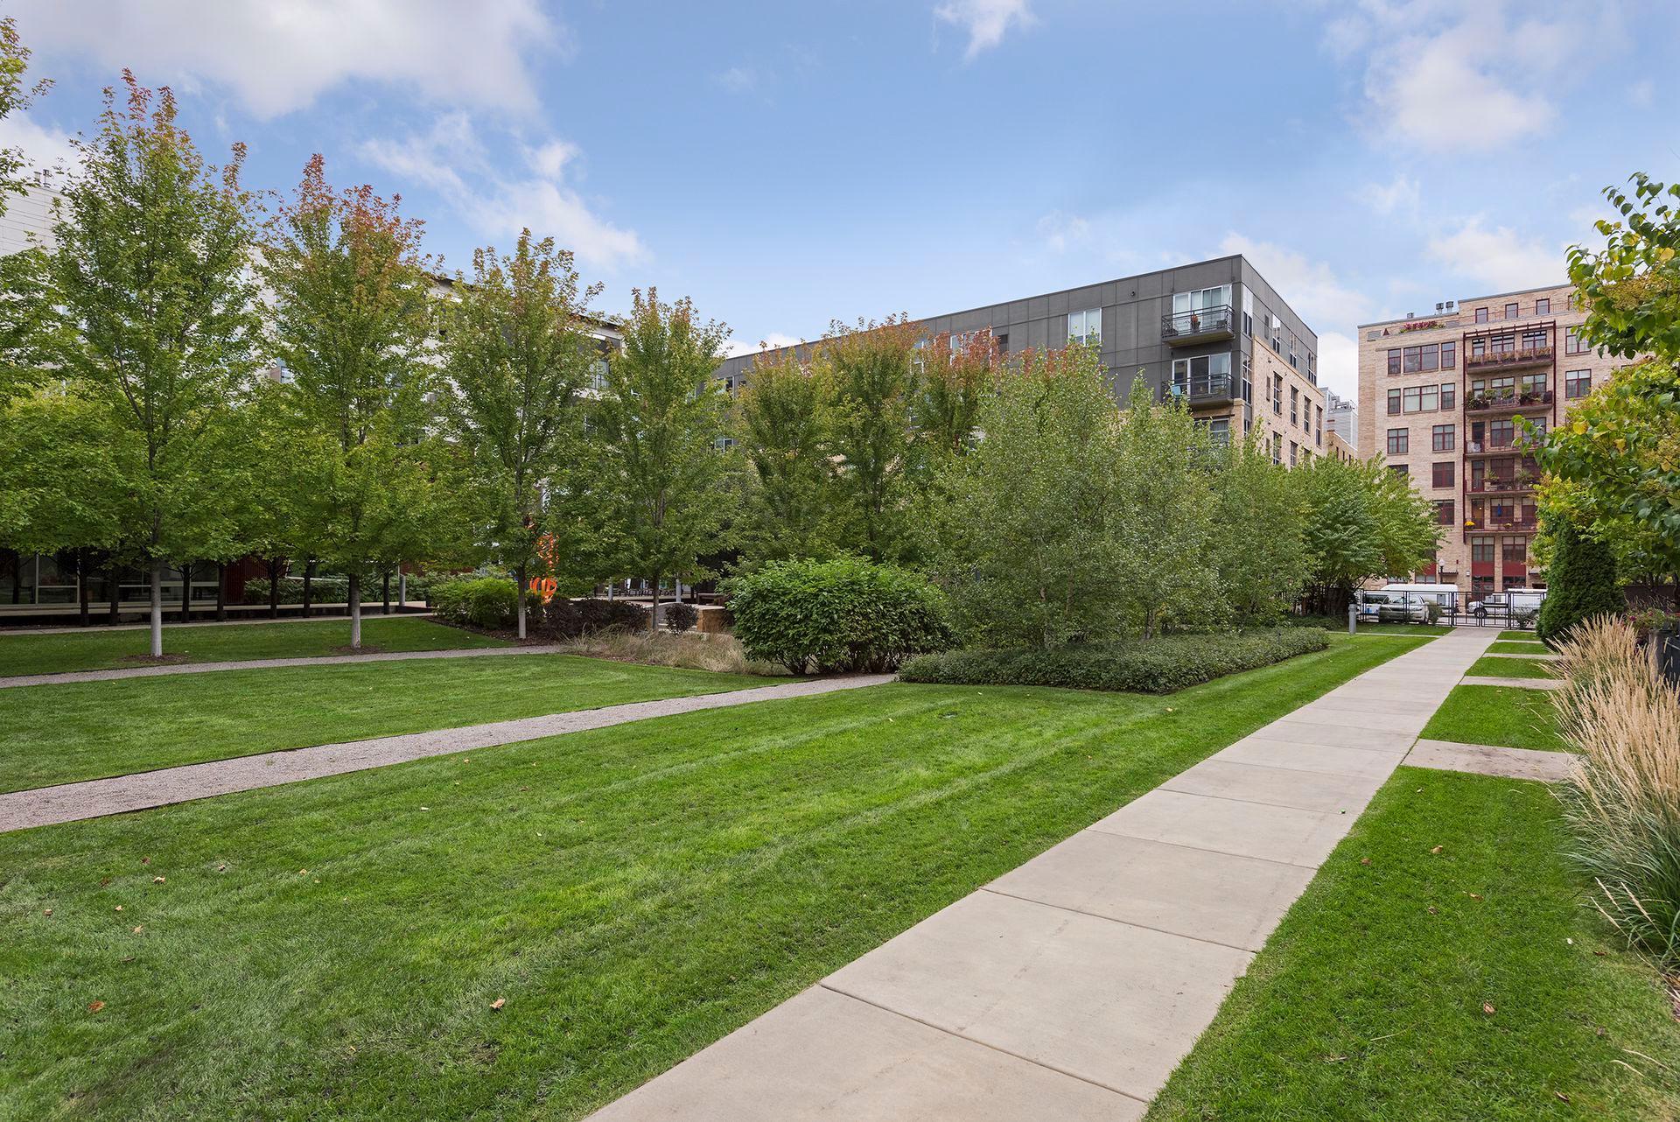
Beautiful and tranquil landscaped courtyard on the West side of the building
Beautiful and tranquil landscaped courtyard on the West side of the building
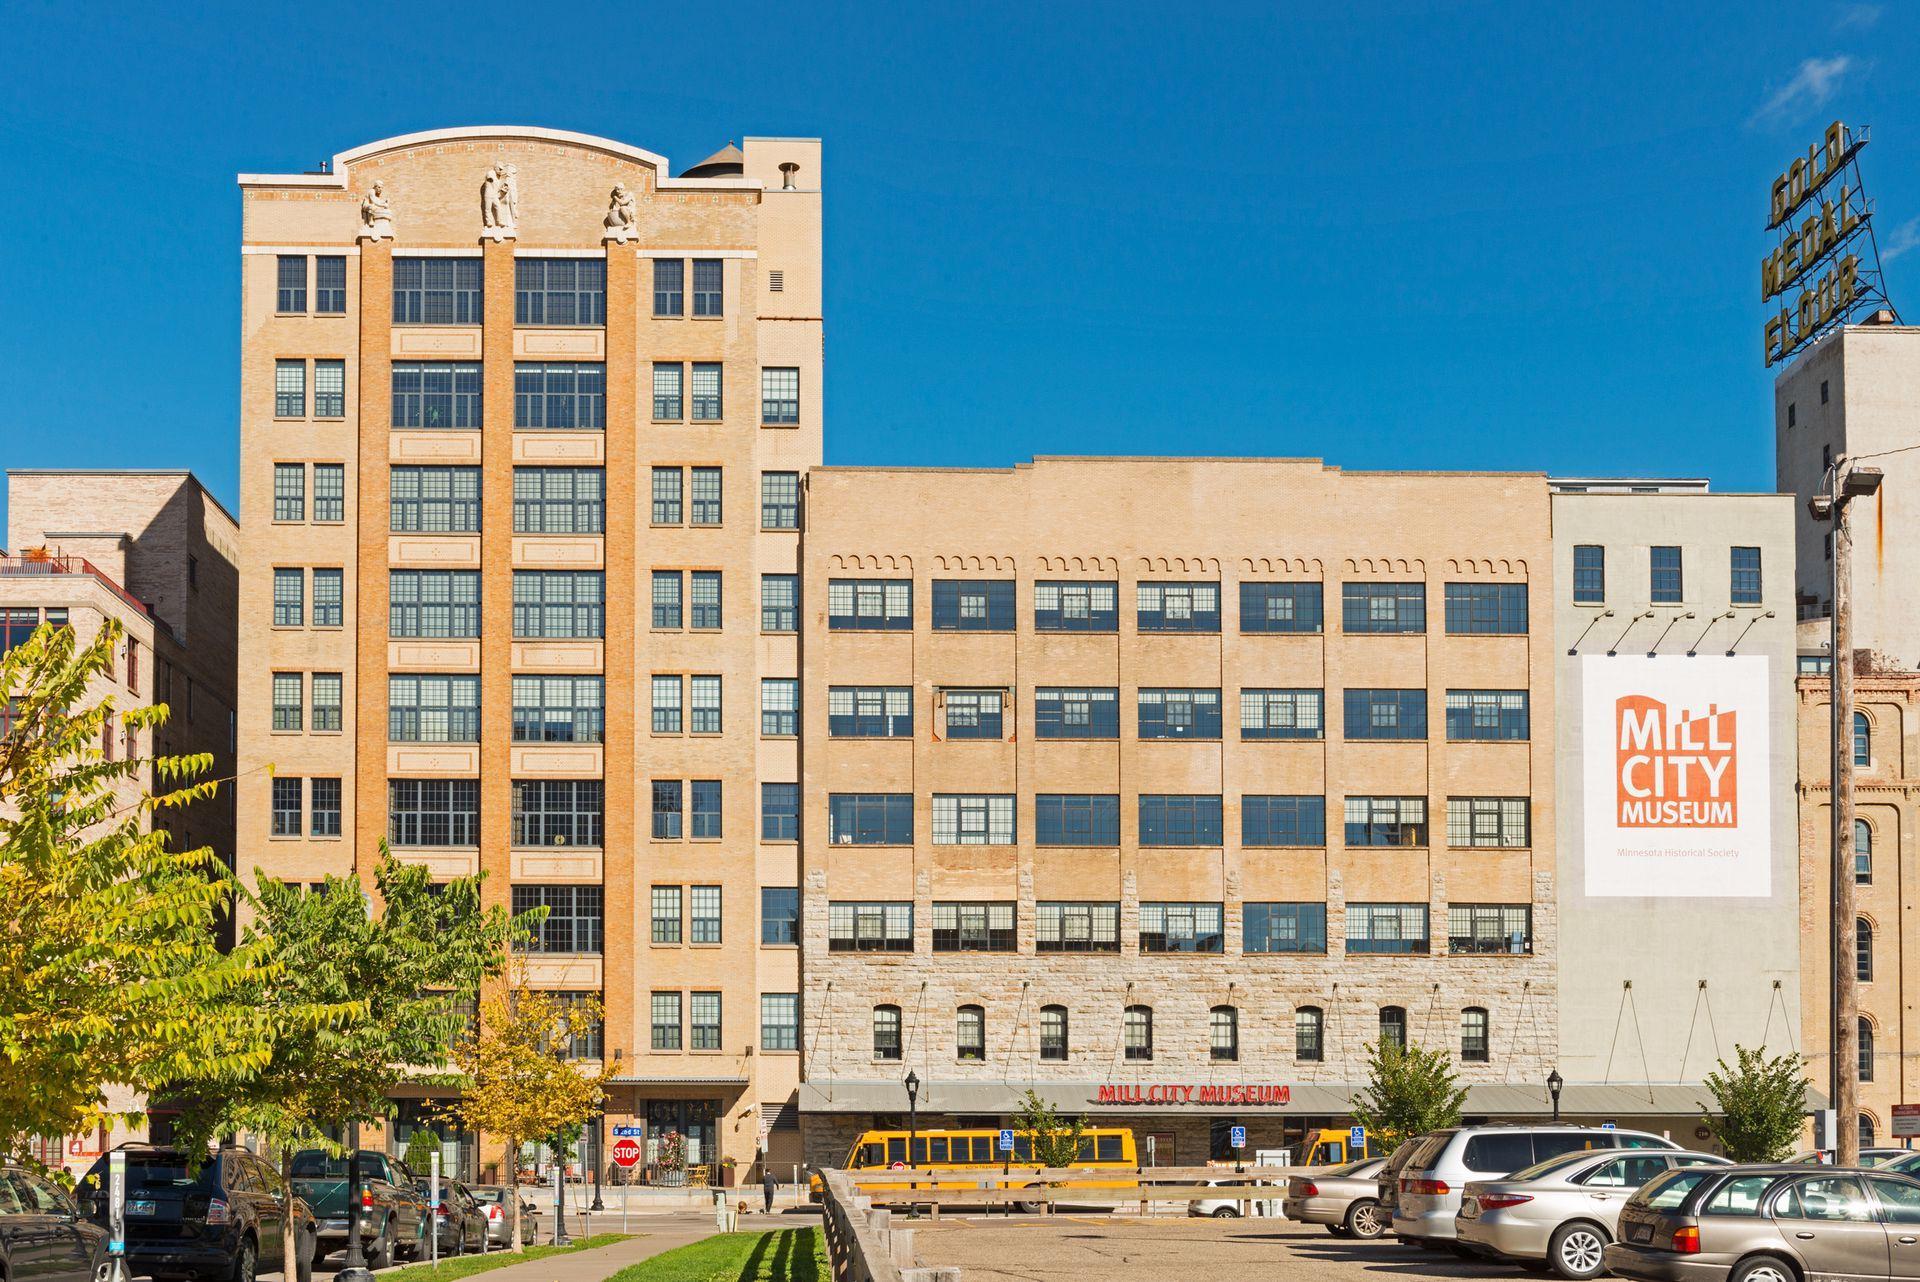
The Mill City Museum is right across the street
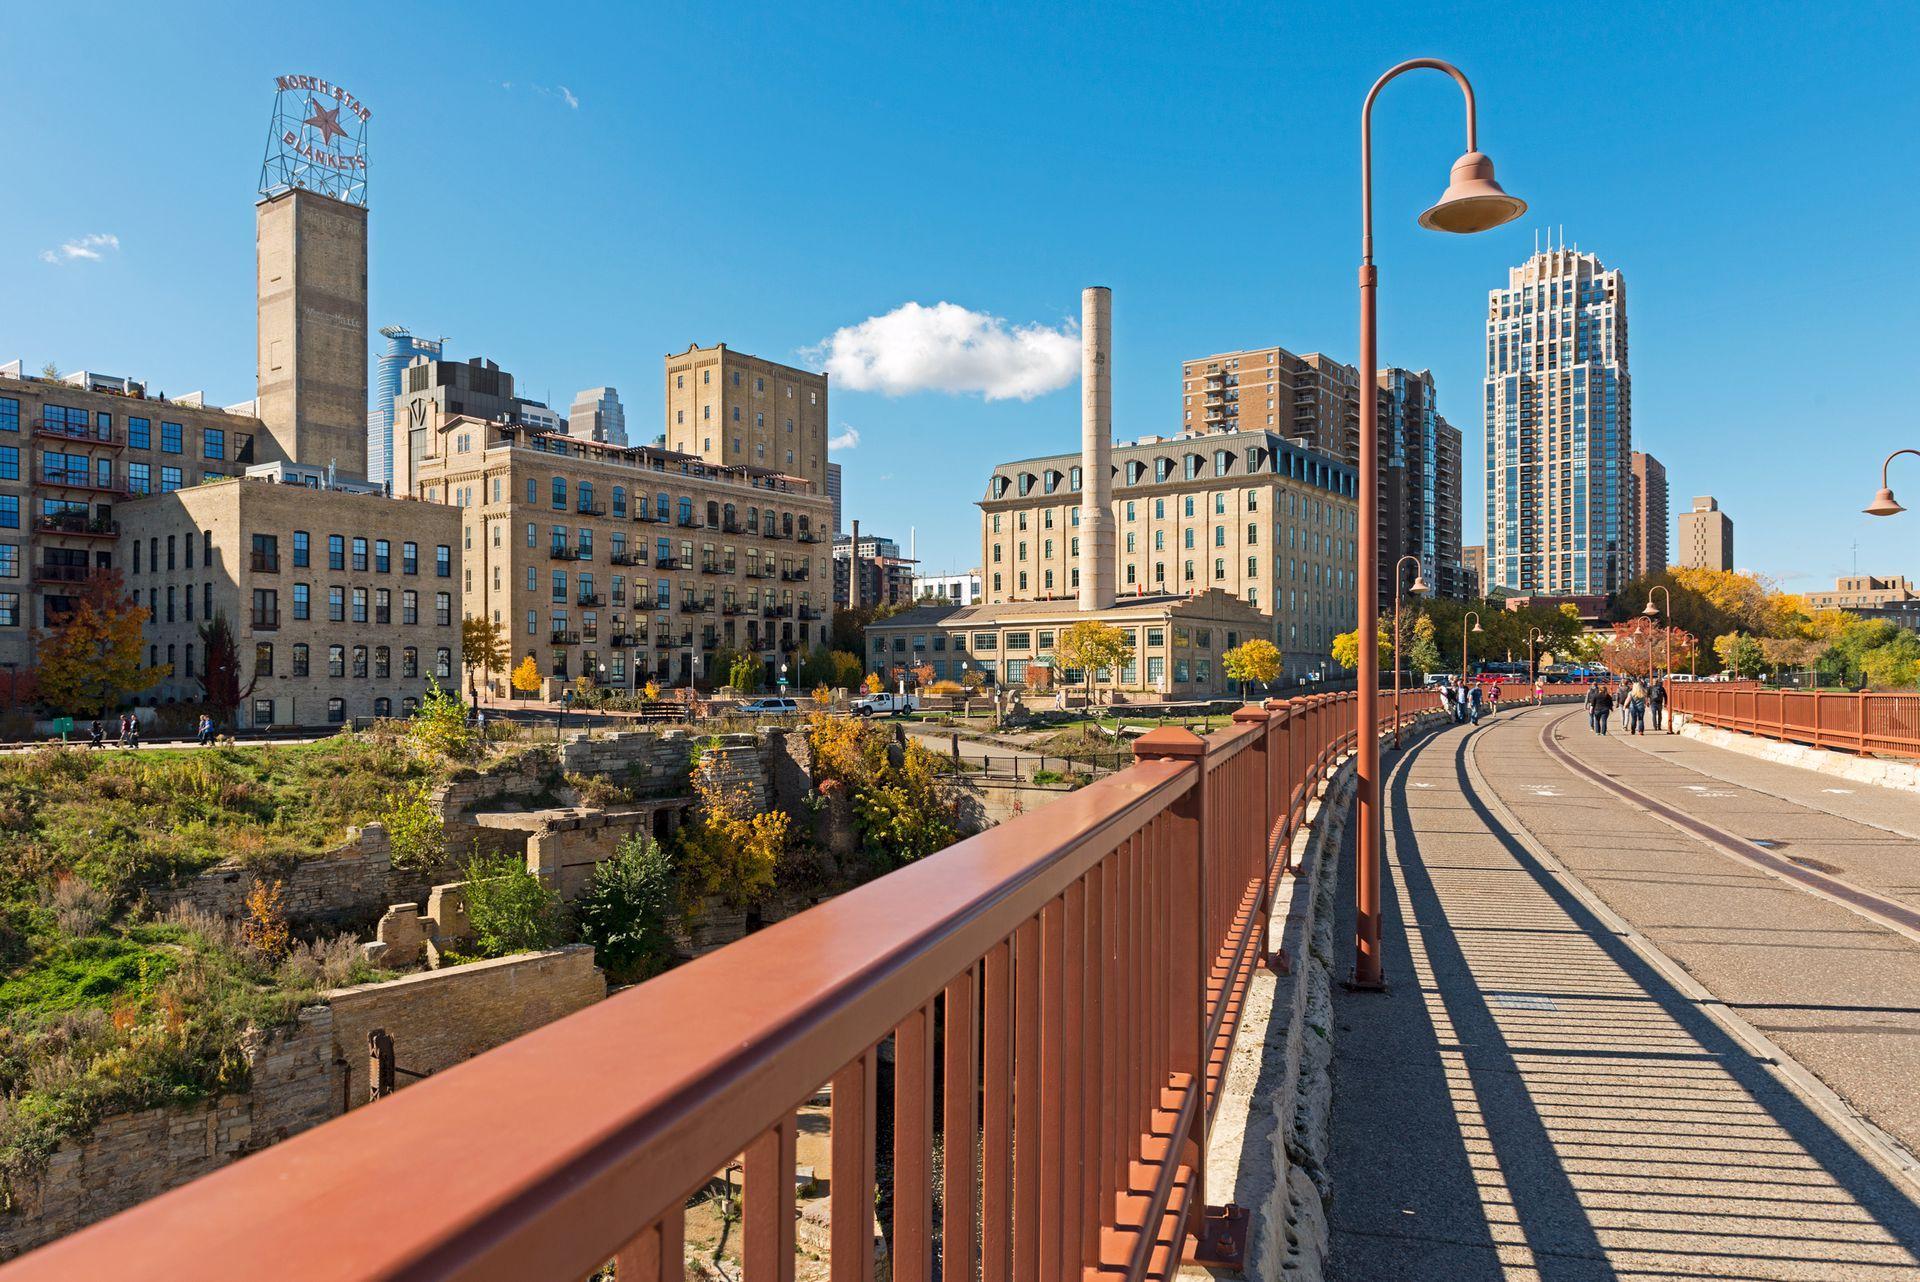
Stone Arch Bridge is just 2 blocks away
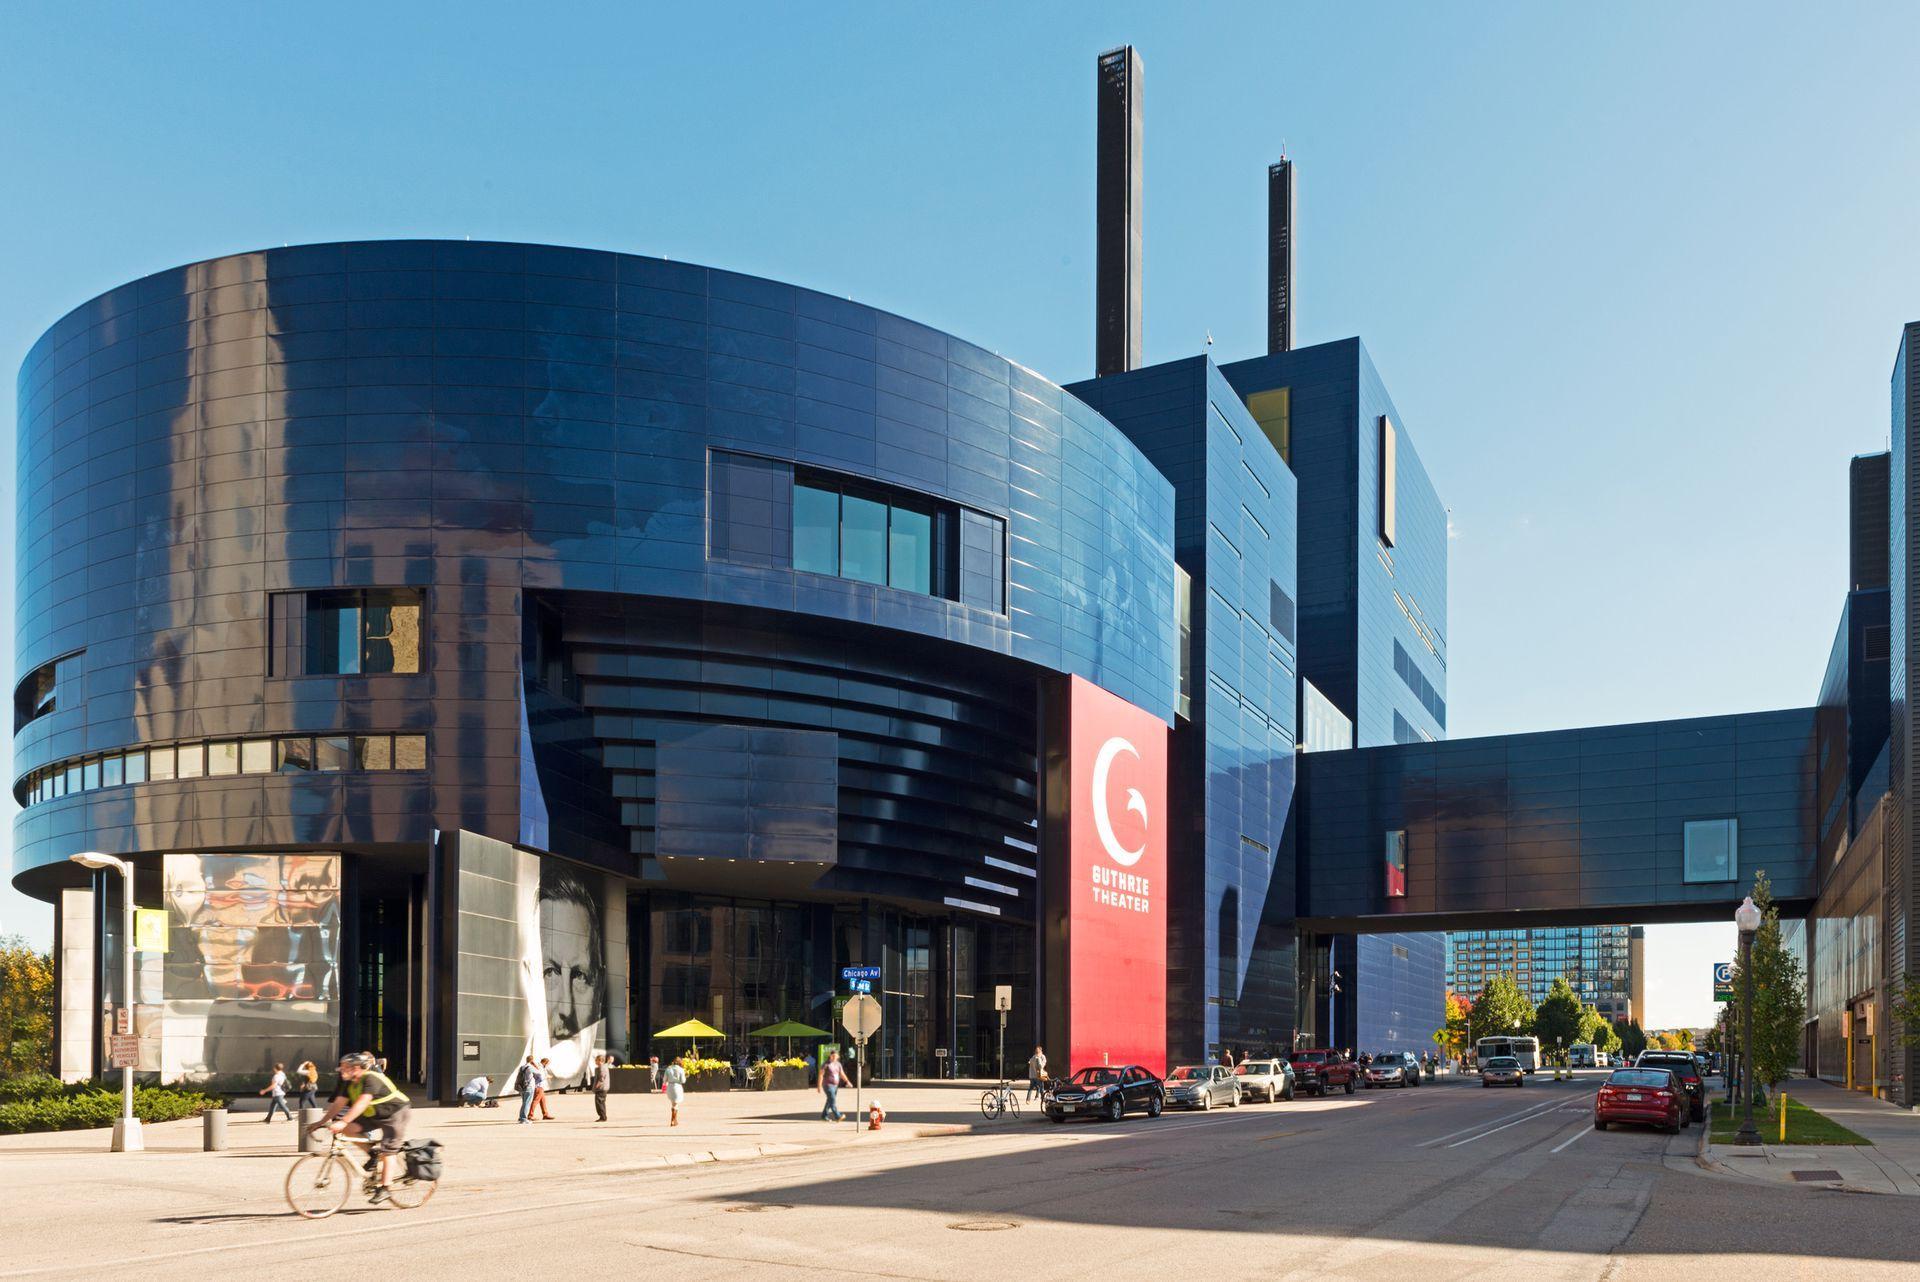
Guthrie Theater is just a block away
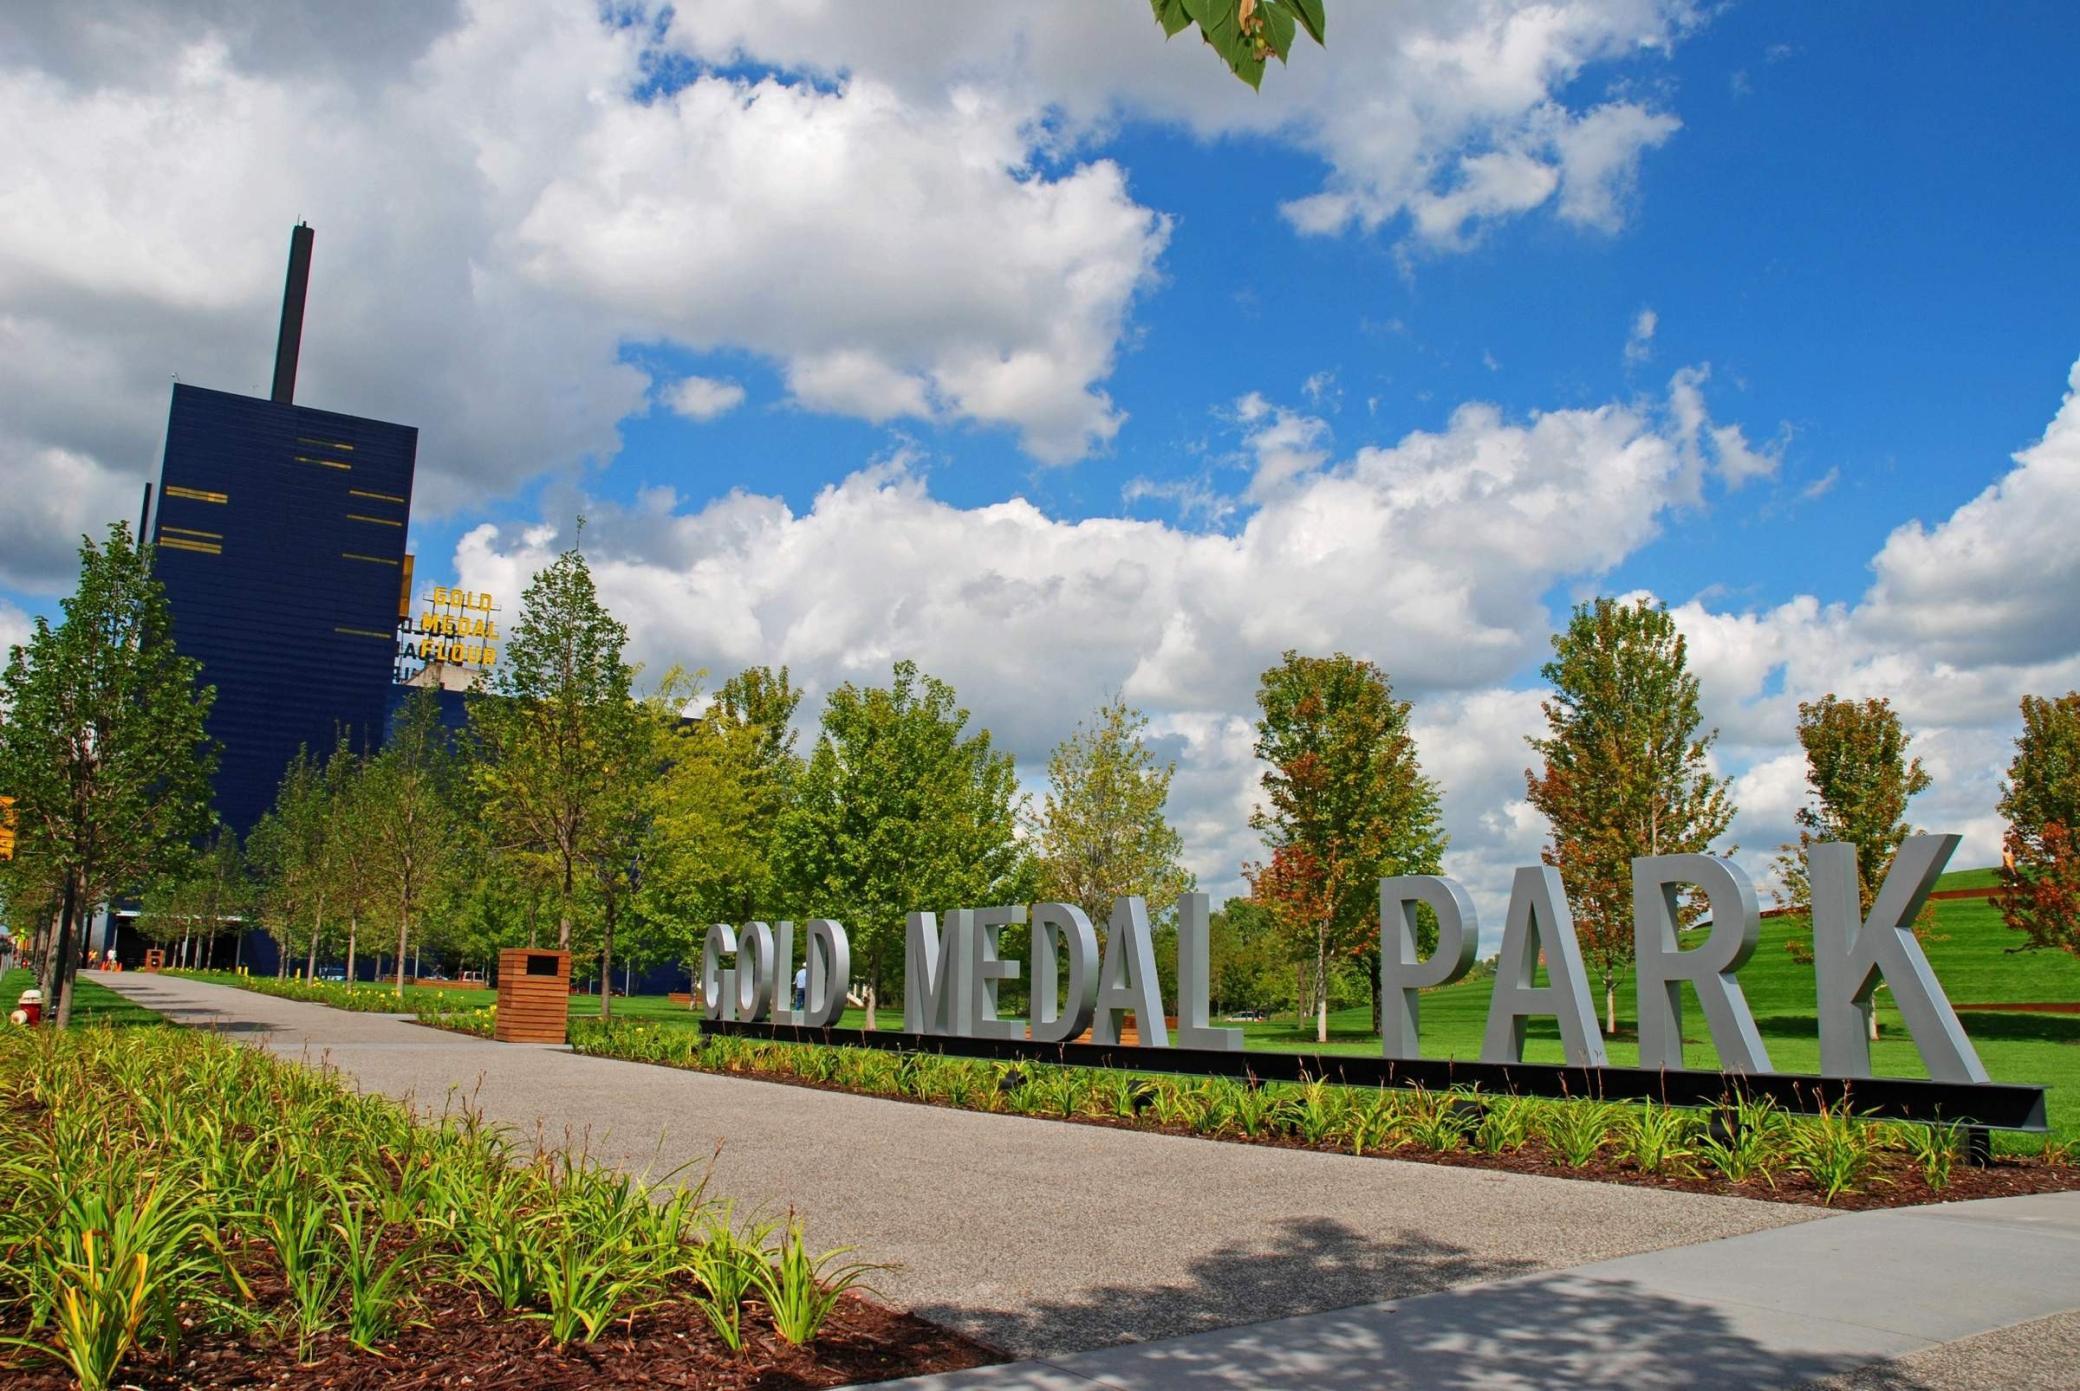
Gold Medal Park is just two blocks away
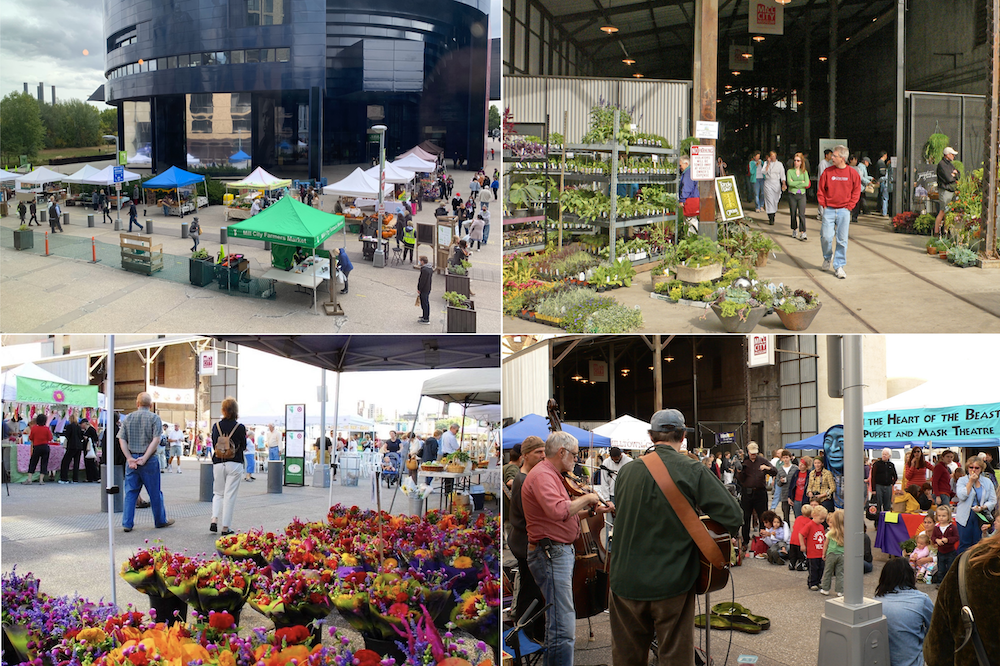
Mill City Farmers Market at the Guthrie Theater is open every Saturday during the season.
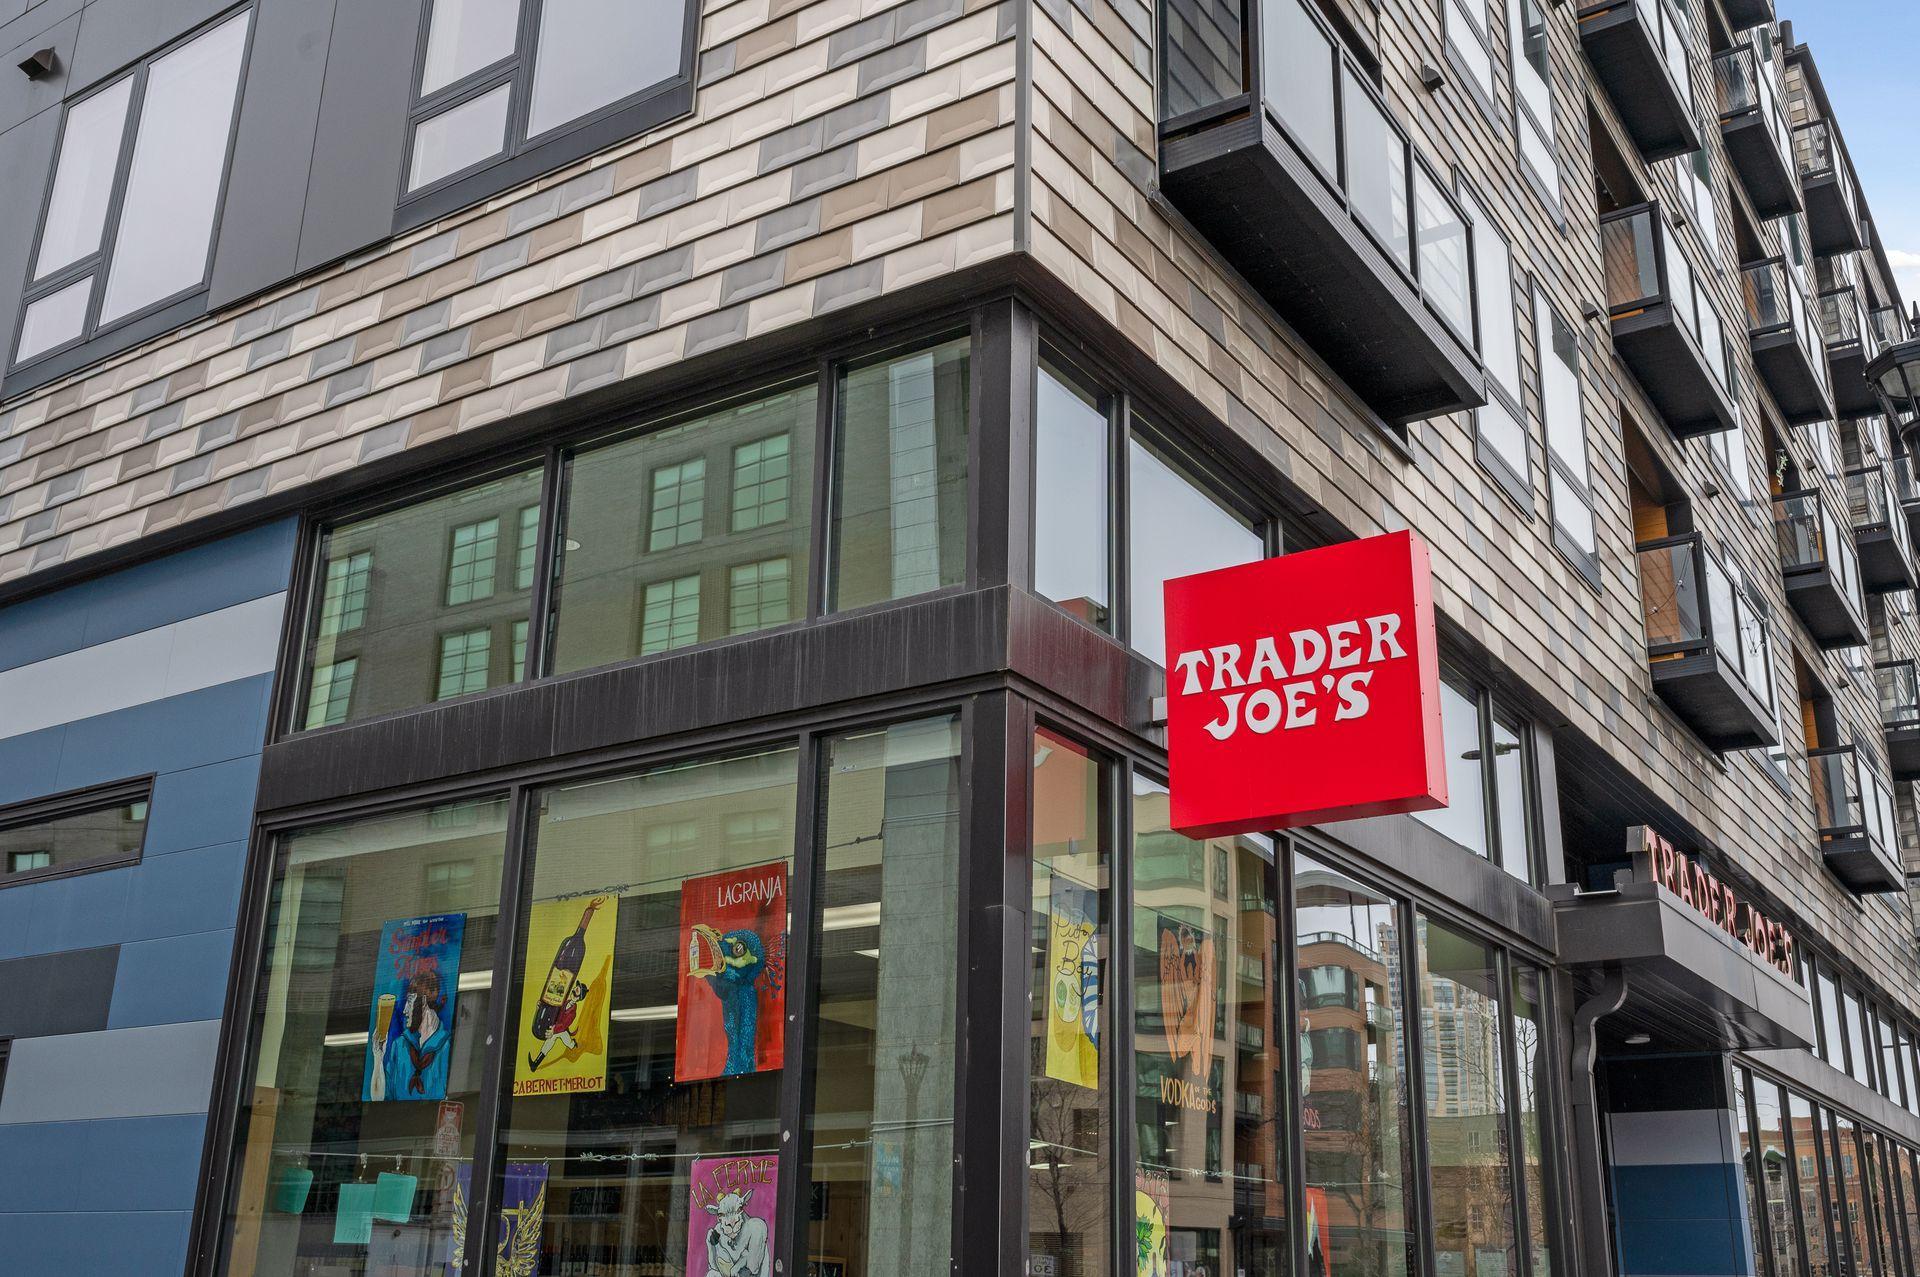
Trader Joe's is just 1 block away. Whole Foods is just 5 blocks away. Lunds & Byerlys is right across the 3rd Avenue Bridge in the Old Town Historic Business District
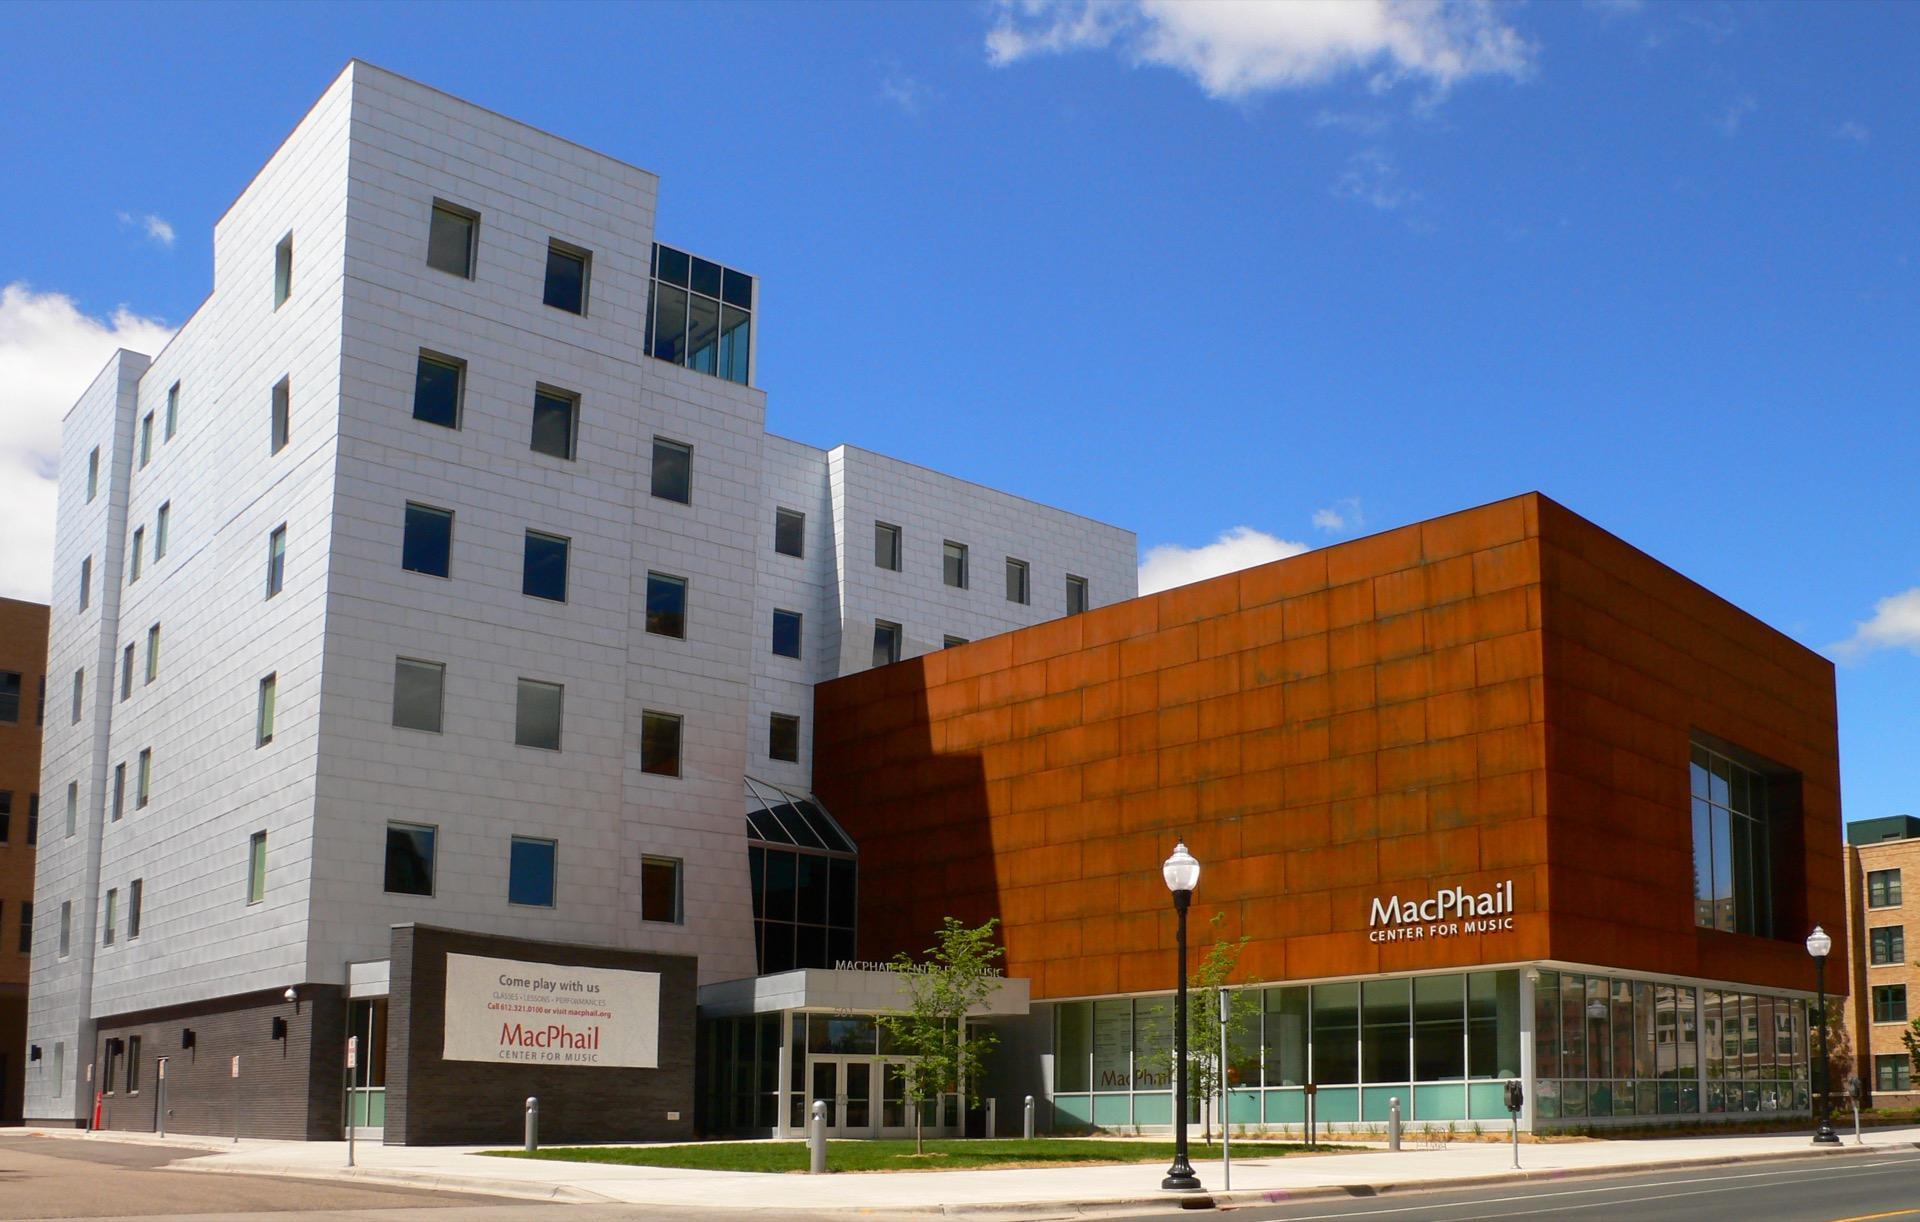
MacPhail Center for Music
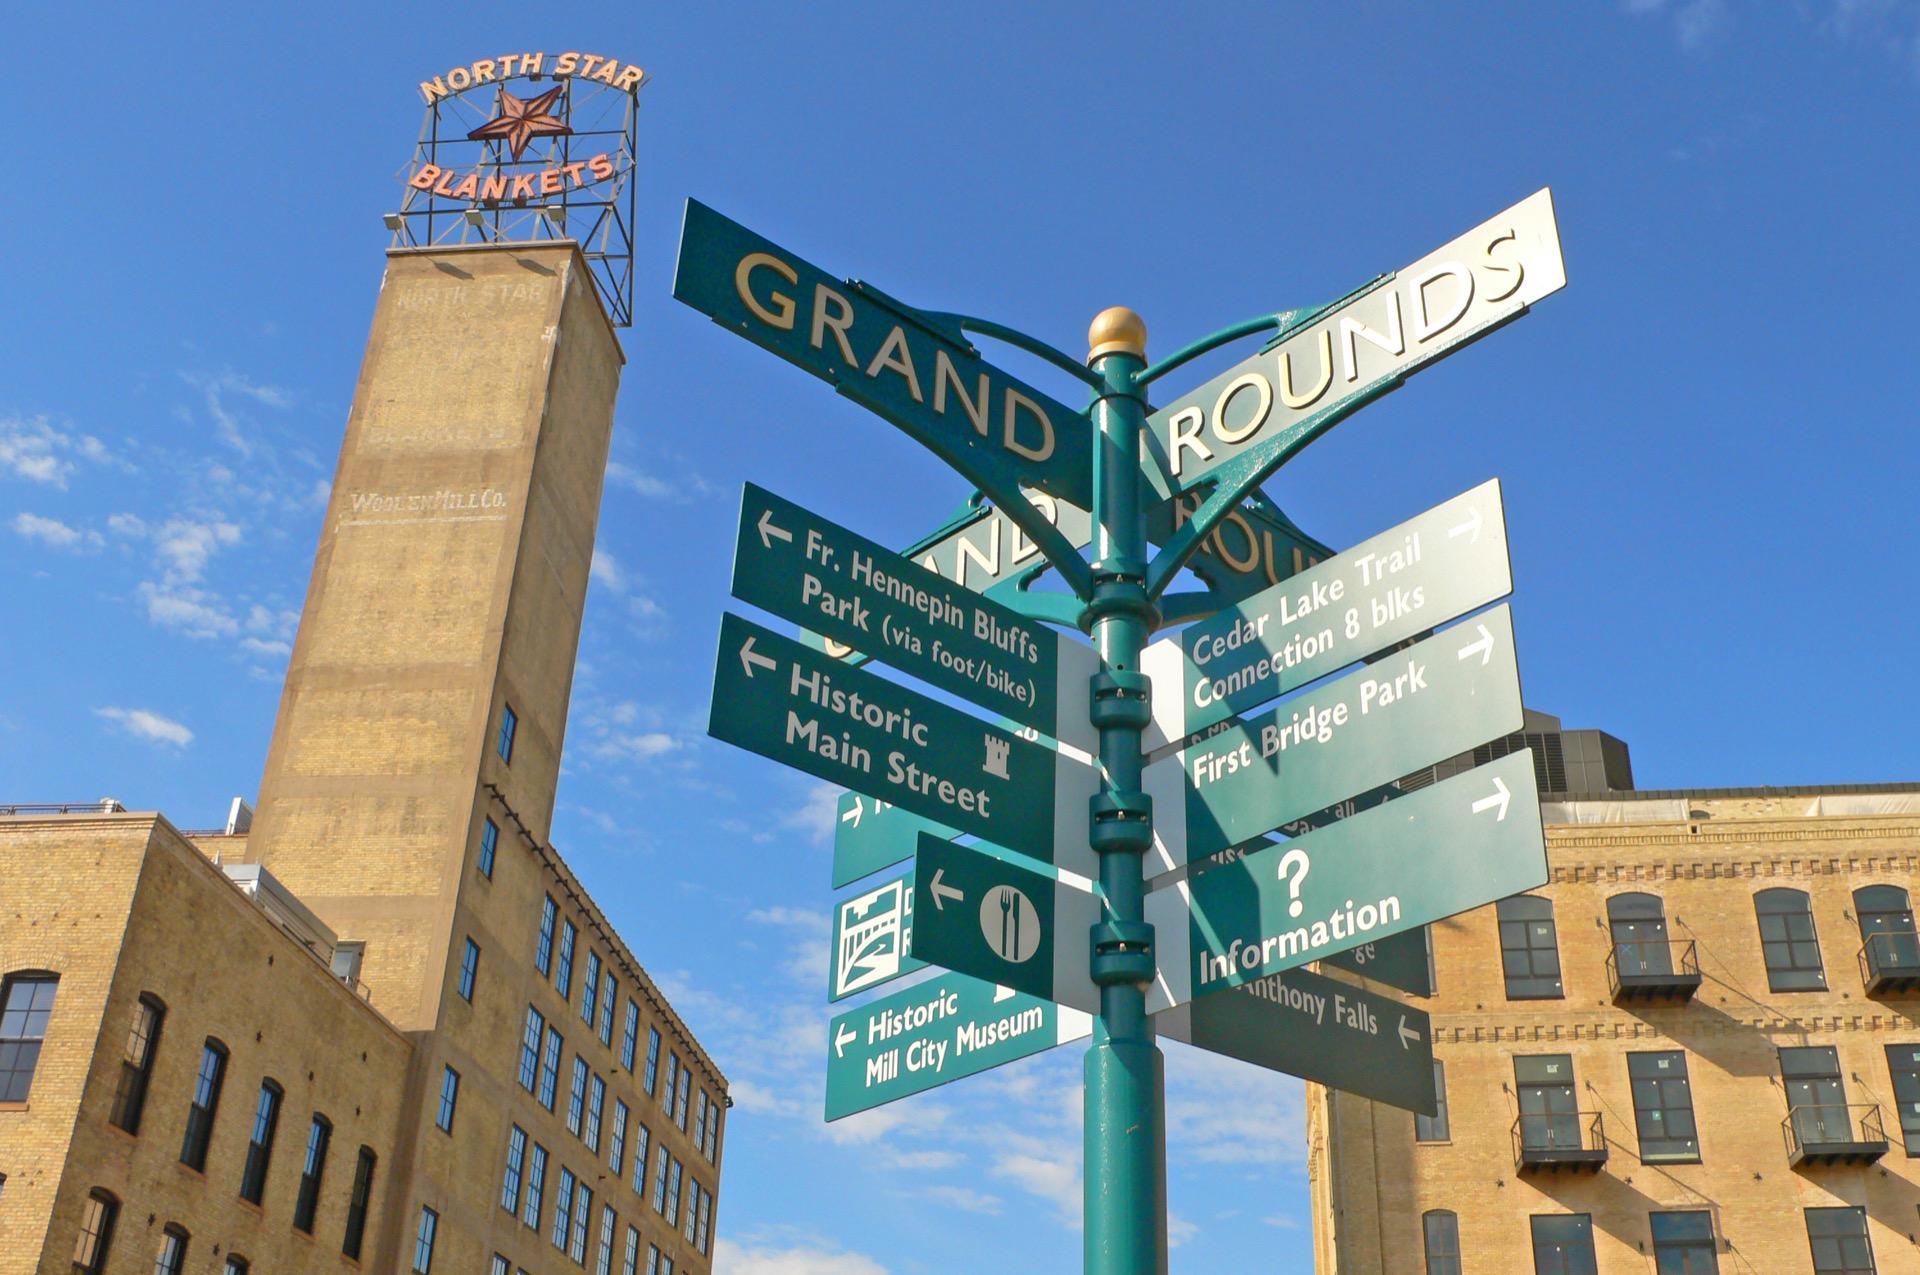
Grand Rounds Scenic Byway and West River Road walking and biking trails are just a block away
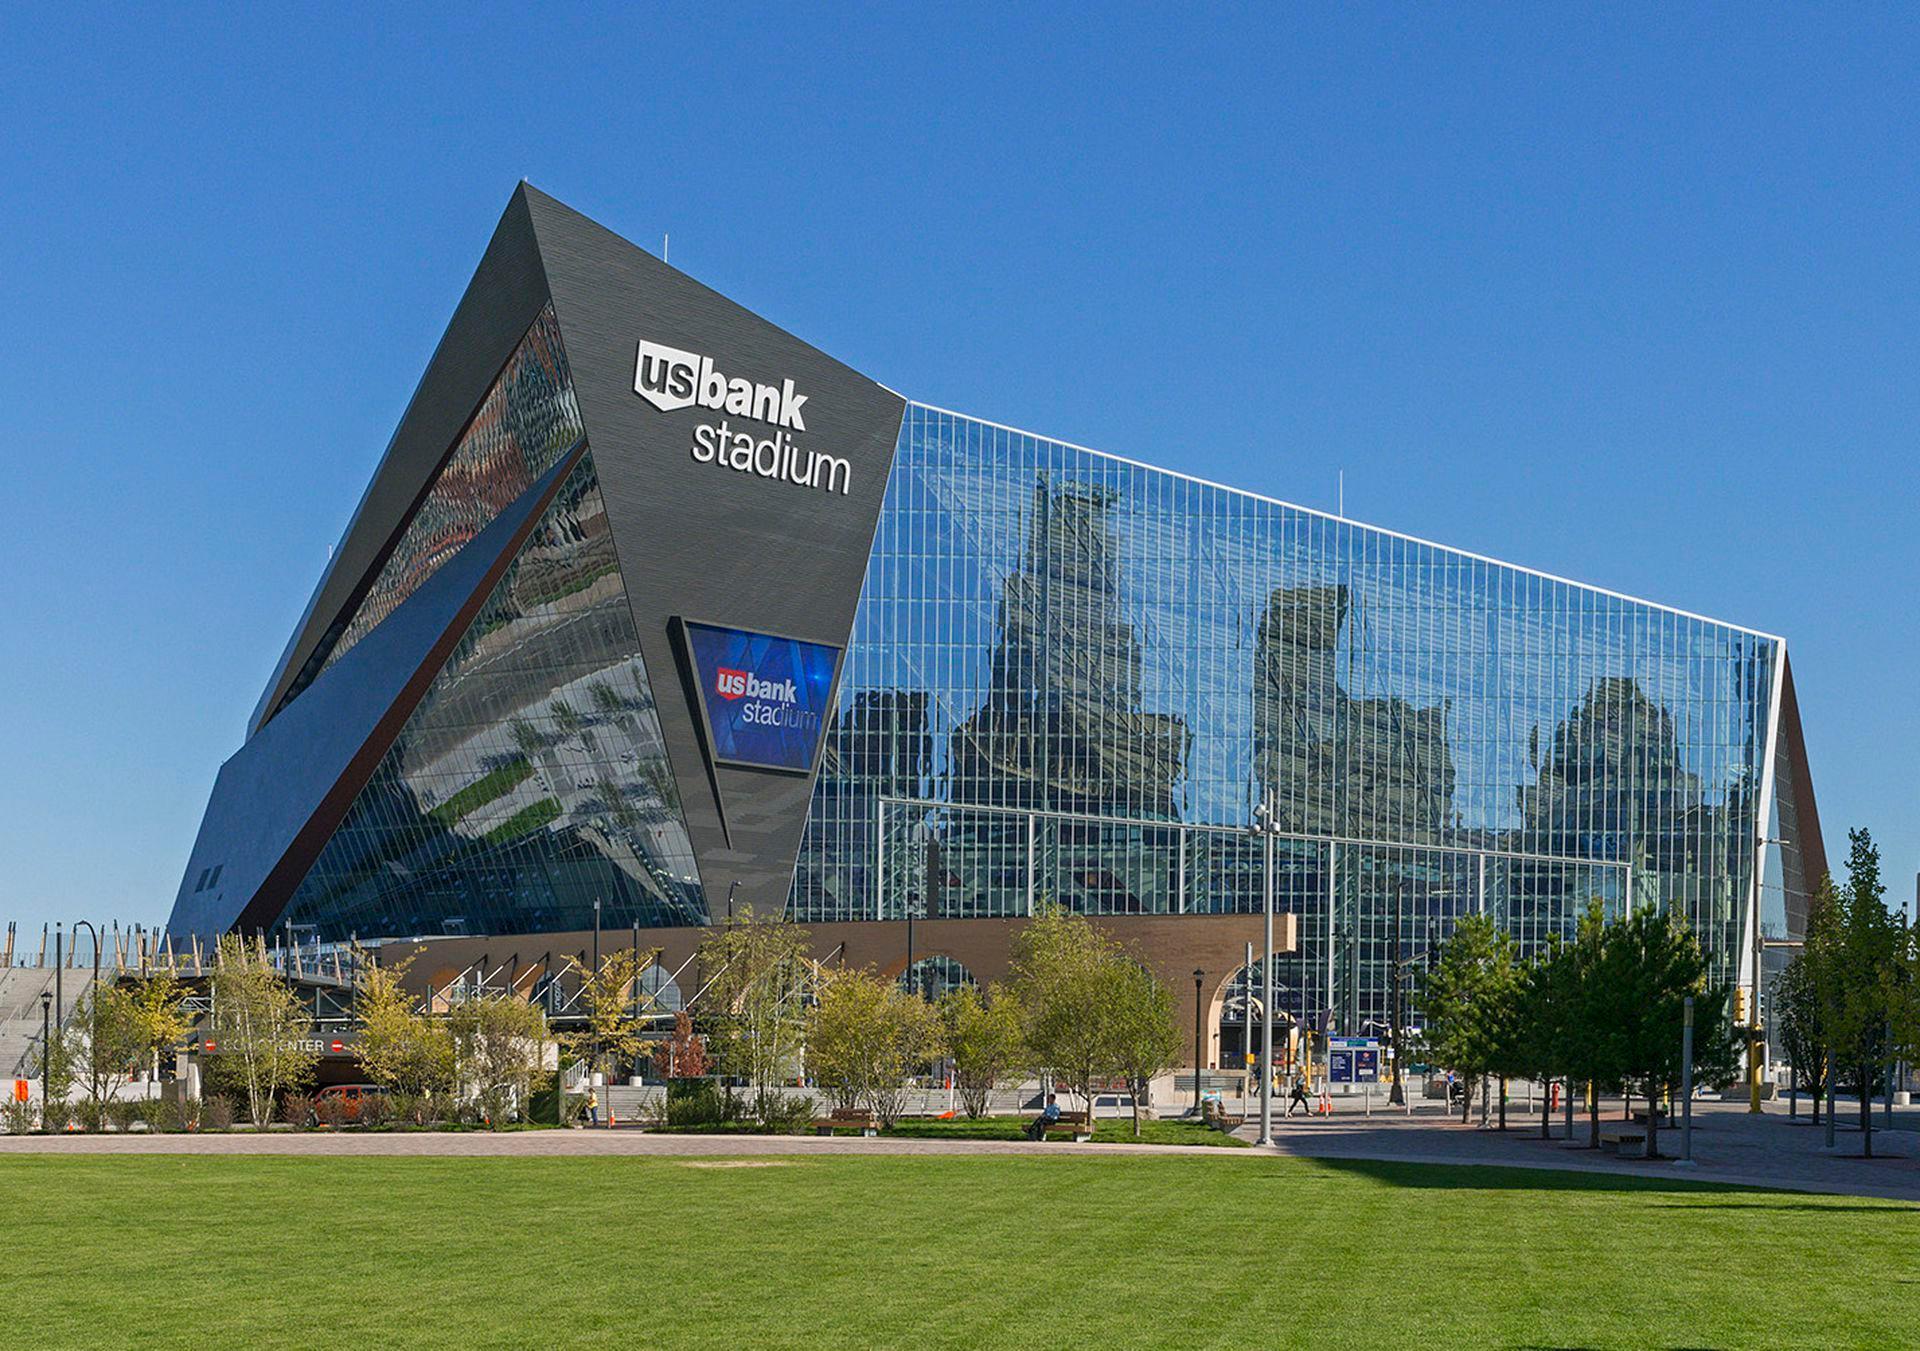
Vikings Stadium is just 3 blocks away

 Listings courtesy of Northstar MLS as distributed by MLS GRID.